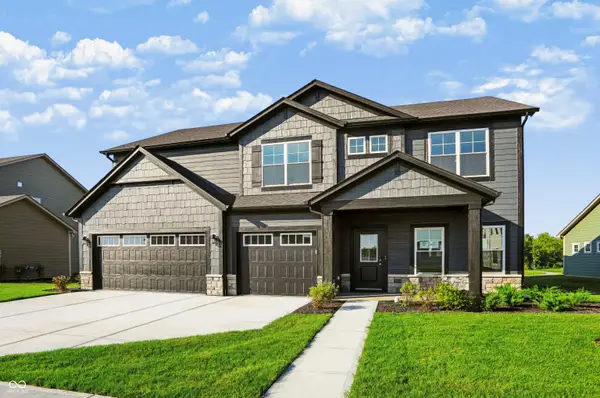
2360 Oakmont Drive, Plainfield, IN 46168
Local realty services provided by:CENTURY 21 Scheetz
2360 Oakmont Drive,Plainfield, IN 46168
$509,900
- 5 Beds
- 3 Baths
- 3,474 sq. ft.
- Single family
- Active
Listed by: anthony ostler
Office: remax one
MLS#:22117725
Source:IN_MIBOR | Licensed in Indiana
Price summary
- Price:$509,900
- Price per sq. ft.:$146.78
About this home
Nestled into one of Avon's newer communities this spacious 5 BR home has lots to offer. As you walk in you'll notice the soaring two story entry and 9ft ceilings throughout the main level. The gourmet Eat-Kitchen is spacious and offers a large center island, solid surface tops, stainless appliances w/gas range, bright tall white cabinets,large walk-in pantry and a beautiful 2 sided fireplace visible from both the Kitchen and spacious (20x19) Living Rm with recessed lighting. The main level also features a formal Dining Rm and main level bedroom, full bath and a dark rich flooring throughout. The 2nd level offers a Loft and 4 more spacious bedrooms all with walk-in closets. The Primary is spacious (17x17) with double walk-ins and the en-suite offers double sinks, large shower stall and garden tub. Also, on the 2nd level is the Laundry Rm making it easy and convenient to put away clothes. All this plus an attached 3 car garage, spacious yard all in popular Avon Schools!
Contact an agent
Home facts
- Year built:2023
- Subdivision & Development:Fairwood
- Listing ID #:22117725
- Added:47 day(s) ago
- Updated:September 17, 2026 at 03:52 PM
Rooms and interior
- Bedrooms:5
- Total bathrooms:3
- Full bathrooms:3
- Dining Description:Dining Combo/Kitchen, Formal Dining Room
- Kitchen Description:Dishwasher, Disposal, Gas Oven, Microwave Hood, Refrigerator
- Living area:3,474 sq. ft.
Heating and cooling
- Cooling:Central Electric
- Heating:Forced Air
- Central air:Yes
Structure and exterior
- Year built:2023
- Building area:3,474 sq. ft.
- Lot area:0.39 Acres
- Construction Materials:Vinyl With Brick
- Foundation Description:Slab
Schools
- High school:Avon High School
- Middle school:Avon Middle School South
- Elementary school:Hickory Elementary School
Utilities
- Water:Public Water
Finances and disclosures
- Price:$509,900
- Price per sq. ft.:$146.78
Features and amenities
- Appliances:Refrigerator
- Amenities:Wood Work Painted
Parking
- Garage:Yes
- Garage spaces:2
New listings near 2360 Oakmont Drive
- New
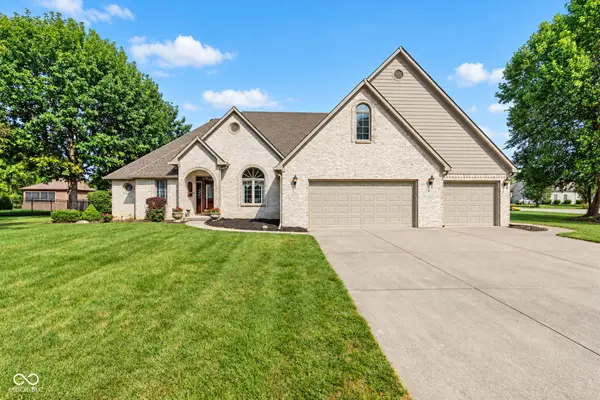 $519,000Active3 beds 3 baths3,187 sq. ft.
710 Willow Pointe South Drive, Plainfield, IN 46168
MLS# 22123684Listed by: EXP REALTY LLC - Open Sun, 12 to 2pm
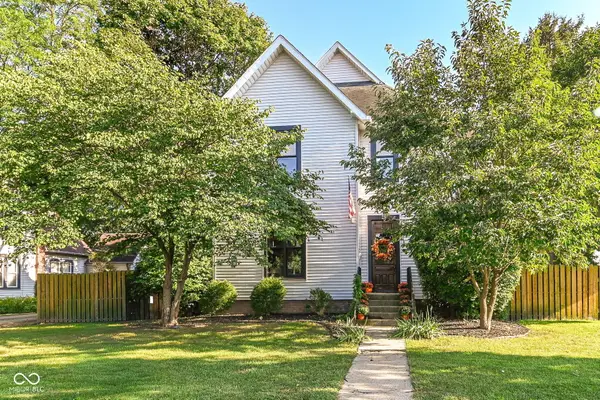 $399,000Active4 beds 2 baths2,800 sq. ft.
411 E Main Street, Plainfield, IN 46168
MLS# 22124474Listed by: KELLER WILLIAMS INDY METRO NE - New
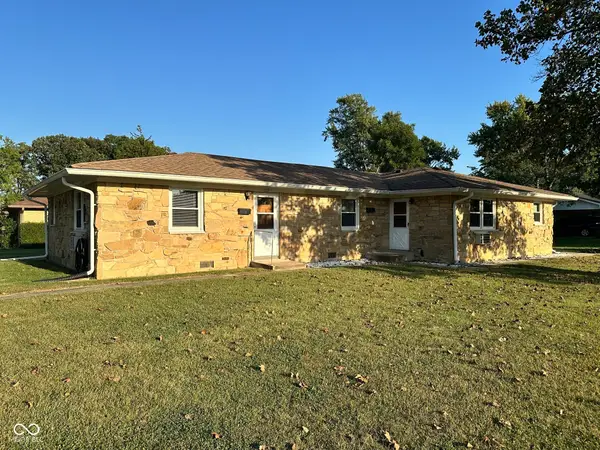 $265,000Active-- beds -- baths
1215 Raymond Street, Plainfield, IN 46168
MLS# 22126376Listed by: CARPENTER, REALTORS - New
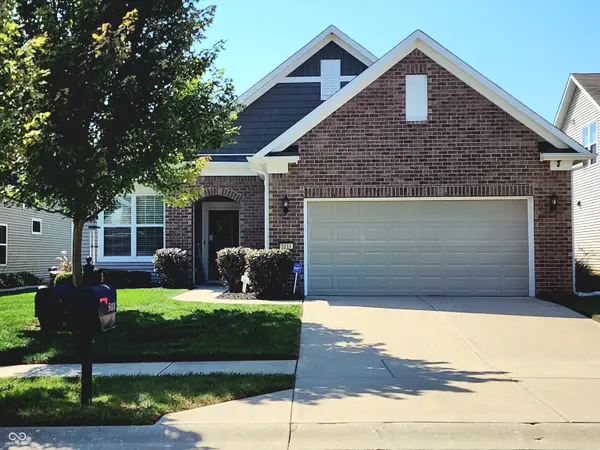 $375,000Active2 beds 2 baths1,778 sq. ft.
5111 Silverbell, Plainfield, IN 46168
MLS# 22123773Listed by: REMAX ONE - New
 $519,900Active5 beds 4 baths3,062 sq. ft.
2282 Oakmont Drive, Plainfield, IN 46168
MLS# 22126081Listed by: INDIANA GOLD GROUP - New

 $310,000Active3 beds 2 baths2,382 sq. ft.
703 E Main Street, Plainfield, IN 46168
MLS# 22125912Listed by: CENTURY 21 SCHEETZ - New
 $466,168Active5 beds 3 baths3,274 sq. ft.
8689 Meadowlands Court, Plainfield, IN 46168
MLS# 22125704Listed by: @PROPERTIES - New
 $329,900Active4 beds 3 baths1,932 sq. ft.
5455 Reston Drive, Plainfield, IN 46168
MLS# 22125799Listed by: CRESTPOINT REAL ESTATE - New
 $384,999Active3 beds 3 baths2,207 sq. ft.
9062 Anthem Avenue, Plainfield, IN 46168
MLS# 22125723Listed by: PYATT BUILDERS, LLC - New
 $265,000Active3 beds 2 baths1,152 sq. ft.
328 Hancook Road, Plainfield, IN 46168
MLS# 22125297Listed by: BLUPRINT REAL ESTATE GROUP


Protect your home and budget from life's surprises with an Assurant Home Warranty, backed by a partner that supports you through every step of homeownership. Explore Plans.
©2026 Century 21 Real Estate LLC. All rights reserved. CENTURY 21®, the CENTURY 21 Logo and C21® are service marks owned by Century 21 Real Estate LLC. Century 21 Real Estate LLC fully supports the principles of the Fair Housing Act and the Equal Opportunity Act. Each office is independently owned and operated. Listing information is deemed reliable but not guaranteed accurate.