
3421 Garnet Drive, Plainfield, IN 46168
Local realty services provided by:CENTURY 21 Scheetz
3421 Garnet Drive,Plainfield, IN 46168
$399,900
- 4 Beds
- 3 Baths
- 2,480 sq. ft.
- Single family
- Active
Upcoming open houses
- Sun, Oct 1812:00 pm - 04:00 pm
- Sat, Oct 2412:00 pm - 04:00 pm
- Sun, Oct 2512:00 pm - 04:00 pm
Listed by: lisa kleinke
Office: pulte realty of indiana, llc.
MLS#:22110086
Source:IN_MIBOR | Licensed in Indiana
Price summary
- Price:$399,900
- Price per sq. ft.:$161.25
About this home
Available now! Welcome to the Wall Street floor plan in Sandstone Landings, located within the highly rated Plainfield School District. This two-story home offers 4 bedrooms and 2.5 baths. The kitchen is a chef's delight with 42" white cabinetry, Aruca White quartz countertops, stainless steel gas appliances, and a large island that opens to the dining and living areas. The gathering room with fireplace and dining area flow seamlessly to the patio-ideal for entertaining or everyday relaxation. The main level also includes a versatile flex room with doors, perfect for office, playroom or guests. Upstairs, the spacious owner's suite includes an ensuite bath and walk-in closet. Three additional bedrooms and a convenient laundry room complete the second level. Sandstone Landings offers new homes in the heart of Plainfield, combining comfort and convenience in a prime location. Situated near Rockville Road and IN-40, residents enjoy easy access to shopping, dining, and outdoor recreation. With internet and cable TV included in the HOA, this community makes everyday living simple and connected. Photos of similar home....
Contact an agent
Home facts
- Year built:2026
- Subdivision & Development:Sandstone Landings
- Listing ID #:22110086
- Added:114 day(s) ago
- Updated:October 17, 2026 at 04:12 PM
Rooms and interior
- Bedrooms:4
- Total bathrooms:3
- Full bathrooms:2
- Half bathrooms:1
- Dining Description:Dining Combo/Kitchen
- Kitchen Description:Dishwasher, Disposal, Gas Oven, Microwave
- Living area:2,480 sq. ft.
Heating and cooling
- Cooling:Central Electric
- Heating:Gas, High Efficiency (90%+ AFUE )
- Central air:Yes
Structure and exterior
- Year built:2026
- Building area:2,480 sq. ft.
- Lot area:0.18 Acres
- Construction Materials:Cement Siding, Stone
- Foundation Description:Slab
Schools
- High school:Plainfield High School
- Middle school:Plainfield Community Middle School
- Elementary school:Central Elementary School
Utilities
- Water:Public Water
Finances and disclosures
- Price:$399,900
- Price per sq. ft.:$161.25
Features and amenities
- Appliances:Microwave
- Amenities:Attic Access
Parking
- Garage:Yes
- Garage spaces:2
New listings near 3421 Garnet Drive
- Coming Soon
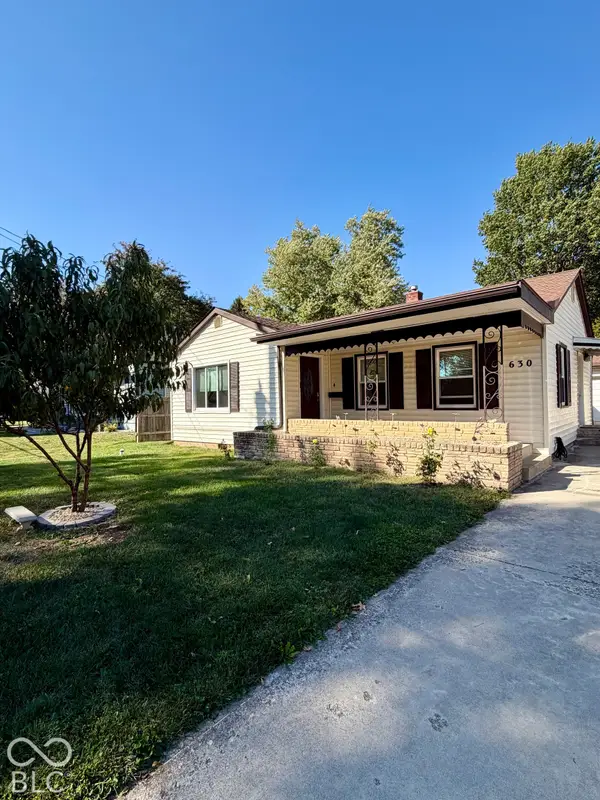 $280,000Coming Soon3 beds 2 baths1,466 sq. ft.
630 Tucker Avenue, Plainfield, IN 46168
MLS# 22131389Listed by: THE STEWART HOME GROUP - New
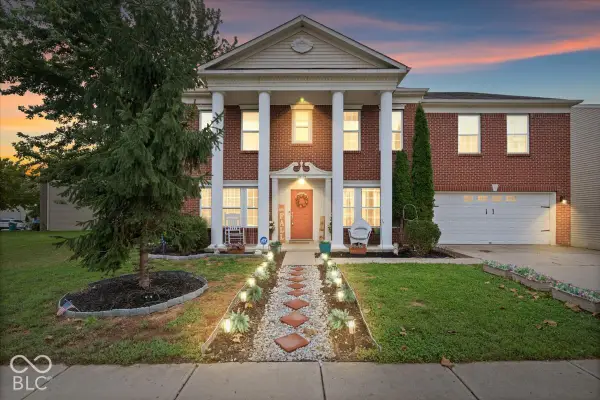 $395,000Active6 beds 3 baths3,958 sq. ft.
10649 Wiley Lane, Indianapolis, IN 46231
MLS# 22131443Listed by: EXP REALTY, LLC - New
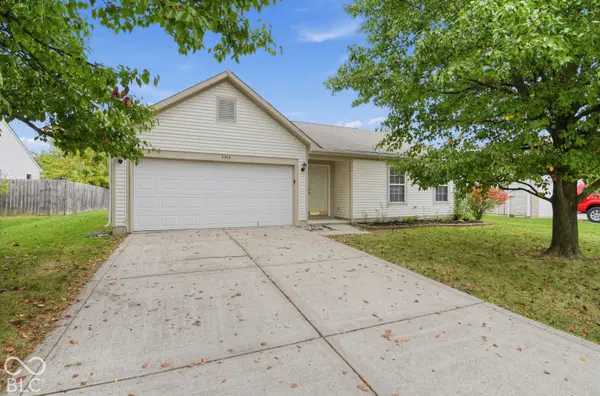 $254,900Active3 beds 2 baths1,249 sq. ft.
6464 Matcumbe Way, Plainfield, IN 46168
MLS# 22130218Listed by: TRELORA REALTY - New
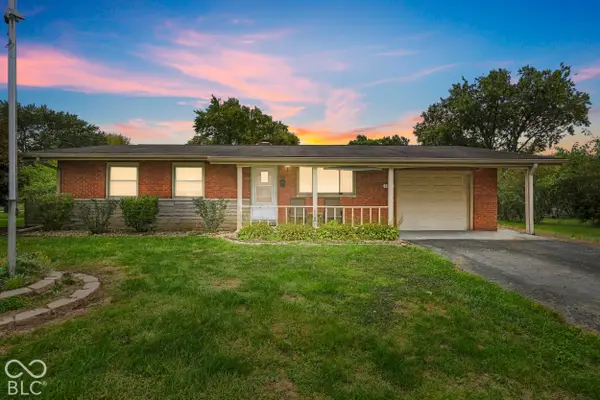 $260,000Active3 beds 2 baths1,040 sq. ft.
1209 Almond Drive, Plainfield, IN 46168
MLS# 22131457Listed by: ANTHONY-SHEFFERLY & ASSOCIATES - New
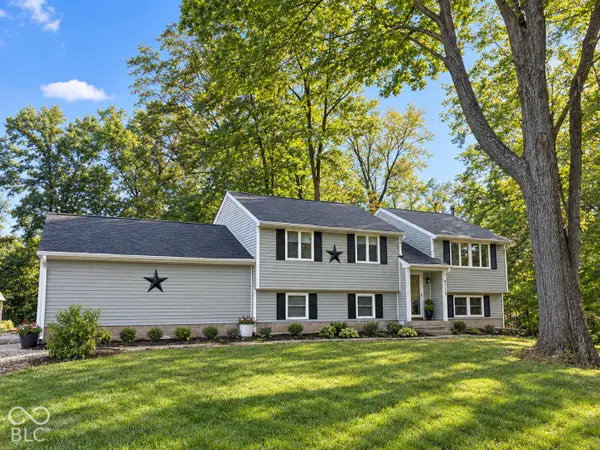 $424,900Active3 beds 2 baths2,134 sq. ft.
4551 Tattersall Drive, Plainfield, IN 46168
MLS# 22131867Listed by: PENDULA GROUP, LLC - New
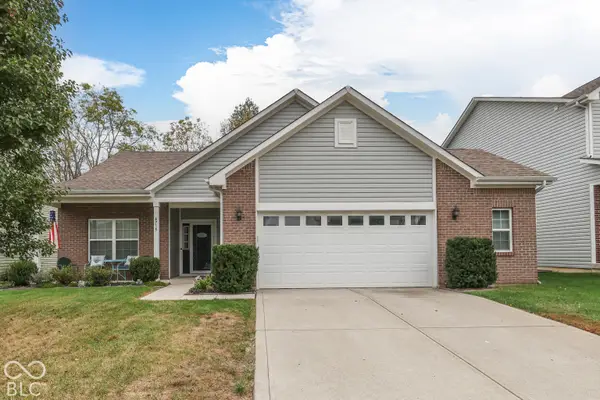 $315,000Active3 beds 2 baths1,670 sq. ft.
4715 Ventura Boulevard, Plainfield, IN 46168
MLS# 22131813Listed by: KELLER WILLIAMS INDY METRO PARTNERS - New
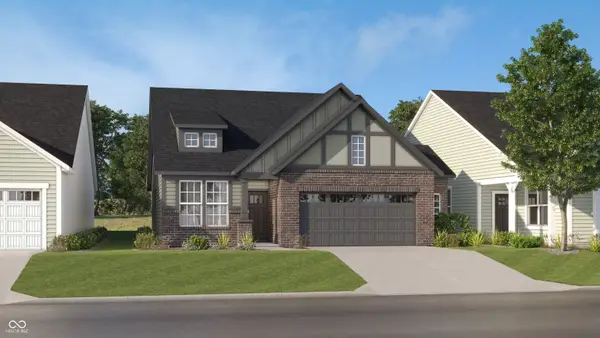 $350,595Active3 beds 2 baths1,674 sq. ft.
468 Seagrape Lane, Plainfield, IN 46168
MLS# 22131526Listed by: COMPASS INDIANA, LLC - New
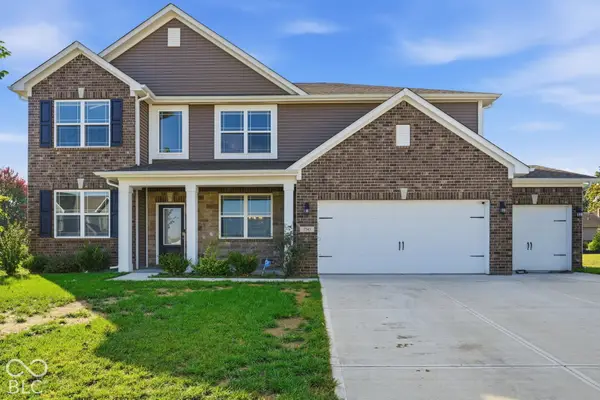 $400,000Active4 beds 3 baths5,356 sq. ft.
7743 Fairwood Boulevard, Plainfield, IN 46168
MLS# 22131454Listed by: BETTER HOMES AND GARDENS REAL ESTATE GOLD KEY - Open Sun, 12 to 2pmNew
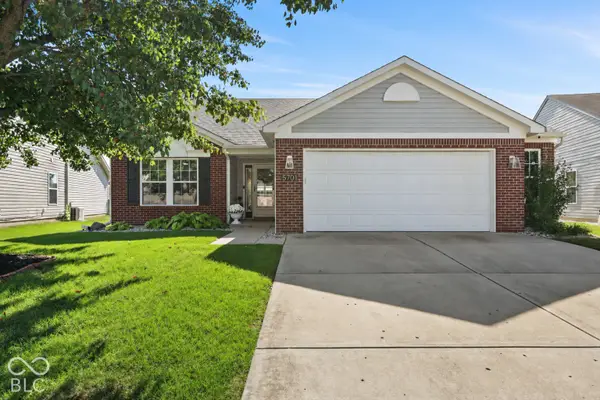 $320,000Active3 beds 2 baths1,626 sq. ft.
5701 Suffolk Drive, Plainfield, IN 46168
MLS# 22121776Listed by: THE STEWART HOME GROUP - New
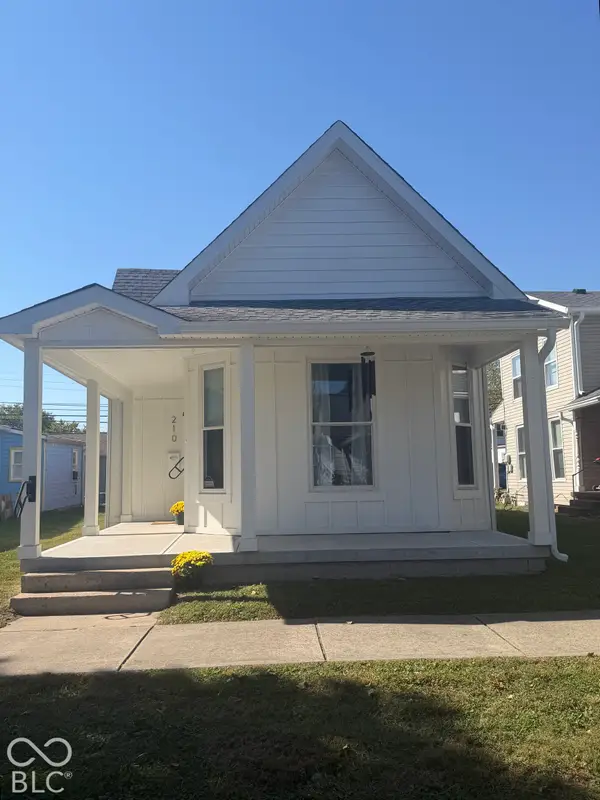 $249,900Active2 beds 1 baths986 sq. ft.
210 N Vine, Plainfield, IN 46168
MLS# 22131409Listed by: THE MODGLIN GROUP


Protect your home and budget from life's surprises with an Assurant Home Warranty, backed by a partner that supports you through every step of homeownership. Explore Plans.
©2026 Century 21 Real Estate LLC. All rights reserved. CENTURY 21®, the CENTURY 21 Logo and C21® are service marks owned by Century 21 Real Estate LLC. Century 21 Real Estate LLC fully supports the principles of the Fair Housing Act and the Equal Opportunity Act. Each office is independently owned and operated. Listing information is deemed reliable but not guaranteed accurate.