
7064 Kimberly Lane, Plainfield, IN 46168
Local realty services provided by:CENTURY 21 Scheetz
7064 Kimberly Lane,Plainfield, IN 46168
$255,000
- 4 Beds
- 3 Baths
- - sq. ft.
- Single family
- Sold
Listed by: laura vermillion
Office: carpenter, realtors
MLS#:22114607
Source:IN_MIBOR | Licensed in Indiana
Sorry, we are unable to map this address
Price summary
- Price:$255,000
About this home
Step into a lifestyle of comfort and ease with this inviting 1468 square foot single family residence, built in 1960, offers a ready-to-move-in experience. The heart of this home is undoubtedly the kitchen, seamlessly flowing into the dining and living room. It's an ideal space for entertaining or simply enjoying daily life, featuring sleek stainless steel appliances that elevate both form and function. With 4 bedrooms and a practical laundry room, this ranch-style home provides ample space for everyone. The charming porch offers a delightful spot for quiet mornings or relaxed evenings., along with the covered back patio. Detached garage is large, enough for a workshop or storage., with an attached storage shed. Almost a half an acre yard, with completely fenced in backyard provides plenty of outdoor space with plenty of perennials to keep it beautiful year after year. Close to all the amenities Plainfield and Avon have to offer, make this one yours today!
Contact an agent
Home facts
- Year built:1960
- Subdivision & Development:Mar Rae Acres
- Listing ID #:22114607
- Added:49 day(s) ago
- Updated:September 05, 2026 at 06:46 AM
Rooms and interior
- Bedrooms:4
- Total bathrooms:3
- Full bathrooms:1
- Half bathrooms:2
- Dining Description:Dining Combo/Kitchen
- Kitchen Description:Dishwasher, Electric Oven, Microwave
Heating and cooling
- Cooling:Central Electric, Heat Pump
- Heating:Heat Pump
- Central air:Yes
Structure and exterior
- Year built:1960
- Architectural Style:Ranch
- Construction Materials:Wood Siding
- Foundation Description:Block
Utilities
- Water:Public Water
Finances and disclosures
- Price:$255,000
Features and amenities
- Appliances:Microwave
Parking
- Parking description:Service Door
- Garage:Yes
- Garage spaces:2
New listings near 7064 Kimberly Lane
- New
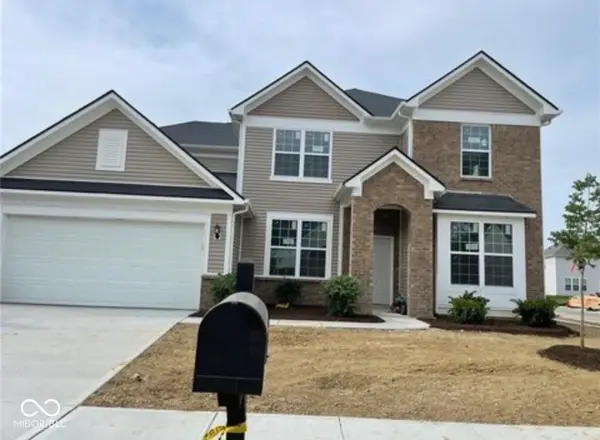 $468,000Active4 beds 3 baths2,899 sq. ft.
Address Withheld By Seller, Plainfield, IN 46168
MLS# 22124558Listed by: MIDLAND REALTY GROUP, INC. - Open Sun, 2 to 4pmNew
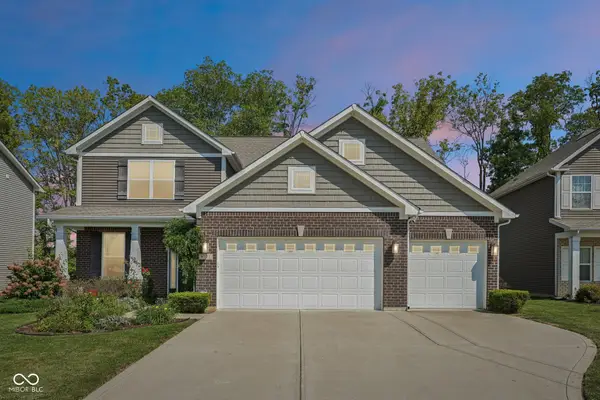 $349,000Active3 beds 3 baths2,532 sq. ft.
8722 Hollyhock Grove, Avon, IN 46123
MLS# 22124072Listed by: CRESTPOINT REAL ESTATE - New
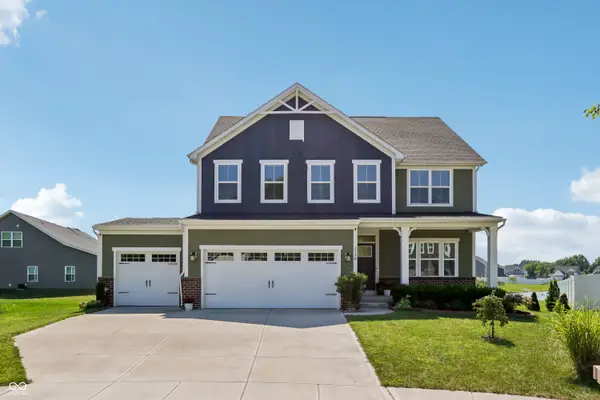 $485,000Active4 beds 3 baths2,756 sq. ft.
2536 Dorset Drive, Plainfield, IN 46168
MLS# 22123434Listed by: CRESTPOINT REAL ESTATE - New
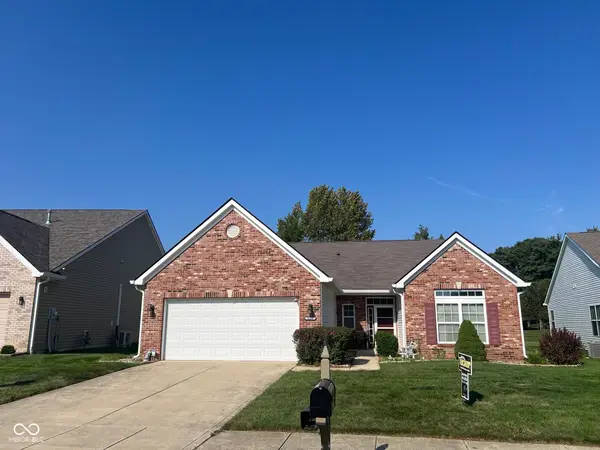 $260,000Active2 beds 2 baths1,963 sq. ft.
1113 Blue Bird Drive, Indianapolis, IN 46231
MLS# 22124248Listed by: F.C. TUCKER COMPANY - Open Sat, 2 to 4pm
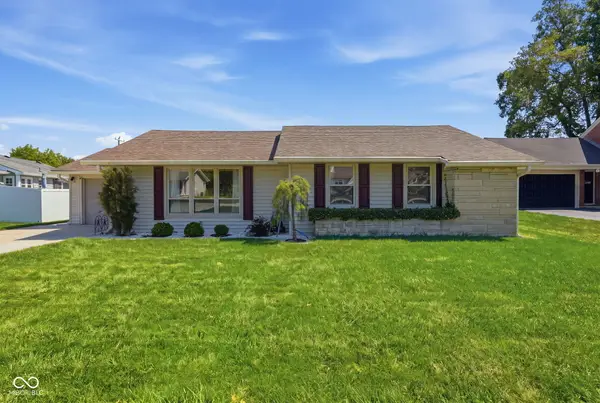 $240,000Pending4 beds 2 baths1,570 sq. ft.
305 Masten Street, Plainfield, IN 46168
MLS# 22123208Listed by: CARPENTER, REALTORS - Open Sun, 2 to 4pmNew
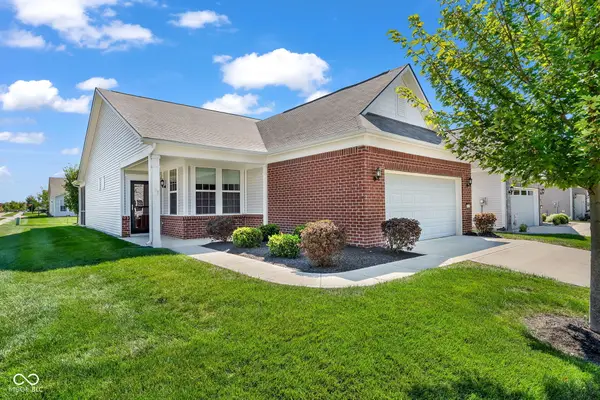 $265,000Active2 beds 2 baths1,479 sq. ft.
4727 Lilac Drive, Plainfield, IN 46168
MLS# 22123771Listed by: CARPENTER, REALTORS - New
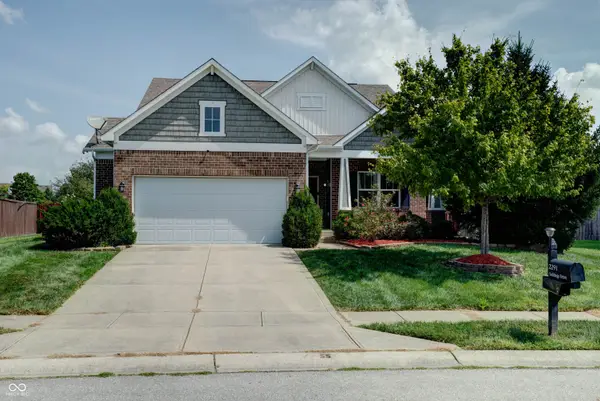 $425,000Active4 beds 3 baths3,462 sq. ft.
2291 Solidago Drive, Plainfield, IN 46168
MLS# 22123670Listed by: F.C. TUCKER COMPANY - New
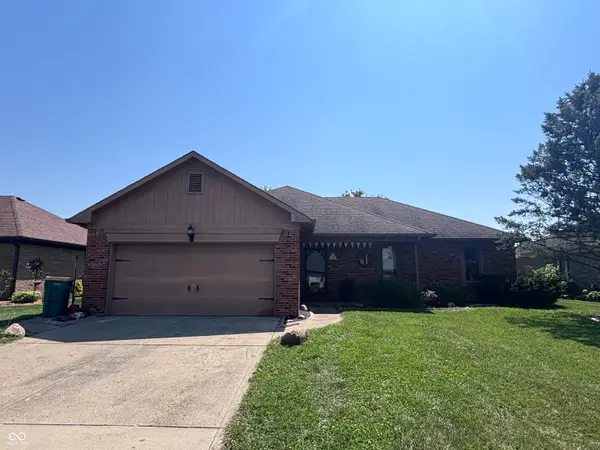 $270,000Active3 beds 2 baths1,455 sq. ft.
1023 Pamela Drive, Plainfield, IN 46168
MLS# 22123847Listed by: CARPENTER, REALTORS - New
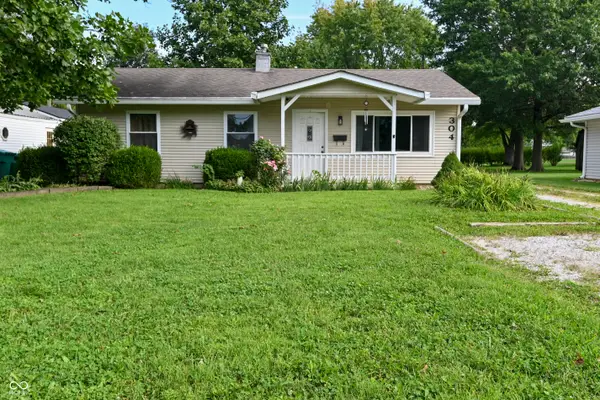 $218,900Active3 beds 1 baths925 sq. ft.
304 E Park, Plainfield, IN 46168
MLS# 22122568Listed by: CARPENTER, REALTORS 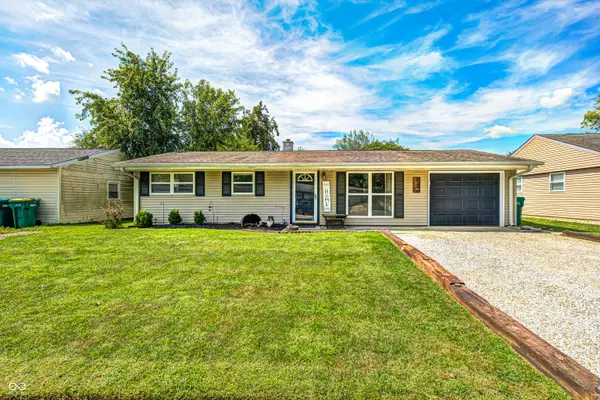 $235,000Pending3 beds 1 baths962 sq. ft.
932 Walton Drive, Plainfield, IN 46168
MLS# 22123732Listed by: F.C. TUCKER COMPANY


Protect your home and budget from life's surprises with an Assurant Home Warranty, backed by a partner that supports you through every step of homeownership. Explore Plans.
©2026 Century 21 Real Estate LLC. All rights reserved. CENTURY 21®, the CENTURY 21 Logo and C21® are service marks owned by Century 21 Real Estate LLC. Century 21 Real Estate LLC fully supports the principles of the Fair Housing Act and the Equal Opportunity Act. Each office is independently owned and operated. Listing information is deemed reliable but not guaranteed accurate.