
970 Hunter Drive, Plainfield, IN 46168
Local realty services provided by:CENTURY 21 Scheetz
970 Hunter Drive,Plainfield, IN 46168
$219,900
- 3 Beds
- 2 Baths
- 1,320 sq. ft.
- Single family
- Pending
Listed by: samuel nieves-montanez
Office: trelora realty
MLS#:22121666
Source:IN_MIBOR | Licensed in Indiana
Price summary
- Price:$219,900
- Price per sq. ft.:$166.59
About this home
Welcome to 970 Hunter Dr, Plainfield, IN 46168! According to Hendricks County public tax records, this single-story ranch home features 3 bedrooms, 1.5 bathrooms (1 full bath, 1 half bath), and 1,320 sq ft of efficient living space, set on a 6,970 sq ft lot. Built in 1959, this residence offers a functional layout featuring dual living spaces-both a formal living room and a cozy family room-an eat-in kitchen, and well-proportioned bedrooms with natural light. Outside, enjoy an attached 1-car garage and a spacious, fully fenced backyard surrounded by mature trees. Conveniently located in desirable Plainfield within the top-rated Plainfield Community School District, with quick access to US-40, local parks, dining, and I-70 for an easy commute into Indianapolis.
Contact an agent
Home facts
- Year built:1959
- Subdivision & Development:Pikes Sub
- Listing ID #:22121666
- Added:50 day(s) ago
- Updated:October 18, 2026 at 08:10 AM
Rooms and interior
- Bedrooms:3
- Total bathrooms:2
- Full bathrooms:1
- Half bathrooms:1
- Kitchen Description:Dishwasher, Electric Oven, Microwave, Refrigerator
- Living area:1,320 sq. ft.
Heating and cooling
- Cooling:Central Electric
- Heating:Forced Air
- Central air:Yes
Structure and exterior
- Year built:1959
- Building area:1,320 sq. ft.
- Lot area:0.16 Acres
- Architectural Style:Ranch
- Construction Materials:Aluminum Siding
- Exterior Features:Storage Shed
- Foundation Description:Slab
Utilities
- Water:Public Water
Finances and disclosures
- Price:$219,900
- Price per sq. ft.:$166.59
Features and amenities
- Appliances:Microwave, Refrigerator, Smoke Alarm, Water Softener Owned
- Amenities:Attic Pull Down Stairs
Parking
- Garage:Yes
- Garage spaces:1
New listings near 970 Hunter Drive
- Coming Soon
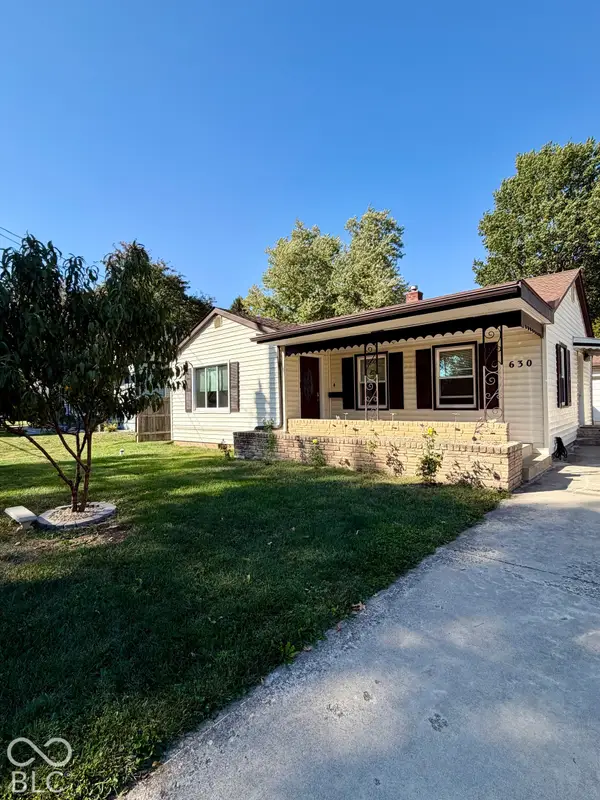 $280,000Coming Soon3 beds 2 baths1,466 sq. ft.
630 Tucker Avenue, Plainfield, IN 46168
MLS# 22131389Listed by: THE STEWART HOME GROUP - New
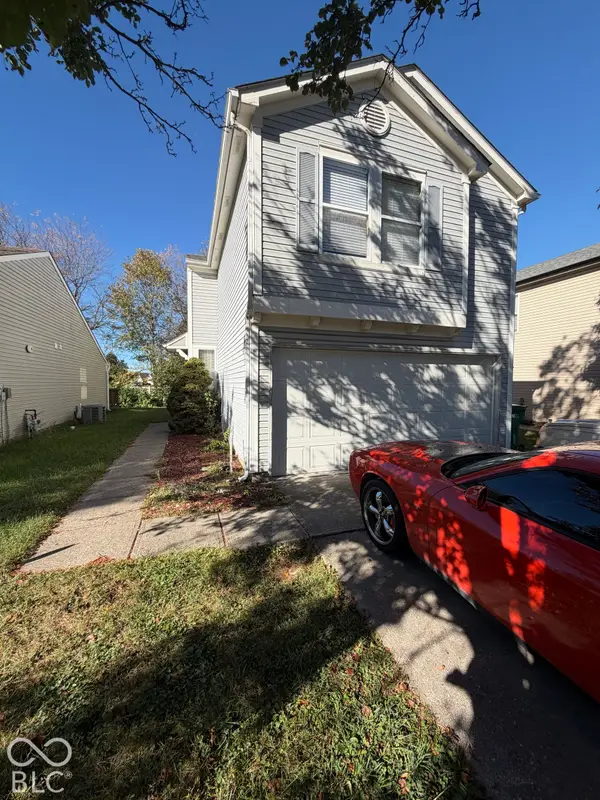 $199,500Active3 beds 3 baths1,509 sq. ft.
4478 Connaught West Drive, Plainfield, IN 46168
MLS# 22131570Listed by: REALTY TRUST GROUP, LLC - New
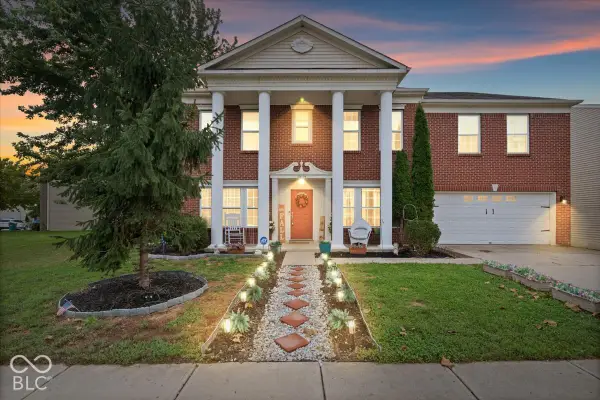 $395,000Active6 beds 3 baths3,958 sq. ft.
10649 Wiley Lane, Indianapolis, IN 46231
MLS# 22131443Listed by: EXP REALTY, LLC - New
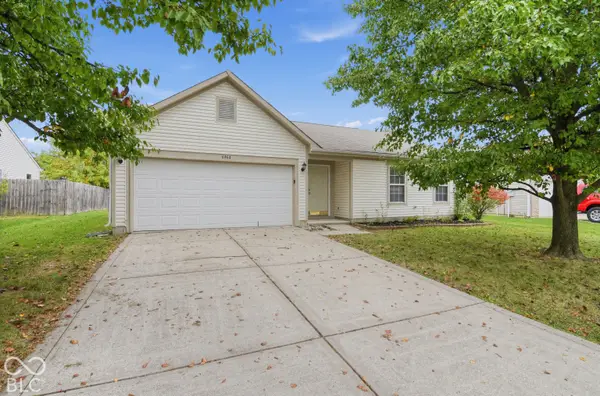 $254,900Active3 beds 2 baths1,249 sq. ft.
6464 Matcumbe Way, Plainfield, IN 46168
MLS# 22130218Listed by: TRELORA REALTY - New
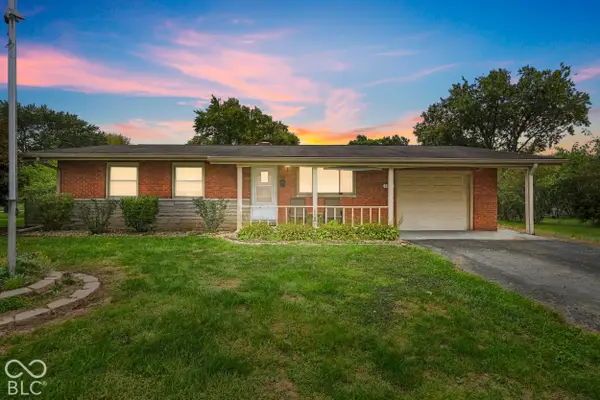 $260,000Active3 beds 2 baths1,040 sq. ft.
1209 Almond Drive, Plainfield, IN 46168
MLS# 22131457Listed by: ANTHONY-SHEFFERLY & ASSOCIATES - New
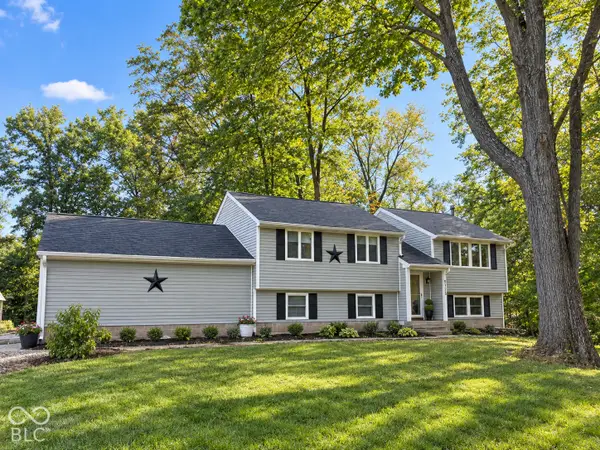 $424,900Active3 beds 2 baths2,134 sq. ft.
4551 Tattersall Drive, Plainfield, IN 46168
MLS# 22131867Listed by: PENDULA GROUP, LLC - New
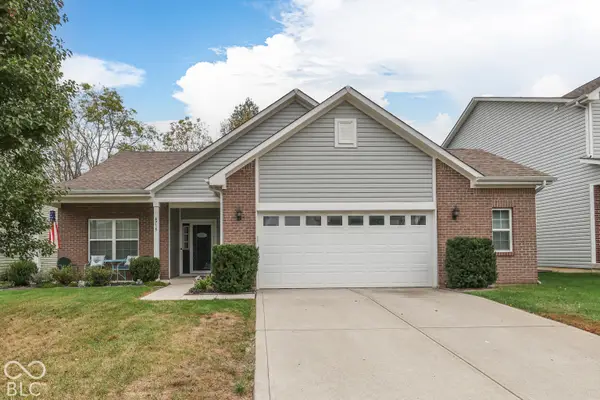 $315,000Active3 beds 2 baths1,670 sq. ft.
4715 Ventura Boulevard, Plainfield, IN 46168
MLS# 22131813Listed by: KELLER WILLIAMS INDY METRO PARTNERS - New
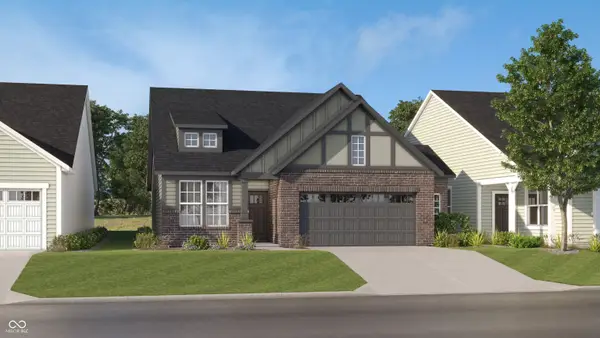 $350,595Active3 beds 2 baths1,674 sq. ft.
468 Seagrape Lane, Plainfield, IN 46168
MLS# 22131526Listed by: COMPASS INDIANA, LLC - New
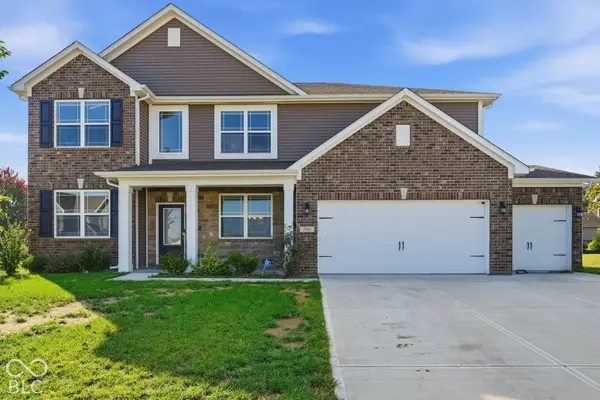 $400,000Active4 beds 3 baths5,356 sq. ft.
7743 Fairwood Boulevard, Plainfield, IN 46168
MLS# 22131454Listed by: BETTER HOMES AND GARDENS REAL ESTATE GOLD KEY - Open Sun, 12 to 2pmNew
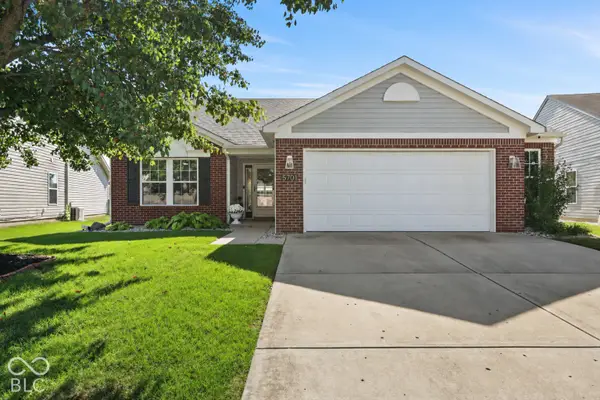 $320,000Active3 beds 2 baths1,626 sq. ft.
5701 Suffolk Drive, Plainfield, IN 46168
MLS# 22121776Listed by: THE STEWART HOME GROUP


Protect your home and budget from life's surprises with an Assurant Home Warranty, backed by a partner that supports you through every step of homeownership. Explore Plans.
©2026 Century 21 Real Estate LLC. All rights reserved. CENTURY 21®, the CENTURY 21 Logo and C21® are service marks owned by Century 21 Real Estate LLC. Century 21 Real Estate LLC fully supports the principles of the Fair Housing Act and the Equal Opportunity Act. Each office is independently owned and operated. Listing information is deemed reliable but not guaranteed accurate.