119 Francis Street, Porter, IN 46304
Local realty services provided by:CENTURY 21 Circle
Listed by: amy hockema
Office: keller williams realty - laf765-807-7177
MLS#:844464
Source:Northwest Indiana AOR as distributed by MLS GRID
119 Francis Street,Porter, IN 46304
$229,900
- 3 Beds
- 2 Baths
- 1,330 sq. ft.
- Single family
- Active
Price summary
- Price:$229,900
- Price per sq. ft.:$172.86
About this home
Beautifully updated three bedroom, One and a half bath home situated on a great lot in the heart of Porter! This charming home offers a stylishly renovated interior featuring updated flooring, fresh modern finishes, remodeled kitchen with dark cabinetry, granite countertops, tile backsplash, stainless steel appliances, and updated bathrooms. Spacious living areas provide a warm and inviting feel while maintaining the home's character and charm. Additional updates include newer roof and HVAC for peace of mind. Full basement offers excellent storage potential. Outside you'll find a rare 24x31 detached garage with plenty of room for vehicles, workshop space, hobbies, or extra storage. Enjoy the backyard with above-ground pool and ample outdoor space for entertaining and relaxation. Convenient location close to parks, schools, shopping, and major highways. Move-in ready with updates already completed in addition to foundation work, with warranty that transfers to new buyers! Don't wait!
Contact an agent
Home facts
- Year built:1900
- Subdivision & Development:Busses Sub
- Listing ID #:844464
- Added:15 day(s) ago
- Updated:September 13, 2026 at 02:34 PM
Rooms and interior
- Bedrooms:3
- Total bathrooms:2
- Full bathrooms:1
- Half bathrooms:1
- Rooms Total:8
- Kitchen Description:Dishwasher, Microwave
- Basement:Yes
- Basement Description:Basement
- Living area:1,330 sq. ft.
Structure and exterior
- Year built:1900
- Building area:1,330 sq. ft.
- Lot area:0.23 Acres
Schools
- High school:Chesterton Senior High School
- Middle school:Chesterton Middle School
- Elementary school:Yost Elementary
Utilities
- Water:Public
Finances and disclosures
- Price:$229,900
- Price per sq. ft.:$172.86
- Tax amount:$1,171 (2024)
Parking
- Parking description:Detached, Driveway, Garage Door Opener, Oversized
- Garage:Yes
- Garage spaces:4
New listings near 119 Francis Street
- New
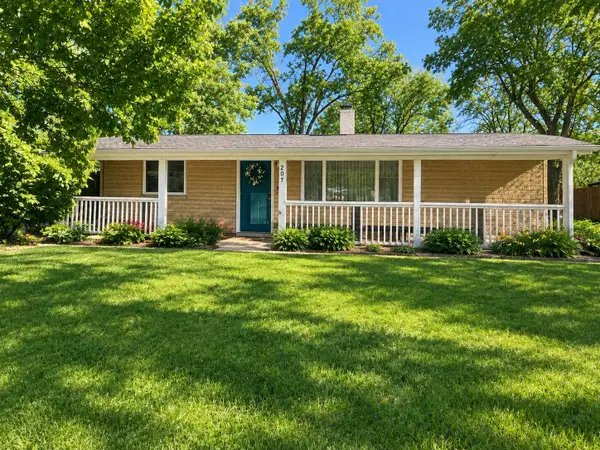
 $254,000Active3 beds 1 baths1,177 sq. ft.
207 Arrowhead Trail, Porter, IN 46304
MLS# 845233Listed by: CENTURY 21 AFFILIATED - New
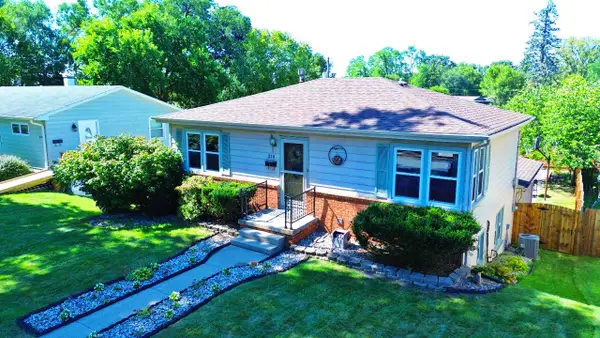 $295,000Active5 beds 2 baths1,768 sq. ft.
210 Michigan Street, Porter, IN 46304
MLS# 845124Listed by: LISTING LEADERS - New
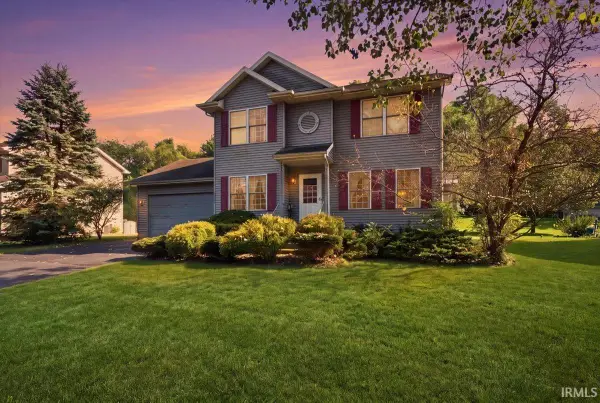 Active3 beds 4 baths2,494 sq. ft.
313 W Oak Hill Road, Porter, IN 46304
MLS# 202637342Listed by: METZGER PROPERTY SERVICES, LLC - New
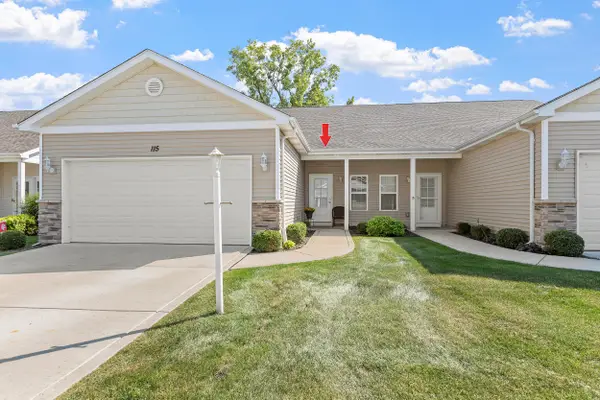 $230,000Active2 beds 2 baths1,329 sq. ft.
115 Summertree Drive, Porter, IN 46304
MLS# 844950Listed by: KEY REALTY INDIANA, LLC - New
 $158,000Active0.26 Acres
650 Bote Drive, Porter, IN 46304
MLS# 844871Listed by: REALTY EXECUTIVES PREMIER - New
 $158,000Active0.23 Acres
652 Bote Drive, Porter, IN 46304
MLS# 844872Listed by: REALTY EXECUTIVES PREMIER - New
 $258,000Active0.32 Acres
2535 State Street, Porter, IN 46304
MLS# 844873Listed by: REALTY EXECUTIVES PREMIER - New
 $195,000Active0.52 Acres
0 Bote Drive, Porter, IN 46304
MLS# 844859Listed by: BHHS EXECUTIVE REALTY 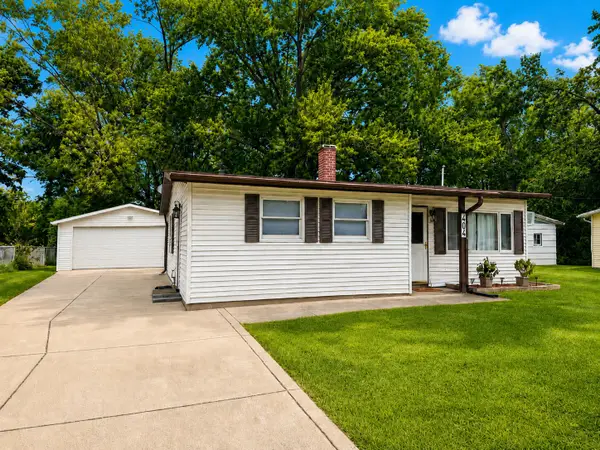 $201,000Pending3 beds 1 baths921 sq. ft.
404 Michigami Trail, Porter, IN 46304
MLS# 844668Listed by: WHITE HAT REALTY GROUP, LLC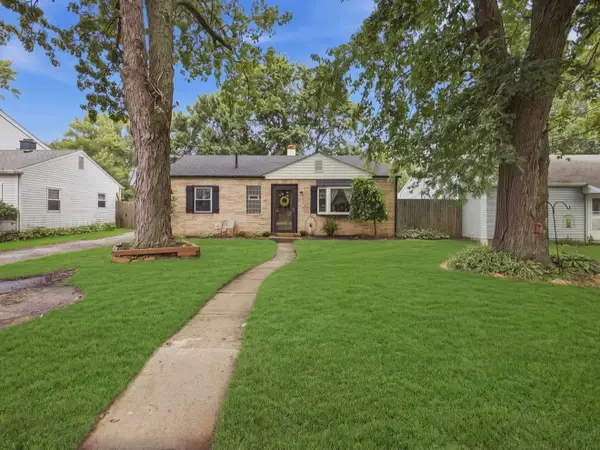 $248,000Active3 beds 1 baths1,157 sq. ft.
270 Woodlawn Avenue, Porter, IN 46304
MLS# 844494Listed by: @PROPERTIES/CHRISTIE'S INTL RE


Protect your home and budget from life's surprises with an Assurant Home Warranty, backed by a partner that supports you through every step of homeownership. Explore Plans.
©2026 Century 21 Real Estate LLC. All rights reserved. CENTURY 21®, the CENTURY 21 Logo and C21® are service marks owned by Century 21 Real Estate LLC. Century 21 Real Estate LLC fully supports the principles of the Fair Housing Act and the Equal Opportunity Act. Each office is independently owned and operated. Listing information is deemed reliable but not guaranteed accurate.