140 Hjelm Road, Porter, IN 46304
Local realty services provided by:CENTURY 21 Affiliated
140 Hjelm Road,Porter, IN 46304
$249,900
- 2 Beds
- 2 Baths
- 1,456 sq. ft.
- Single family
- Active
Listed by:
 Jeanne Sommer(219) 462 - 2090CENTURY 21 Alliance Group

Office: century 21 alliance group219-462-2090
MLS#:845546
Source:Northwest Indiana AOR as distributed by MLS GRID
Price summary
- Price:$249,900
- Price per sq. ft.:$171.63
About this home
Location! Location! Just a few minutes' drive to Porter's beautiful private beach & the train station for easy commute. Nice open two (could be three) bedroom ranch with hardwood floors throughout. Spacious living room with large window to allow for amble light. All appliances included in the nice sized eat in kitchen offering plenty of cabinet space. The four seasons room has a large storage closet and leads out to the fenced courtyard with a garden area and chicken coop (& two chickens). Large 24x28 detached garage giving plenty of space for storage. Also has a newer roof, furnace, and hot water heater. There is a great community park (Hathorne Park) with two playgrounds, a community center, a picnic shelter, volleyball, basketball, baseball, nine-holes disc golf course, and a path to go shoreline fishing on the little Calumet River. Property is being SOLD AS IS.
Contact an agent
Home facts
- Year built:1961
- Subdivision & Development:Waverly Heights
- Listing ID #:845546
- Added:4 day(s) ago
- Updated:September 23, 2026 at 02:42 PM
Rooms and interior
- Bedrooms:2
- Total bathrooms:2
- Full bathrooms:1
- Half bathrooms:1
- Rooms Total:5
- Kitchen Description:Dishwasher, Gas Range, Microwave, Refrigerator
- Basement:Yes
- Basement Description:No Basement
- Living area:1,456 sq. ft.
Structure and exterior
- Year built:1961
- Building area:1,456 sq. ft.
- Lot area:0.19 Acres
- Lot Features:Corner Lot, Landscaped
Utilities
- Water:Well
Finances and disclosures
- Price:$249,900
- Price per sq. ft.:$171.63
- Tax amount:$1,144 (2025)
Features and amenities
- Laundry features:Dryer, Washer
Parking
- Parking description:Detached, Driveway, Garage Door Opener
- Garage:Yes
- Garage spaces:3
New listings near 140 Hjelm Road
- New

 $695,000Active12.86 Acres
0 U.s. Highway 20, Porter, IN 46304
MLS# 845751Listed by: CENTURY 21 ALLIANCE GROUP - New
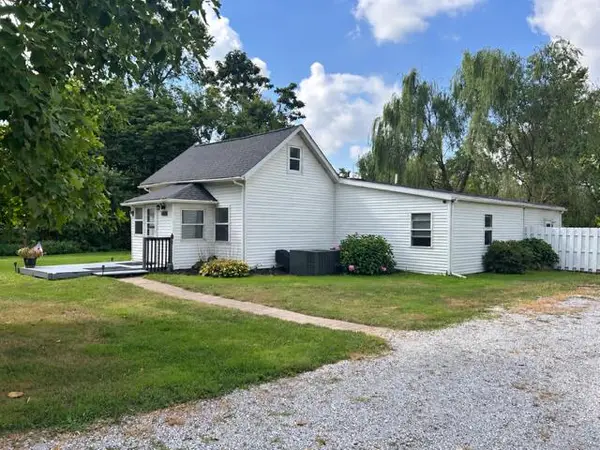 $250,000Active3 beds 2 baths1,716 sq. ft.
1290 Old Porter Road, Porter, IN 46304
MLS# 845395Listed by: WHITE HAT REALTY GROUP, LLC - New
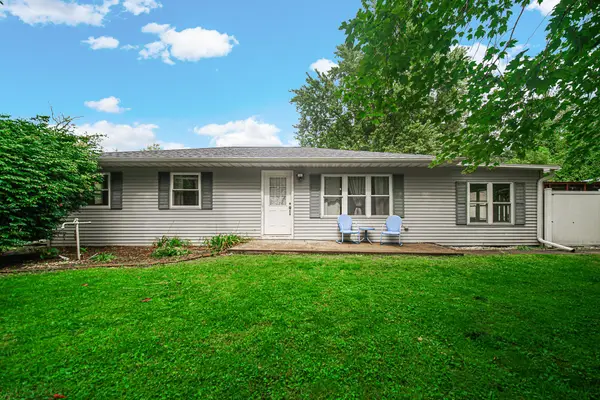 $249,900Active2 beds 2 baths1,456 sq. ft.
140 Hjelm Road, Porter, IN 46304
MLS# 845546Listed by: CENTURY 21 ALLIANCE GROUP 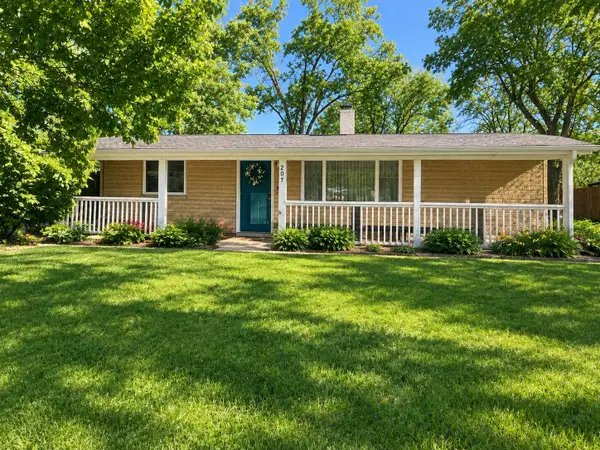 $254,000Pending3 beds 1 baths1,177 sq. ft.
207 Arrowhead Trail, Porter, IN 46304
MLS# 845233Listed by: CENTURY 21 AFFILIATED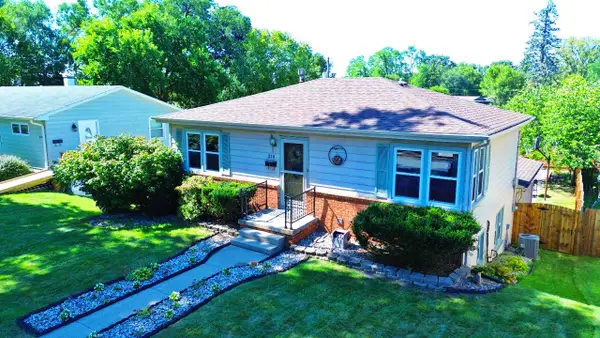 $295,000Pending5 beds 2 baths1,768 sq. ft.
210 Michigan Street, Porter, IN 46304
MLS# 845124Listed by: LISTING LEADERS- Open Tue, 6:30 to 7pm
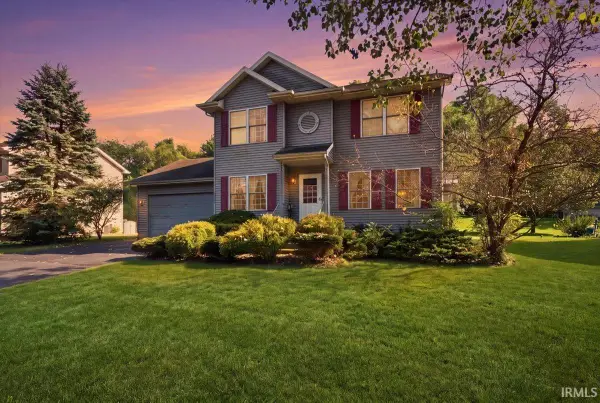 Active3 beds 4 baths2,494 sq. ft.
313 W Oak Hill Road, Porter, IN 46304
MLS# 202637342Listed by: METZGER PROPERTY SERVICES, LLC 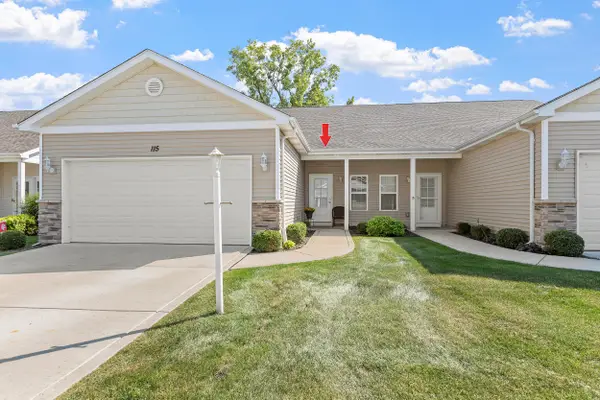 $230,000Pending2 beds 2 baths1,329 sq. ft.
115 Summertree Drive, Porter, IN 46304
MLS# 844950Listed by: KEY REALTY INDIANA, LLC $158,000Active0.26 Acres
650 Bote Drive, Porter, IN 46304
MLS# 844871Listed by: REALTY EXECUTIVES PREMIER $158,000Active0.23 Acres
652 Bote Drive, Porter, IN 46304
MLS# 844872Listed by: REALTY EXECUTIVES PREMIER $258,000Active0.32 Acres
2535 State Street, Porter, IN 46304
MLS# 844873Listed by: REALTY EXECUTIVES PREMIER


Protect your home and budget from life's surprises with an Assurant Home Warranty, backed by a partner that supports you through every step of homeownership. Explore Plans.
©2026 Century 21 Real Estate LLC. All rights reserved. CENTURY 21®, the CENTURY 21 Logo and C21® are service marks owned by Century 21 Real Estate LLC. Century 21 Real Estate LLC fully supports the principles of the Fair Housing Act and the Equal Opportunity Act. Each office is independently owned and operated. Listing information is deemed reliable but not guaranteed accurate.