11104 Arranmore Cove, Roanoke, IN 46783
Local realty services provided by:CENTURY 21 Affiliated
Listed by: david dehaven, lori dehaven, david dehavenCell: 260-580-2485
Office: mike thomas assoc., inc
MLS#:202644786
Source:Indiana Regional MLS
Price summary
- Price:$474,900
- Price per sq. ft.:$205.32
- Monthly HOA dues:$45.67
About this home
Welcome to 11104 Arranmore Cove, where comfort, thoughtful features, and valuable updates come together. Don't miss this quality Custom Built home by Star Homes by Delagrange. This immaculately well maintained split bedroom ranch is situated on a cul-de-sac lot with an a amazing rear yard and huge 26 x 16 latitude deck overlooking a beautiful wooded natural area complete with a firepit and lots of wood! This nicely landscaped home has an irrigation system in the complete yard. New roof 2025, Water Heater 2026, HE Furnace 2017. Surround sound system complete with ADT Security. This energy efficient home had additional blown in Attic Cat insulation added in 2010. Additional storage with sturdy floored attic space and oversized pull down stairs. The spacious 3-car garage offers functionality with floor drains. With its desirable amenities, practical upgrades, and inviting spaces, this home offers so much to appreciate. Don't miss the opportunity to make this wonderful property your own.
Contact an agent
Home facts
- Year built:2005
- Subdivision & Development:Azbury Woods
- Listing ID #:202644786
- Added:1 day(s) ago
- Updated:October 31, 2026 at 07:05 PM
Rooms and interior
- Bedrooms:3
- Total bathrooms:3
- Full bathrooms:2
- Rooms Total:8
- Flooring:Carpet, Ceramic Tile
- Dining Description:Main Level
- Kitchen Description:Dishwasher, Microwave, On Main Level, Range-Gas, Range/Oven Hookup, Refrigerator
- Basement Description:Slab
- Living area:2,313 sq. ft.
Heating and cooling
- Cooling:Central Air
- Heating:Forced Air, Gas
Structure and exterior
- Year built:2005
- Building area:2,313 sq. ft.
- Lot area:0.4 Acres
- Lot Features:Cul-De-Sac
- Architectural Style:One Story
- Construction Materials:Brick, Vinyl
- Exterior Features:Deck Open, Landscaped
- Levels:1 Story
Schools
- High school:Homestead
- Middle school:Summit
- Elementary school:Lafayette Meadow
Utilities
- Water:Public
- Sewer:Public
Finances and disclosures
- Price:$474,900
- Price per sq. ft.:$205.32
- Tax amount:$2,890
Features and amenities
- Laundry features:Dryer Hook Up Electric, Washer Hook-Up
- Amenities:Alarm System-Security, Attic Pull Down Stairs, Attic Storage, Ceiling Fan(s), Ceiling-9+, Ceiling-Cathedral, Ceiling-Tray, Detector-Smoke, Garage Door Opener, Irrigation System
- Pool features:Association
Parking
- Parking description:Attached
- Garage spaces:3
New listings near 11104 Arranmore Cove
- New
 $290,000Active3 beds 2 baths1,662 sq. ft.
11220 Yalumba Pass, Roanoke, IN 46783
MLS# 202645004Listed by: ERA CROSSROADS - New
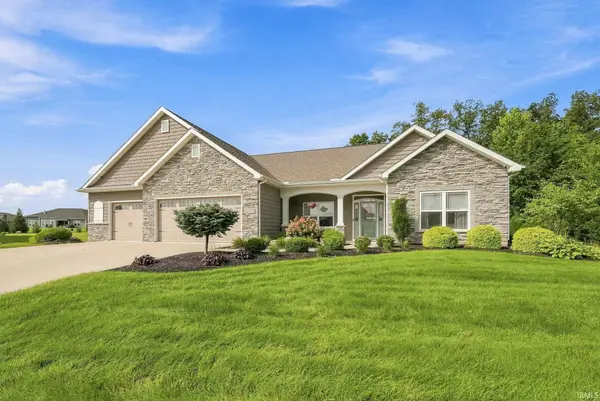 $585,000Active4 beds 4 baths2,568 sq. ft.
10878 Rothvale Lane, Roanoke, IN 46783
MLS# 202644758Listed by: NORTH EASTERN GROUP REALTY - New
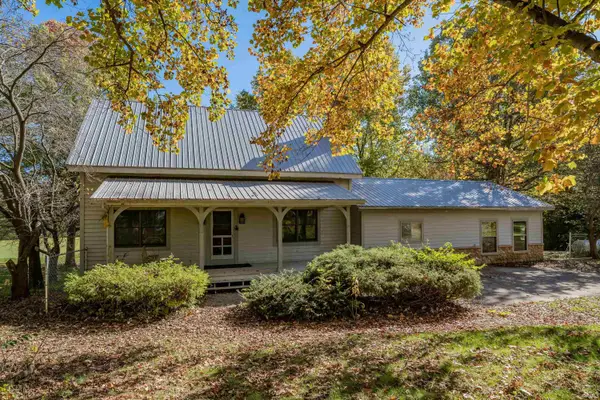 $400,000Active3 beds 3 baths2,965 sq. ft.
10605 N 400, Roanoke, IN 46783
MLS# 202644550Listed by: SCHEERER MCCULLOCH REAL ESTATE - New
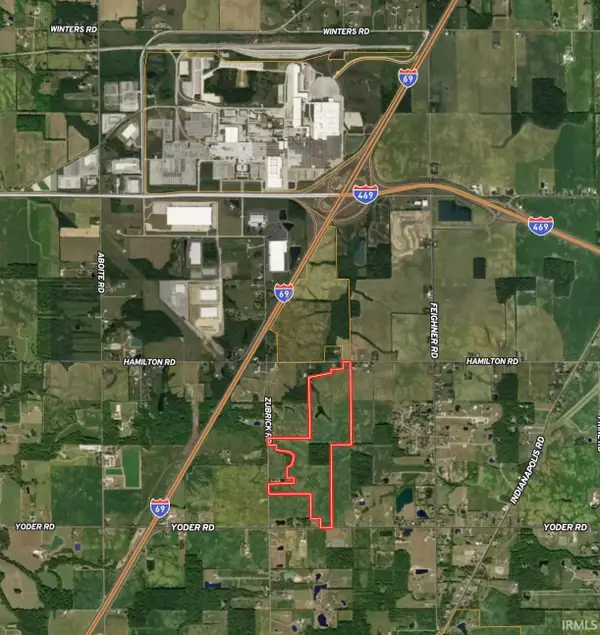 $2,750,000Active146.56 Acres
V/L Hamilton Rd, Roanoke, IN 46783
MLS# 202644463Listed by: MOSSY OAK PROPERTIES/INDIANA LAND AND LIFESTYLE  $250,000Pending3 beds 2 baths1,580 sq. ft.
10921 Yalumba Pass, Roanoke, IN 46783
MLS# 202643553Listed by: ERA CROSSROADS- New
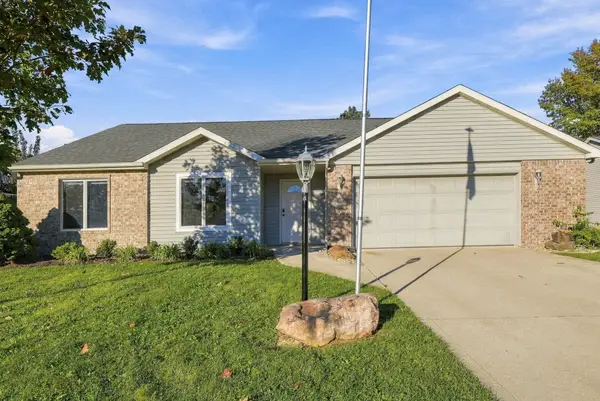 $284,900Active3 beds 2 baths1,476 sq. ft.
672 Puttman Place Place, Roanoke, IN 46783
MLS# 202643498Listed by: COLDWELL BANKER REAL ESTATE GR  $289,000Active1 beds 1 baths1,140 sq. ft.
10622 Winters Road, Roanoke, IN 46783
MLS# 202643398Listed by: EXP REALTY, LLC- Open Sun, 1 to 4pm
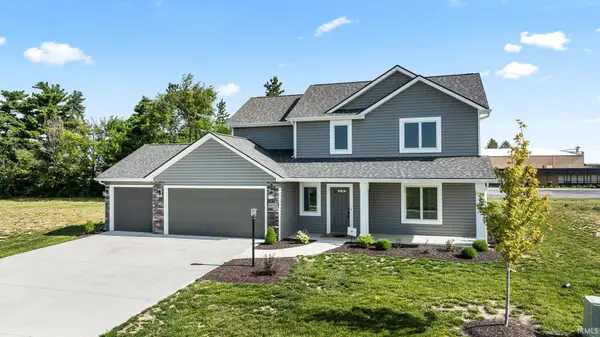
 $364,900Active4 beds 3 baths1,698 sq. ft.
10926 Carob Thorn Trail, Roanoke, IN 46783
MLS# 202643264Listed by: CENTURY 21 BRADLEY REALTY, INC 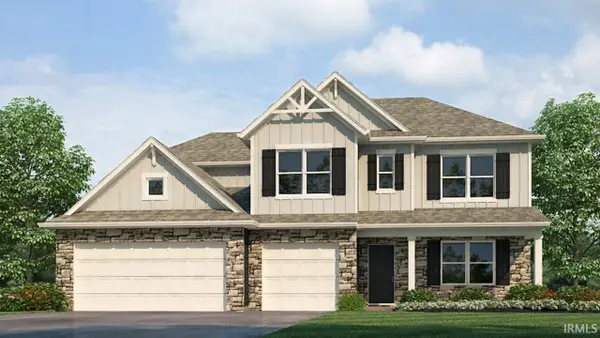 $402,085Pending5 beds 3 baths3,062 sq. ft.
11062 Hamish Way, Roanoke, IN 46783
MLS# 202643054Listed by: DRH REALTY OF INDIANA, LLC


Protect your home and budget from life's surprises with an Assurant Home Warranty, backed by a partner that supports you through every step of homeownership. Explore Plans.
©2026 Century 21 Real Estate LLC. All rights reserved. CENTURY 21®, the CENTURY 21 Logo and C21® are service marks owned by Century 21 Real Estate LLC. Century 21 Real Estate LLC fully supports the principles of the Fair Housing Act and the Equal Opportunity Act. Each office is independently owned and operated. Listing information is deemed reliable but not guaranteed accurate.