
11323 Nightingale Cove, Roanoke, IN 46783
Local realty services provided by:CENTURY 21 Affiliated
Listed by: david dehaven, lori dehaven, david dehavenCell: 260-580-2485
Office: mike thomas assoc., inc
MLS#:202645858
Source:Indiana Regional MLS
Price summary
- Price:$339,900
- Price per sq. ft.:$205.5
- Monthly HOA dues:$60
About this home
Welcome to 11323 Nightingale Cove in Azbury Park. Remarkable ranch style home in a great Southwest Allen County location just minutes from the new IU Med Center and Interstate. This inviting home offers wonderful features and valuable updates, making it an ideal place to call home. Enjoy the peace of mind that comes with a NEW ROOF & GUTTERS 2022. FURNACE & A/C were installed in 2024 and WATER HEATER AO SMITH ProLine 2023.The great room features attractive built-in bookshelves. A convenient storage area between the kitchen and garage provides even more room to keep things organized. An attic with flooring offers additional storage space as well. Enjoy a nice fenced in garden area outside for additional privacy. With its thoughtful storage solutions and major mechanical updates, this home combines comfort, functionality, and peace of mind. Don't miss the opportunity to make this home your own!
Contact an agent
Home facts
- Year built:2005
- Subdivision & Development:Azbury Park
- Listing ID #:202645858
- Added:1 day(s) ago
- Updated:November 08, 2026 at 12:42 AM
Rooms and interior
- Bedrooms:3
- Total bathrooms:2
- Full bathrooms:2
- Rooms Total:5
- Flooring:Carpet, Ceramic Tile
- Kitchen Description:Dishwasher, Microwave, On Main Level, Range-Electric, Range/Oven Hookup, Refrigerator
- Basement Description:Slab
- Living area:1,654 sq. ft.
Heating and cooling
- Cooling:Central Air
- Heating:Forced Air, Gas
Structure and exterior
- Year built:2005
- Building area:1,654 sq. ft.
- Lot area:0.22 Acres
- Lot Features:Cul-De-Sac
- Architectural Style:One Story
- Construction Materials:Brick, Vinyl
- Exterior Features:Patio Open
- Levels:1 Story
Schools
- High school:Homestead
- Middle school:Summit
- Elementary school:Lafayette Meadow
Utilities
- Water:Public
- Sewer:Public
Finances and disclosures
- Price:$339,900
- Price per sq. ft.:$205.5
- Tax amount:$1,831
Features and amenities
- Laundry features:Dryer Hook Up Electric, Washer Hook-Up
- Amenities:Garage Door Opener
- Pool features:Association
Parking
- Parking description:Attached
- Garage spaces:3
New listings near 11323 Nightingale Cove
- New
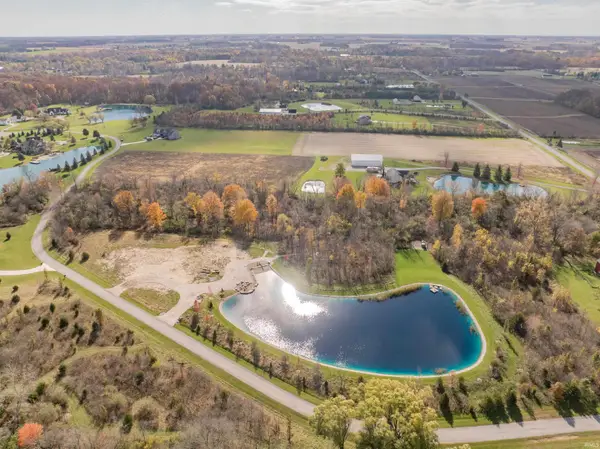 $649,900Active11.49 Acres
16821 Zubrick Road, Roanoke, IN 46783
MLS# 202645841Listed by: REGAN & FERGUSON GROUP - New
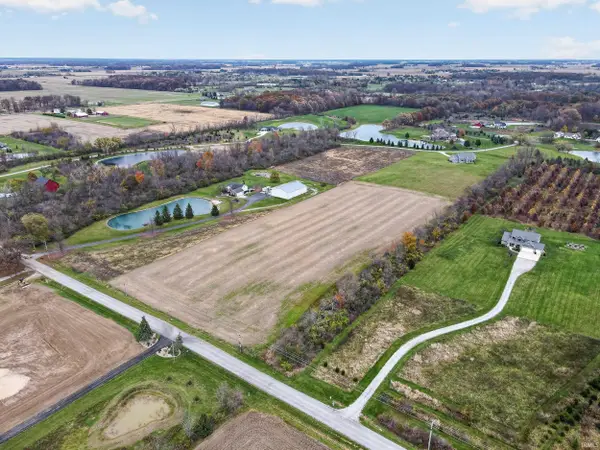 $299,900Active6.27 Acres
TBD Zubrick Road, Roanoke, IN 46783
MLS# 202645845Listed by: ENCORE SOTHEBY'S INTERNATIONAL REALTY - Open Sun, 1 to 3pmNew
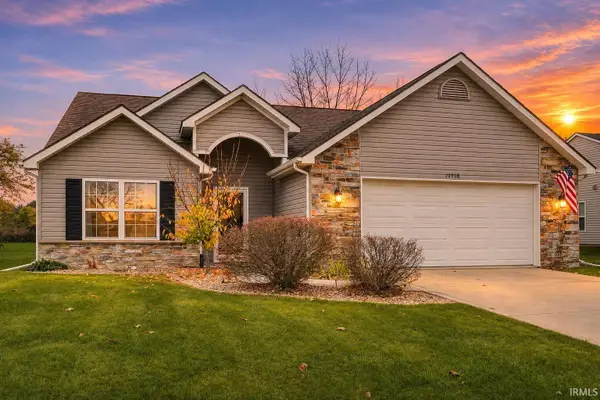 $284,900Active3 beds 2 baths1,583 sq. ft.
10908 Calera Passage, Roanoke, IN 46783
MLS# 202645827Listed by: COLDWELL BANKER REAL ESTATE GR - New
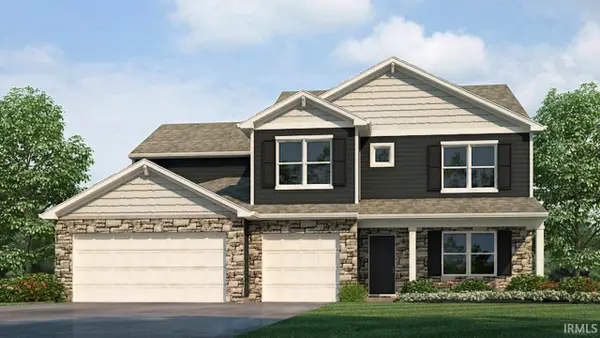 $400,335Active5 beds 3 baths3,062 sq. ft.
11284 Hamish Way, Roanoke, IN 46783
MLS# 202645692Listed by: DRH REALTY OF INDIANA, LLC - New
 $290,000Active3 beds 2 baths1,662 sq. ft.
11220 Yalumba Pass, Roanoke, IN 46783
MLS# 202645004Listed by: ERA CROSSROADS 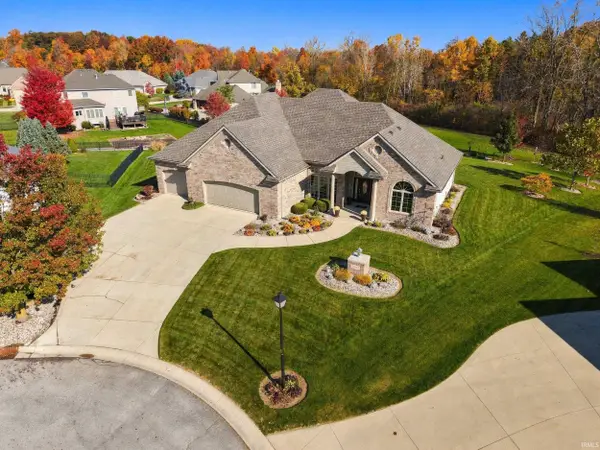 $474,900Pending3 beds 3 baths2,313 sq. ft.
11104 Arranmore Cove, Roanoke, IN 46783
MLS# 202644786Listed by: MIKE THOMAS ASSOC., INC- New
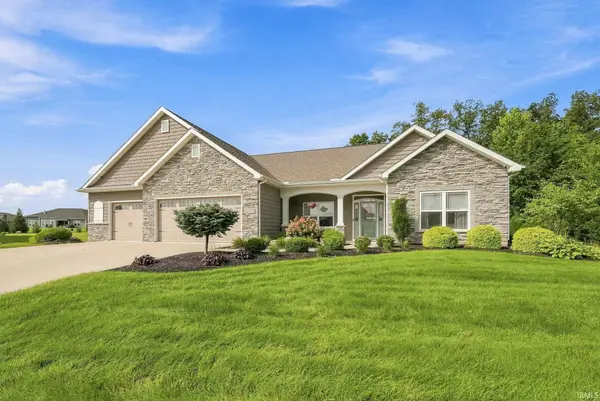 $585,000Active4 beds 4 baths2,568 sq. ft.
10878 Rothvale Lane, Roanoke, IN 46783
MLS# 202644758Listed by: NORTH EASTERN GROUP REALTY - New
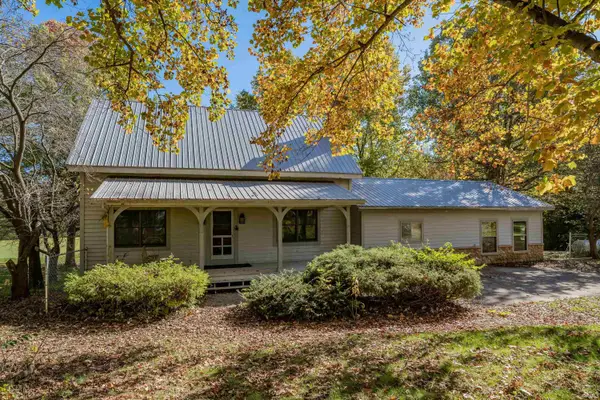 $400,000Active3 beds 3 baths2,965 sq. ft.
10605 N 400 E, Roanoke, IN 46783
MLS# 202644550Listed by: SCHEERER MCCULLOCH REAL ESTATE - New
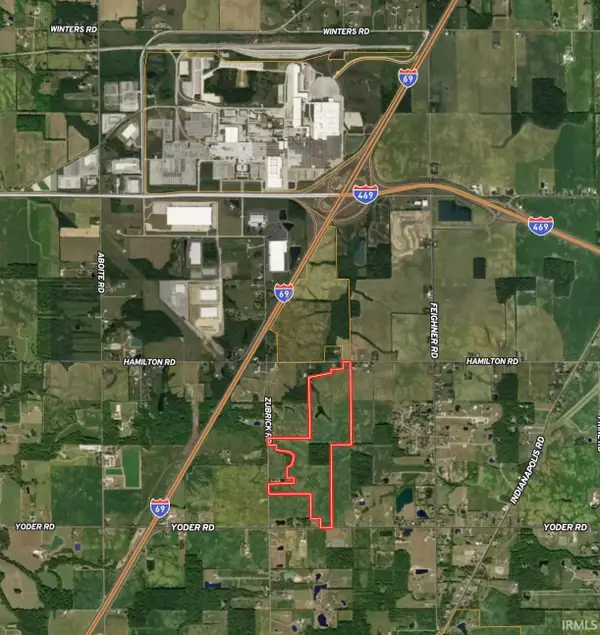 $2,750,000Active146.56 Acres
V/L Hamilton Rd, Roanoke, IN 46783
MLS# 202644463Listed by: MOSSY OAK PROPERTIES/INDIANA LAND AND LIFESTYLE


Protect your home and budget from life's surprises with an Assurant Home Warranty, backed by a partner that supports you through every step of homeownership. Explore Plans.
©2026 Century 21 Real Estate LLC. All rights reserved. CENTURY 21®, the CENTURY 21 Logo and C21® are service marks owned by Century 21 Real Estate LLC. Century 21 Real Estate LLC fully supports the principles of the Fair Housing Act and the Equal Opportunity Act. Each office is independently owned and operated. Listing information is deemed reliable but not guaranteed accurate.