
10 Campbell Court, Salem, IN 47167
Local realty services provided by:CENTURY 21 Bradley Realty, Inc.
Listed by: mary mccoskey finkleinfo@mainstreetrealtor.com
Office: mainstreet realtors
MLS#:202632370
Source:Indiana Regional MLS
Price summary
- Price:$800,000
- Price per sq. ft.:$108.93
About this home
Incredible INVESTMENT opportunity featuring eight fully occupied 2 bedroom, 1 bath duplexes (918 sq ft per unit) with a solid rental history and dependable cash flow. Tenants are responsible for their utilities. Each unit has their own electric and water meters, with city sewer. Inside the unit offers laundry hookups, and ample storage space. Outside enjoy your morning coffee on the deck included with each unit. You also have paved parking. Sitting on 1.13 acres allows plenty of room to increase cash flow by adding more duplexes or storage units. Please allow 48 hours notice to view one unit. Call to schedule your showing today!
Contact an agent
Home facts
- Year built:1987
- Subdivision & Development:None
- Listing ID #:202632370
- Added:40 day(s) ago
- Updated:September 18, 2026 at 03:23 PM
Rooms and interior
- Bedrooms:16
- Total bathrooms:8
- Full bathrooms:8
- Basement Description:Crawl
- Living area:7,344 sq. ft.
Heating and cooling
- Cooling:Wall AC
- Heating:Baseboard
Structure and exterior
- Roof:Shingle
- Year built:1987
- Building area:7,344 sq. ft.
- Lot area:1.13 Acres
- Architectural Style:One Story
- Construction Materials:Vinyl
- Exterior Features:Deck Open
- Levels:1 Story
Schools
- High school:Salem
- Middle school:Salem
- Elementary school:Bradie M Shrum
Utilities
- Water:City
- Sewer:City
Finances and disclosures
- Price:$800,000
- Price per sq. ft.:$108.93
- Tax amount:$7,800
Features and amenities
- Laundry features:Washer Hook-Up
- Amenities:Water Heater Electric
Parking
- Parking description:Asphalt Driveway, Off Street Parking, Paved Parking, Street Parking
New listings near 10 Campbell Court
- New
 $299,900Active3 beds 3 baths1,116 sq. ft.
3969 S Martinsburg Road, Salem, IN 47167
MLS# 2026011735Listed by: WHITETAIL PROPERTIES REAL ESTA - New
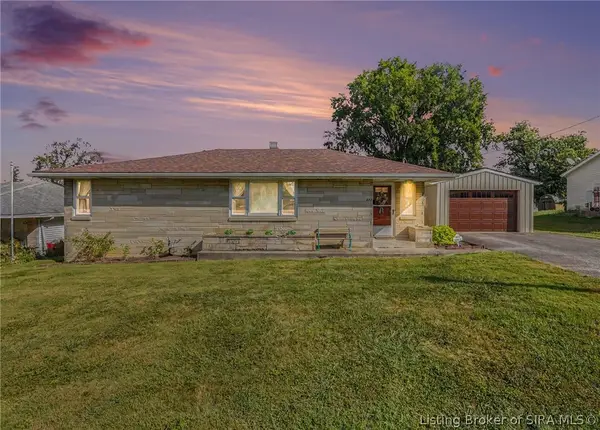 $199,900Active3 beds 1 baths1,227 sq. ft.
602 Tucker Street, Salem, IN 47167
MLS# 2026011853Listed by: KELLER WILLIAMS REALTY CONSULTANTS - New
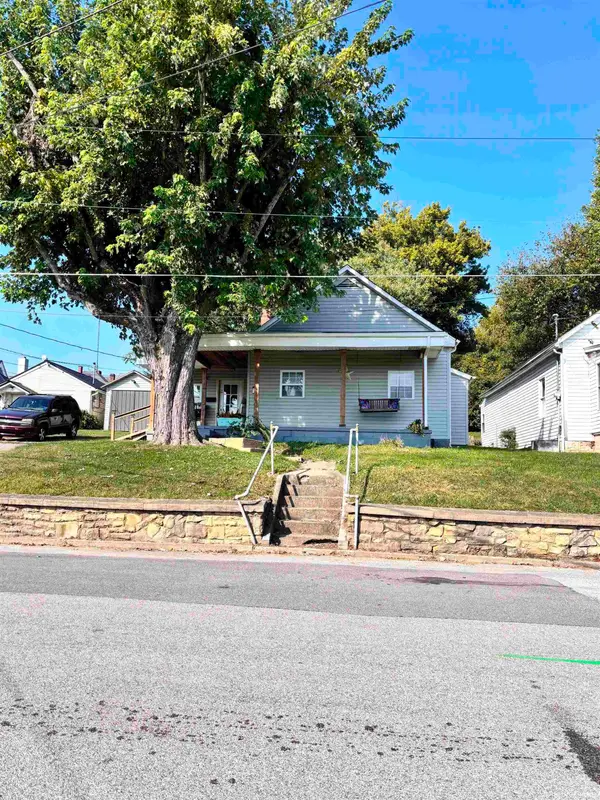 $159,900Active3 beds 1 baths1,287 sq. ft.
104 N Posey Street, Salem, IN 47167
MLS# 202638576Listed by: MAINSTREET REALTORS - New
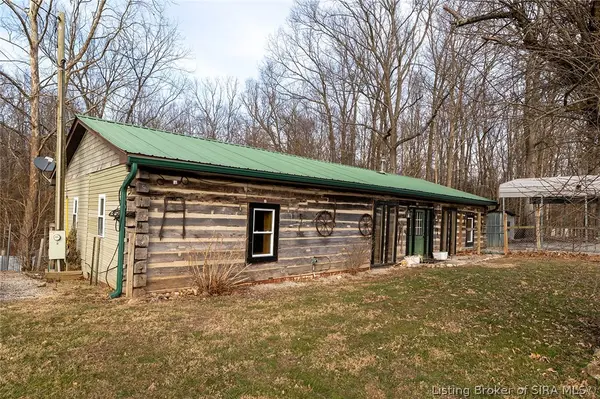 $132,000Active3 beds 1 baths1,482 sq. ft.
4249 W Grandview Road, Salem, IN 47167
MLS# 2026011851Listed by: EXIT REALTY CHOICE - New
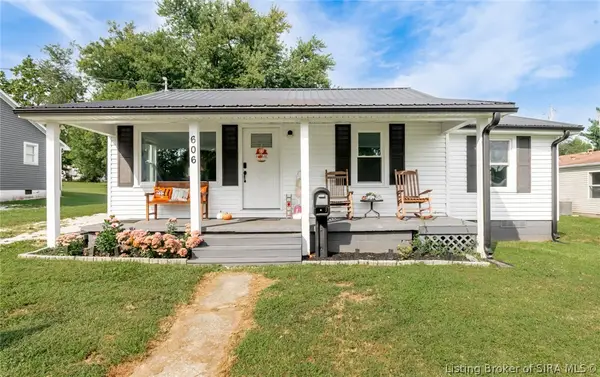 $184,900Active3 beds 1 baths1,032 sq. ft.
606 Cauble Street, Salem, IN 47167
MLS# 2026011831Listed by: F.C. TUCKER REAL ESTATE EXPERT - New
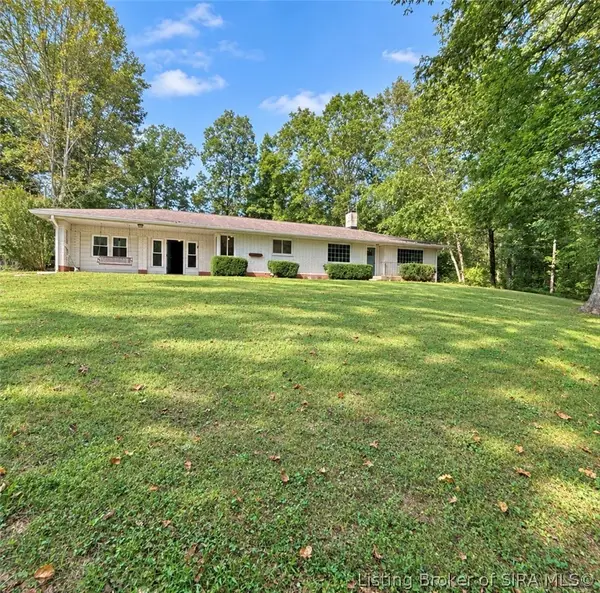 $299,900Active4 beds 2 baths2,022 sq. ft.
1901 W State Road 56, Salem, IN 47167
MLS# 2026011833Listed by: A WHITE HOUSE REALTY - New
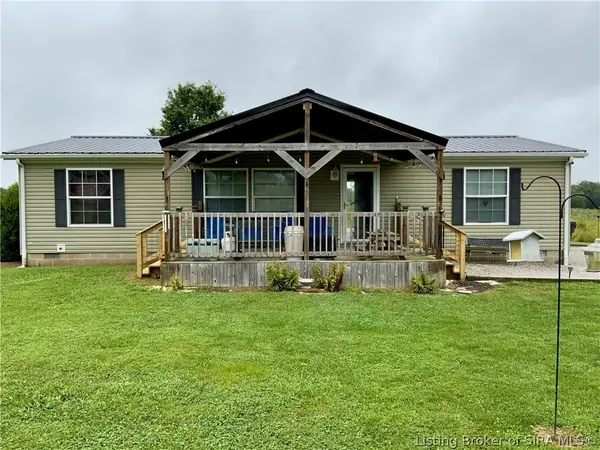 $189,000Active3 beds 2 baths1,344 sq. ft.
1681 S Lockenour Lane, Salem, IN 47167
MLS# 2026011757Listed by: HOOSIER REALTY  $179,900Pending3 beds 1 baths1,264 sq. ft.
663 N Hitchcock Road, Salem, IN 47167
MLS# 202637323Listed by: MAINSTREET REALTORS- New
 $250,000Active5 beds 2 baths2,484 sq. ft.
3384 E State Road 160, Salem, IN 47167
MLS# 2026011608Listed by: THE DAY COMPANY REALTORS & AUCTIONEERS  $164,900Active3 beds 2 baths1,414 sq. ft.
1007 N Main Street, Salem, IN 47167
MLS# 2026011566Listed by: LIGHTHOUSE REALTY GROUP, INC.


Protect your home and budget from life's surprises with an Assurant Home Warranty, backed by a partner that supports you through every step of homeownership. Explore Plans.
©2026 Century 21 Real Estate LLC. All rights reserved. CENTURY 21®, the CENTURY 21 Logo and C21® are service marks owned by Century 21 Real Estate LLC. Century 21 Real Estate LLC fully supports the principles of the Fair Housing Act and the Equal Opportunity Act. Each office is independently owned and operated. Listing information is deemed reliable but not guaranteed accurate.