
11335 E Atkins Road, Salem, IN 47167
Local realty services provided by:CENTURY 21 River Valley Real Estate, Inc.
11335 E Atkins Road,Salem, IN 47167
$239,900
- 3 Beds
- 2 Baths
- 1,350 sq. ft.
- Single family
- Active
Listed by: melanie wells
Office: hoosier realty
MLS#:2026013042
Source:IN_SIRA
Price summary
- Price:$239,900
- Price per sq. ft.:$177.7
About this home
Enjoy country living on over 4 acres with convenient access to I-65 via the Henryville exit! Situated on a dead-end road, this clean, meticulously maintained 3-bedroom, 2-bath home is move-in ready and offers possession at closing. The open floor plan creates inviting space for everyday living and entertaining. Updates include a metal roof, home wrap, and siding in 2020; a heat pump in 2022; and a 22kW Generac generator installed in 2023. A detached two-car garage with two lean-tos provides ample space for parking, storage, and hobbies. Gather on the covered patio or relax on the deck overlooking your outdoor space. The above-ground pool and playset remain, while an apple tree, ornamental trees, and strawberries add to the yard’s appeal. Included appliances are the dishwasher, microwave, range/oven, refrigerator, and new 2026 washer and dryer, along with select bedroom furnishings.
Contact an agent
Home facts
- Year built:2010
- Listing ID #:2026013042
- Added:1 day(s) ago
- Updated:November 03, 2026 at 01:45 AM
Rooms and interior
- Bedrooms:3
- Total bathrooms:2
- Full bathrooms:2
- Dining Description:Separate Formal Dining Room
- Bathrooms Description:Bath in Primary Bedroom, Garden Tub/Roman Tub
- Kitchen Description:Dishwasher, Kitchen Island, Microwave, Oven, Range, Refrigerator
- Bedroom Description:Main Level Primary, Split Bedrooms
- Living area:1,350 sq. ft.
Heating and cooling
- Cooling:Central Air
- Heating:Forced Air, Heat Pump
- Central air:Yes
Structure and exterior
- Roof:Metal
- Year built:2010
- Building area:1,350 sq. ft.
- Lot area:4.13 Acres
- Lot Features:Dead End
- Architectural Style:Manufactured Home, One Story
- Construction Materials:Vinyl Siding
- Exterior Features:Covered, Deck, Landscaping, Patio, Porch
- Foundation Description:Block
- Levels:1 Story
Utilities
- Water:Connected, Public
- Sewer:Septic Tank
Finances and disclosures
- Price:$239,900
- Price per sq. ft.:$177.7
- Tax amount:$1,205
Features and amenities
- Appliances:Dishwasher, Dryer, Generator, Microwave, Oven, Range, Refrigerator, Washer
- Laundry features:Dryer, Laundry Room, Main Level, Washer
- Amenities:Ceiling Fans, Mud Room, Open Floorplan, Pantry, Utility Room, Walk-In Closet(s), Window Blinds
- Pool features:Above Ground, Pool
Parking
- Parking description:Detached, Garage, Garage Faces Front
- Garage:Yes
- Garage spaces:2
New listings near 11335 E Atkins Road
- New
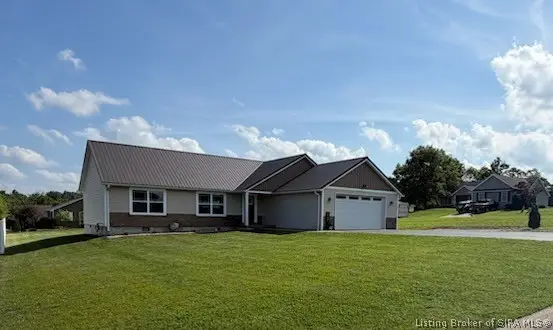 $289,900Active3 beds 2 baths1,680 sq. ft.
1100 Pine Meadow Drive, Salem, IN 47167
MLS# 2026013018Listed by: THE DAY COMPANY REALTORS & AUCTIONEERS - New
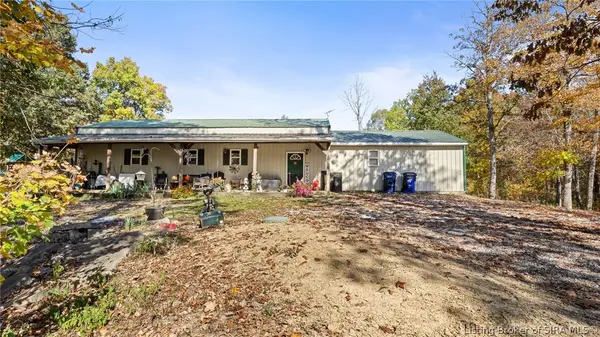 $240,000Active4 beds 2 baths1,728 sq. ft.
8838 N Old Forestry Road, Salem, IN 47167
MLS# 2026013015Listed by: NEXTHOME WILSON REAL ESTATE - New
 $129,900Active2 beds 1 baths1,224 sq. ft.
105 Elizabeth Street, Salem, IN 47167
MLS# 2026013007Listed by: THE DAY COMPANY REALTORS & AUCTIONEERS - New
 $90,000Active1.97 Acres
S Sd Cardinal & S Sd Whippoorwill Drive, Salem, IN 47167
MLS# 2026012936Listed by: LOPP REAL ESTATE BROKERS - New
 $310,000Active3 beds 2 baths1,400 sq. ft.
2975 N Old 56 Road, Salem, IN 47167
MLS# 202644198Listed by: MAINSTREET REALTORS - New
 $310,000Active3 beds 2 baths1,400 sq. ft.
2975 E Old 56, Salem, IN 47167
MLS# 2026012810Listed by: MAINSTREET REALTORS  $165,000Active2 beds 1 baths1,056 sq. ft.
809 N High Street, Salem, IN 47167
MLS# 2026012759Listed by: THE DAY COMPANY REALTORS & AUCTIONEERS $40,000Active2.15 Acres
W Of James St, Salem, IN 47167
MLS# 2026012748Listed by: LOPP REAL ESTATE BROKERS $119,900Active2 beds 1 baths1,200 sq. ft.
303 S Mill Street, Salem, IN 47167
MLS# 2026012704Listed by: A WHITE HOUSE REALTY


Protect your home and budget from life's surprises with an Assurant Home Warranty, backed by a partner that supports you through every step of homeownership. Explore Plans.
©2026 Century 21 Real Estate LLC. All rights reserved. CENTURY 21®, the CENTURY 21 Logo and C21® are service marks owned by Century 21 Real Estate LLC. Century 21 Real Estate LLC fully supports the principles of the Fair Housing Act and the Equal Opportunity Act. Each office is independently owned and operated. Listing information is deemed reliable but not guaranteed accurate.