
2975 E Old 56, Salem, IN 47167
Local realty services provided by:CENTURY 21 River Valley Real Estate, Inc.
2975 E Old 56,Salem, IN 47167
$310,000
- 3 Beds
- 2 Baths
- 1,400 sq. ft.
- Single family
- Active
Listed by: mary mccoskey finkle
Office: mainstreet realtors
MLS#:2026010268
Source:IN_SIRA
Price summary
- Price:$310,000
- Price per sq. ft.:$221.43
About this home
MOTIVATED SELLER!! Nestled on 9.55 scenic acres, this 3 bedroom, 2 full bath ranch home offers the perfect blend of space, and privacy. Surrounded by a partially wooded setting, this property delivers both tranquility and functionality just minutes from Salem or Scottsburg. Enjoy the covered front porch, detached 2-car garage, two RV hookups, Broyhill gazebo with detachable screen, 2 sheds and plenty of outdoor space. Call to schedule your private showing before this one is gone!
Contact an agent
Home facts
- Year built:1998
- Listing ID #:2026010268
- Added:1 day(s) ago
- Updated:October 20, 2026 at 04:49 PM
Rooms and interior
- Bedrooms:3
- Total bathrooms:2
- Full bathrooms:2
- Bathrooms Description:Bath in Primary Bedroom, Jetted Tub
- Kitchen Description:Dishwasher, Eat-in Kitchen, Microwave, Oven, Range, Refrigerator
- Bedroom Description:Main Level Primary
- Basement:Yes
- Basement Description:Crawl Space
- Living area:1,400 sq. ft.
Heating and cooling
- Cooling:Central Air
- Heating:Forced Air
- Central air:Yes
Structure and exterior
- Roof:Shingle
- Year built:1998
- Building area:1,400 sq. ft.
- Lot area:9.55 Acres
- Lot Features:Garden
- Architectural Style:One Story
- Construction Materials:Frame, Vinyl Siding
- Exterior Features:Covered, Porch
- Foundation Description:Crawlspace
- Levels:1 Story
Utilities
- Water:Connected, Public
- Sewer:Septic Tank
Finances and disclosures
- Price:$310,000
- Price per sq. ft.:$221.43
- Tax amount:$1,768
Features and amenities
- Appliances:Dishwasher, Dryer, Microwave, Oven, Range, Refrigerator, Washer
- Laundry features:Dryer, Laundry Room, Main Level, Washer
- Amenities:Ceiling Fans, Mud Room, Pantry, Utility Room, Walk-In Closet(s)
Parking
- Parking description:Detached, Garage, Garage Door Opener
- Garage:Yes
- Garage spaces:2
New listings near 2975 E Old 56
- New
 $165,000Active3 beds 2 baths1,080 sq. ft.
1205 Locust Street, Salem, IN 47167
MLS# 2026012577Listed by: LOPP REAL ESTATE BROKERS - New
 $385,000Active3 beds 2 baths1,962 sq. ft.
1201 Jackson Street, Salem, IN 47167
MLS# 2026012560Listed by: THE DAY COMPANY REALTORS & AUCTIONEERS - New
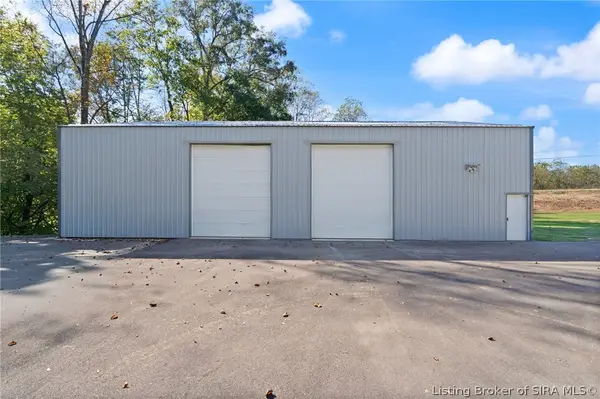 $1Active1.4 Acres
25 S. Orchard Road, Salem, IN 47167
MLS# 2026012495Listed by: BECKORT AUCTIONS, LLC - New
 $399,950Active4 beds 4 baths3,938 sq. ft.
1710 N Shelby Street, Salem, IN 47167
MLS# 2026012537Listed by: MAINSTREET REALTORS - New
 $194,900Active3 beds 2 baths1,100 sq. ft.
807 Sandy Circle, Salem, IN 47167
MLS# 2026012513Listed by: STREAMLINE REAL ESTATE, LLC - New
 $285,000Active3 beds 1 baths1,180 sq. ft.
1810 Lake Salinda Road, Salem, IN 47167
MLS# 2026012445Listed by: MAINSTREET REALTORS 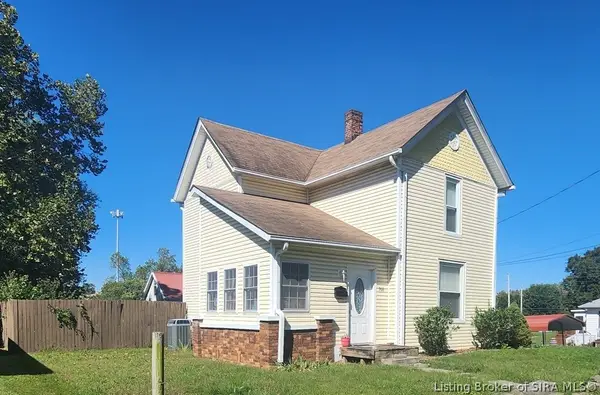 $199,900Active3 beds 2 baths1,420 sq. ft.
708 N Water Street, Salem, IN 47167
MLS# 2026012258Listed by: BRIXTON REALTY $625,000Active3 beds 3 baths2,894 sq. ft.
2620 W Cody Road, Salem, IN 47167
MLS# 2026012129Listed by: MAINSTREET REALTORS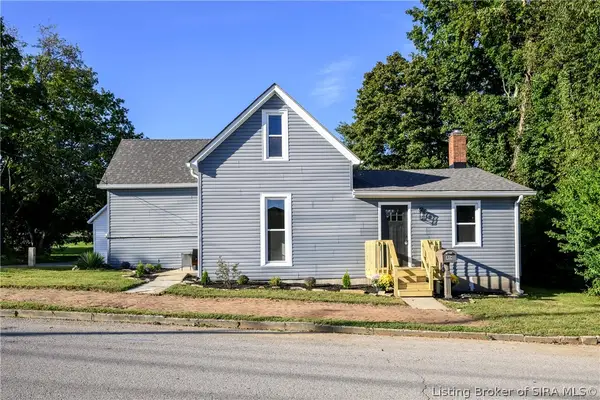 $209,900Active2 beds 2 baths2,040 sq. ft.
404 E Mulberry Street, Salem, IN 47167
MLS# 2026012184Listed by: LOPP REAL ESTATE BROKERS


Protect your home and budget from life's surprises with an Assurant Home Warranty, backed by a partner that supports you through every step of homeownership. Explore Plans.
©2026 Century 21 Real Estate LLC. All rights reserved. CENTURY 21®, the CENTURY 21 Logo and C21® are service marks owned by Century 21 Real Estate LLC. Century 21 Real Estate LLC fully supports the principles of the Fair Housing Act and the Equal Opportunity Act. Each office is independently owned and operated. Listing information is deemed reliable but not guaranteed accurate.