
6300 Pershing Road, Schererville, IN 46375
Local realty services provided by:CENTURY 21 Circle
6300 Pershing Road,Schererville, IN 46375
$489,000
- 5 Beds
- 3 Baths
- 2,837 sq. ft.
- Single family
- Active
Listed by:
 Alyssa Taylor(219) 616 - 8484CENTURY 21 Circle
Office: century 21 circle219-662-5445
MLS#:845459
Source:Northwest Indiana AOR as distributed by MLS GRID
Price summary
- Price:$489,000
- Price per sq. ft.:$172.37
About this home
Welcome to Autumn Creek! This spacious 1.5-story home offers plenty of natural light, room for everyone and the privacy of no backyard neighbors! The main level features a spacious primary suite with a whirlpool tub and multiple closets, along with a great room highlighted by a dramatic 17-foot ceiling and open sightlines into the kitchen. The kitchen offers an island, pantry, and durable laminate flooring, with a slider leading directly to the deck for easy outdoor living. A main-level office with closet, half bath, and laundry add everyday convenience. Upstairs are three large bedrooms, a full bath, and an open railing overlooking the great room. One of the bedrooms has a transom window that adds a nice touch of character. The walk-out lower level adds even more potential, with a finished bedroom featuring a closet that is currently being used as a home gym. The remaining basement space is unfinished and includes a rough-in for a future bath. Step outside from the walk-out to the patio and enjoy a fenced yard with a beautiful view of the trees!! Additional highlights include a 2.5-car garage, plenty of storage, and a layout that offers room to spread out across three levels. Close to shopping, dining, and major expressway, all within the Lake Central School district!...
Contact an agent
Home facts
- Year built:2001
- Subdivision & Development:Autumn Creek
- Listing ID #:845459
- Added:1 day(s) ago
- Updated:September 18, 2026 at 02:46 PM
Rooms and interior
- Bedrooms:5
- Total bathrooms:3
- Full bathrooms:2
- Half bathrooms:1
- Rooms Total:10
- Kitchen Description:Dishwasher, Disposal, Gas Range, Microwave, Refrigerator
- Basement:Yes
- Basement Description:Basement
- Living area:2,837 sq. ft.
Structure and exterior
- Year built:2001
- Building area:2,837 sq. ft.
- Lot area:0.28 Acres
- Exterior Features:Private Yard
Utilities
- Water:Public
Finances and disclosures
- Price:$489,000
- Price per sq. ft.:$172.37
- Tax amount:$3,347 (2024)
Features and amenities
- Laundry features:Dryer, Washer
Parking
- Parking description:Attached, Driveway, Garage Door Opener
- Garage:Yes
- Garage spaces:3
New listings near 6300 Pershing Road
- Open Sat, 12 to 2pm
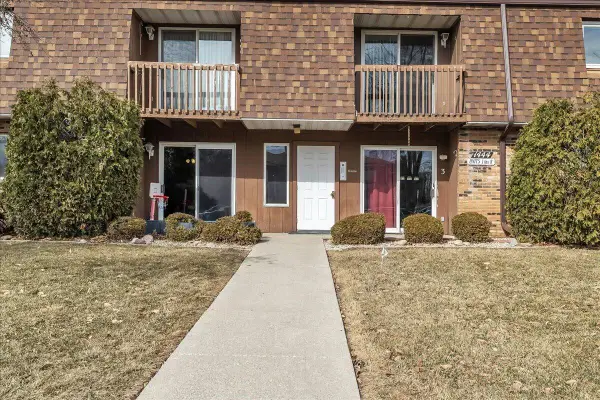 $179,900Active2 beds 1 baths1,070 sq. ft.
1444 Woodview Drive, Schererville, IN 46375
MLS# 834784Listed by: MCCOLLY REAL ESTATE - New
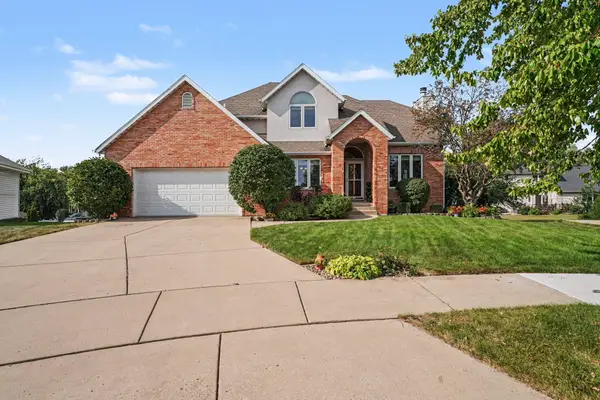 $540,000Active4 beds 5 baths4,129 sq. ft.
2226 Cowan Court, Schererville, IN 46375
MLS# 845473Listed by: BHHS EXECUTIVE REALTY - New
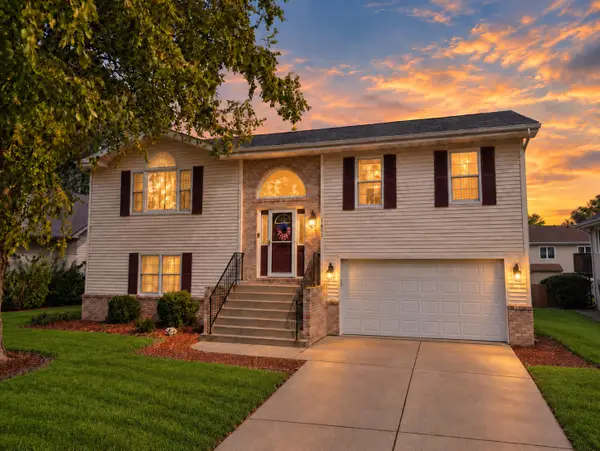 $429,000Active4 beds 3 baths2,700 sq. ft.
1602 Krame Drive, Crown Point, IN 46307
MLS# 845460Listed by: MCCOLLY REAL ESTATE - New
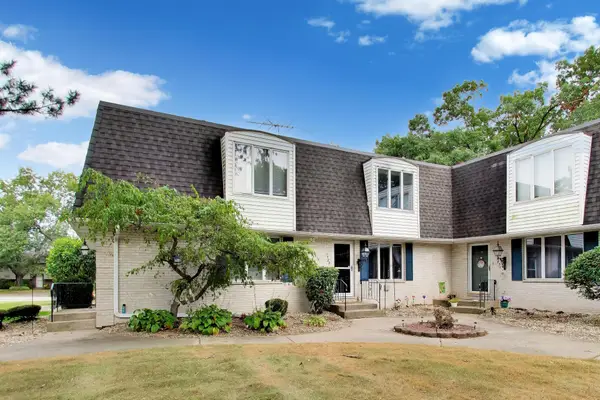 $260,000Active2 beds 3 baths1,622 sq. ft.
1429 Elm Court, Schererville, IN 46375
MLS# 845445Listed by: @PROPERTIES/CHRISTIE'S INTL RE - Open Sat, 12 to 2pmNew
 $200,000Active2 beds 1 baths1,086 sq. ft.
2539 Harvest Drive, Schererville, IN 46375
MLS# 845419Listed by: LISTING LEADERS - New
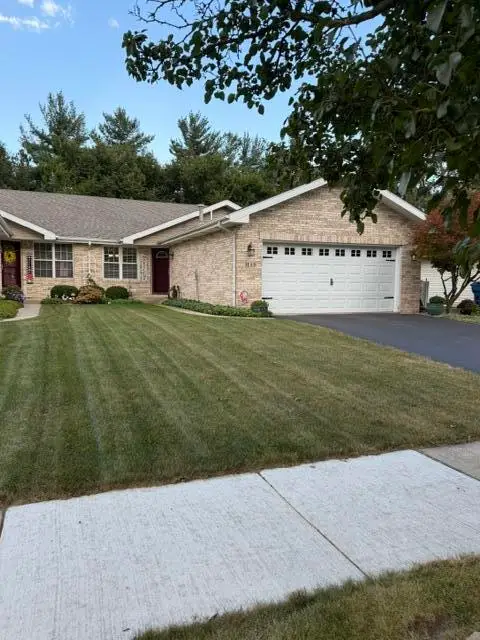 $335,000Active3 beds 2 baths1,654 sq. ft.
3133 Union Circle, Crown Point, IN 46307
MLS# 845425Listed by: AMERICAN DREAM REALTY - New
 $115,000Active0.26 Acres
2914 Bristlecone Drive, Schererville, IN 46375
MLS# 845375Listed by: LISTING LEADERS - Open Sat, 1 to 3pmNew
 $599,000Active4 beds 3 baths3,688 sq. ft.
336 Friar Tuck Drive, Schererville, IN 46375
MLS# 845352Listed by: MCCOLLY REAL ESTATE 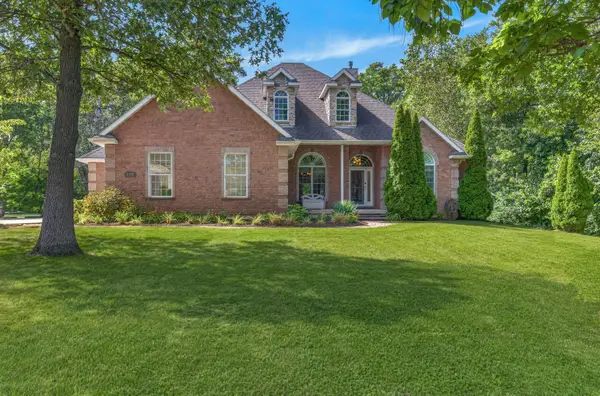 $649,900Pending3 beds 3 baths2,482 sq. ft.
8110 Austin Avenue, Schererville, IN 46375
MLS# 845347Listed by: @PROPERTIES/CHRISTIE'S INTL RE


Protect your home and budget from life's surprises with an Assurant Home Warranty, backed by a partner that supports you through every step of homeownership. Explore Plans.
©2026 Century 21 Real Estate LLC. All rights reserved. CENTURY 21®, the CENTURY 21 Logo and C21® are service marks owned by Century 21 Real Estate LLC. Century 21 Real Estate LLC fully supports the principles of the Fair Housing Act and the Equal Opportunity Act. Each office is independently owned and operated. Listing information is deemed reliable but not guaranteed accurate.