
2915 N New Frankfort Main Cross Street, Scottsburg, IN 47170
Local realty services provided by:CENTURY 21 River Valley Real Estate, Inc.
Listed by: alicia powell
Office: lopp real estate brokers
MLS#:2026010348
Source:IN_SIRA
Price summary
- Price:$259,900
- Price per sq. ft.:$225.22
About this home
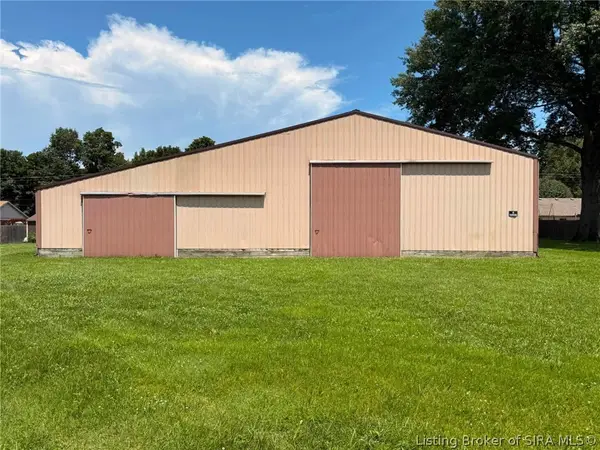
Enjoy country living with the perfect blend of modern comfort and rustic charm! This inviting, barndominium is just 2 years old and has been beautifully designed. When you walk inside you'll feel like you're at a cabin retreat with cedar adorning the walls. The main floor features an open concept kitchen and dining area. The kitchen is complete with KitchenAid appliances. The primary bedroom boasts tons of closet space and an ensuite bathroom. The upstairs features a comfy, loft style living room, and 2 additional non-conforming bedrooms. The oversized one car, attached garage is climate controlled and features an electric vehicle charger as well as double doors in the back to store large outdoor toys. The lean-to, building, and shed all provide additional storage options. This home was built with efficiency in mind, with spray foam insulation! This property offers over 2 acres with road frontage on both N New Frankfort Main Cross St and Bethlehem Rd. Call to schedule your showing today!...
Contact an agent
Home facts
- Year built:2024
- Listing ID #:2026010348
- Added:1 day(s) ago
- Updated:July 23, 2026 at 09:30 PM
Rooms and interior
- Bedrooms:3
- Total bathrooms:1
- Full bathrooms:1
- Bathrooms Description:Bath in Primary Bedroom
- Kitchen Description:Eat-in Kitchen, Kitchen Island, Microwave, Oven, Range, Refrigerator
- Bedroom Description:Main Level Primary
- Living area:1,154 sq. ft.
Heating and cooling
- Cooling:Wall Units
Structure and exterior
- Roof:Metal
- Year built:2024
- Building area:1,154 sq. ft.
- Lot area:2.19 Acres
- Lot Features:Corner Lot
- Architectural Style:One and One Half Story
- Construction Materials:Metal Siding
- Exterior Features:Covered, Landscaping, Porch
- Foundation Description:Slab
- Levels:One and One Half
Utilities
- Water:Connected, Public
- Sewer:Septic Tank
Finances and disclosures
- Price:$259,900
- Price per sq. ft.:$225.22
- Tax amount:$1,221
Features and amenities
- Appliances:Dryer, Microwave, Oven, Range, Refrigerator, Washer
- Laundry features:Dryer, In Garage, Washer
- Amenities:Loft, Natural Woodwork, Pantry, Storage, Thermal Windows, Utility Room
Parking
- Parking description:Attached, Garage
- Garage:Yes
- Garage spaces:1
New listings near 2915 N New Frankfort Main Cross Street
- New
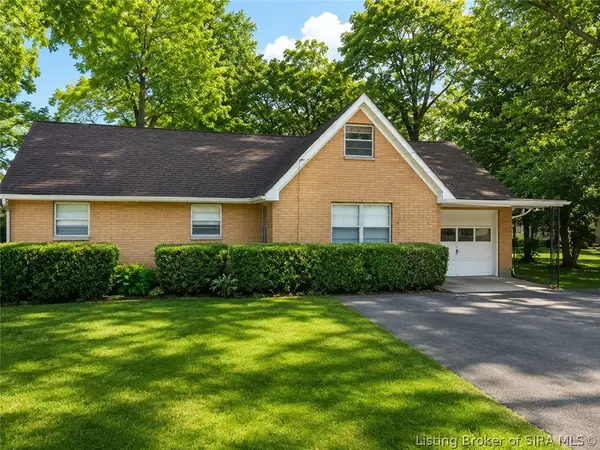 $159,900Active2 beds 2 baths1,128 sq. ft.
428 N Bond Street, Scottsburg, IN 47170
MLS# 2026010417Listed by: EXP REALTY, LLC - SCOTTSBURG - New
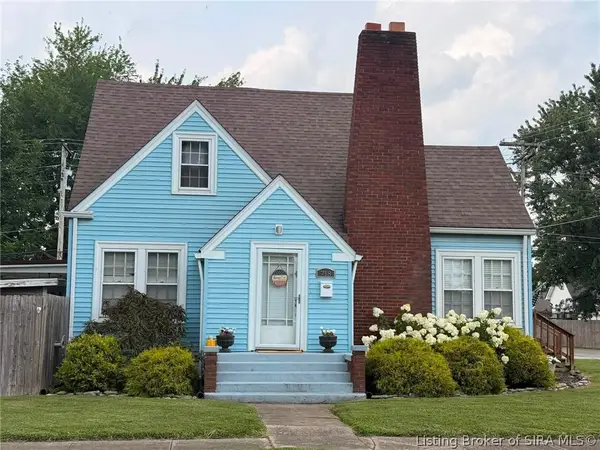 $249,900Active3 beds 2 baths2,176 sq. ft.
718 W Walnut Street, Scottsburg, IN 47170
MLS# 202609986Listed by: RE/MAX PLUS - New
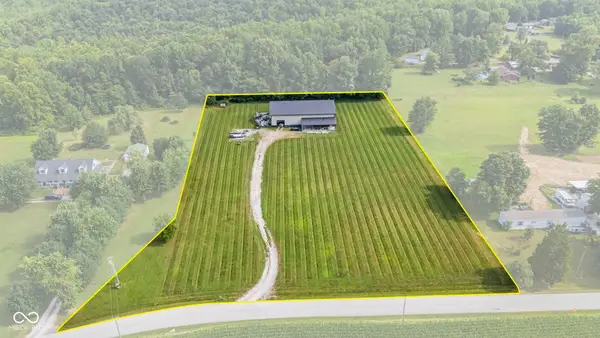 $425,000Active5 beds 3 baths5,760 sq. ft.
3932 W Thomastown Road, Scottsburg, IN 47170
MLS# 22115792Listed by: KOVENER & ASSOCIATES REAL ESTA - New
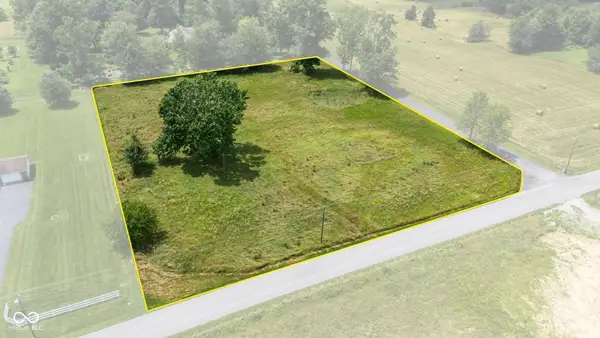 $55,000Active2.01 Acres
2672 S Lake Road S, Scottsburg, IN 47170
MLS# 22115683Listed by: KOVENER & ASSOCIATES REAL ESTA - New
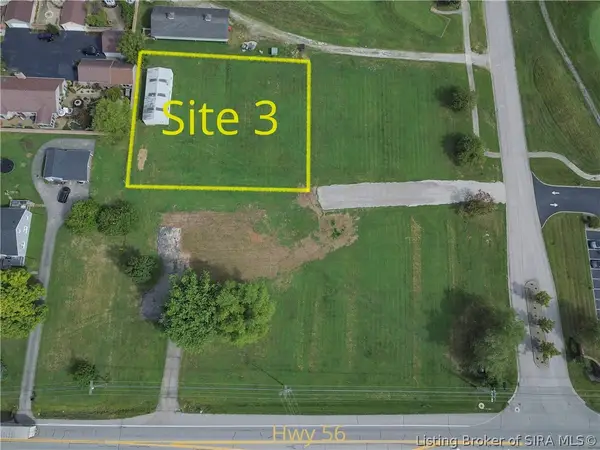 $179,000Active0.54 Acres
W State Road 56 #SITE 3, Scottsburg, IN 47170
MLS# 2026010313Listed by: JACK BRIDGEWATER REAL ESTATE - New
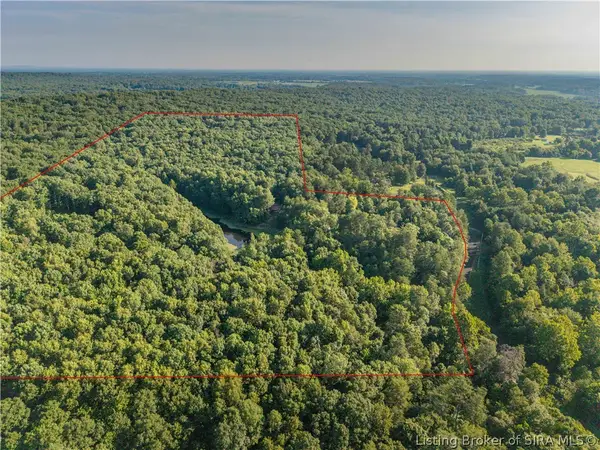 $499,000Active42.07 Acres
5590 S Liberty Knob Road, Scottsburg, IN 47170
MLS# 2026010298Listed by: LOPP REAL ESTATE BROKERS - New
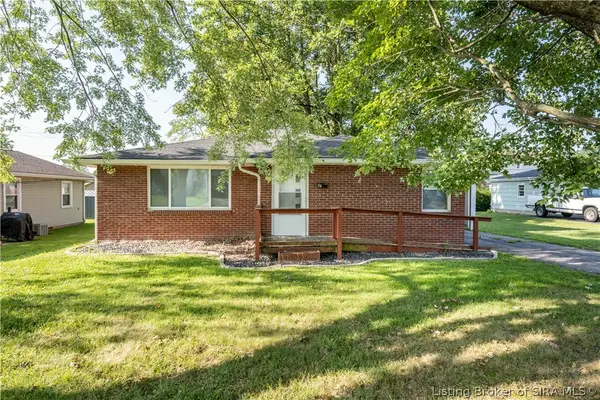 $169,900Active2 beds 1 baths1,160 sq. ft.
719 Smith Street, Scottsburg, IN 47170
MLS# 2026010297Listed by: LOPP REAL ESTATE BROKERS - New
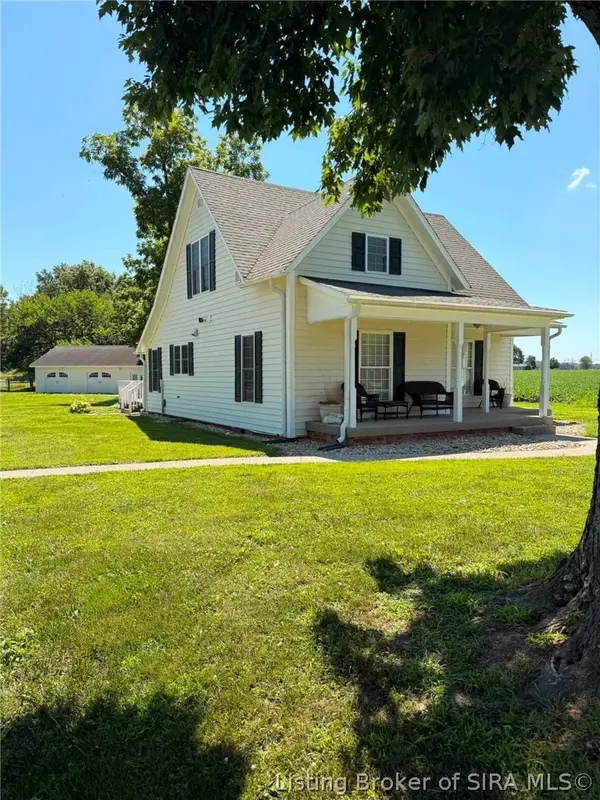 $399,900Active3 beds 2 baths2,934 sq. ft.
327 S Boatman Road, Scottsburg, IN 47170
MLS# 2026010058Listed by: RE/MAX PLUS - New
 $99,900Active0.4 Acres
1381 Kristina Court, Scottsburg, IN 47170
MLS# 2026010242Listed by: RE/MAX PLUS


Protect your home and budget from life's surprises with an Assurant Home Warranty, backed by a partner that supports you through every step of homeownership. Explore Plans.
©2026 Century 21 Real Estate LLC. All rights reserved. CENTURY 21®, the CENTURY 21 Logo and C21® are service marks owned by Century 21 Real Estate LLC. Century 21 Real Estate LLC fully supports the principles of the Fair Housing Act and the Equal Opportunity Act. Each office is independently owned and operated. Listing information is deemed reliable but not guaranteed accurate.