
327 S Boatman Road, Scottsburg, IN 47170
Local realty services provided by:CENTURY 21 River Valley Real Estate, Inc.
327 S Boatman Road,Scottsburg, IN 47170
$399,900
- 3 Beds
- 2 Baths
- 2,934 sq. ft.
- Single family
- Active
Listed by: lesa jones
Office: re/max plus
MLS#:2026010058
Source:IN_SIRA
Price summary
- Price:$399,900
- Price per sq. ft.:$183.1
About this home
Welcome to 327 S Boatman Road in Scottsburg! Nestled on 2 peaceful acres just west of town and approximately one mile from I-65 access, this charming two-story farmhouse offers the perfect blend of historic character and modern comfort.
Inside, you'll find 3 bedrooms, 2 full baths, genuine hardwood floors, and a cozy gas fireplace that creates a warm and inviting atmosphere. The updated kitchen features custom cabinetry, granite countertops, a pantry, and all kitchen appliances.
The main-level primary suite provides everyday convenience, while the bright and spacious family room offers access to the deck and includes its own mini-split system for added comfort. Recent updates include a tankless gas water heater, new flooring, and much more.
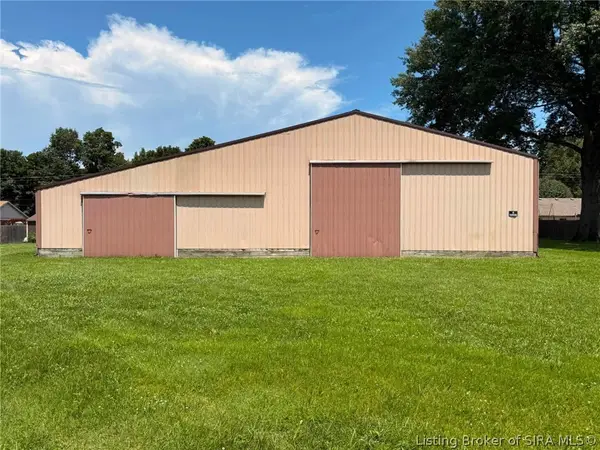
Outside, you'll appreciate the long paved driveway, fenced pasture, covered front porch, and two detached garage/pole barns. One of the outbuildings includes finished living quarters upstairs, offering excellent potential for guests, hobbies, a home office, or additional living space.
Enjoy the beauty of country living with the convenience of being just minutes from town, schools, shopping, and interstate....
Contact an agent
Home facts
- Year built:1910
- Listing ID #:2026010058
- Added:6 day(s) ago
- Updated:July 23, 2026 at 09:30 PM
Rooms and interior
- Bedrooms:3
- Total bathrooms:2
- Full bathrooms:2
- Dining Description:Breakfast Bar
- Kitchen Description:Dishwasher, Oven, Range, Refrigerator
- Bedroom Description:Main Level Primary
- Basement:Yes
- Basement Description:Crawl Space
- Living area:2,934 sq. ft.
Heating and cooling
- Cooling:Central Air
- Heating:Forced Air
- Central air:Yes
Structure and exterior
- Roof:Shingle
- Year built:1910
- Building area:2,934 sq. ft.
- Lot area:2 Acres
- Architectural Style:One and One Half Story
- Construction Materials:Frame, Vinyl Siding
- Exterior Features:Covered, Deck, Enclosed, Fence, Patio, Paved Driveway, Porch
- Foundation Description:Block
- Levels:One and One Half
Utilities
- Water:Connected, Public
- Sewer:Septic Tank
Finances and disclosures
- Price:$399,900
- Price per sq. ft.:$183.1
- Tax amount:$2,586
Features and amenities
- Appliances:Dishwasher, Oven, Range, Refrigerator
- Laundry features:Laundry Closet, Main Level
- Amenities:Ceiling Fans, In-Law Floorplan, Pantry, Storage, Thermal Windows, Utility Room, Vaulted Ceiling, Window Blinds
Parking
- Parking description:Detached, Garage
- Garage:Yes
- Garage spaces:2
New listings near 327 S Boatman Road
- New
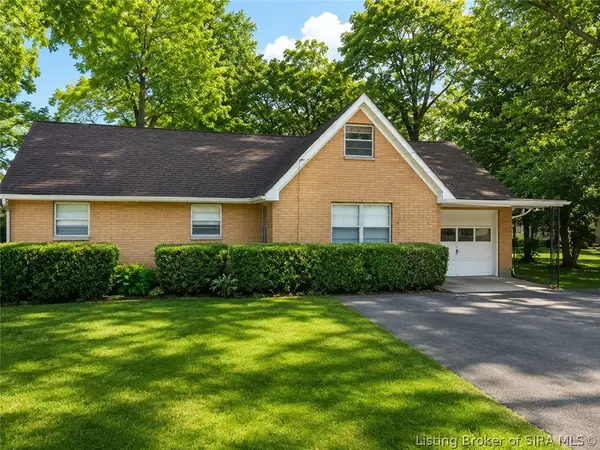 $159,900Active2 beds 2 baths1,128 sq. ft.
428 N Bond Street, Scottsburg, IN 47170
MLS# 2026010417Listed by: EXP REALTY, LLC - SCOTTSBURG - New
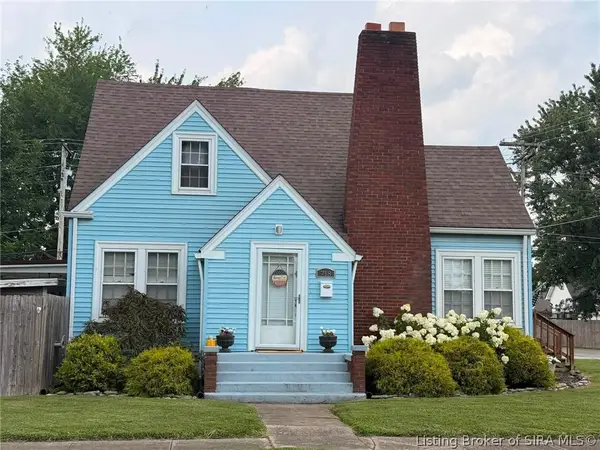 $249,900Active3 beds 2 baths2,176 sq. ft.
718 W Walnut Street, Scottsburg, IN 47170
MLS# 202609986Listed by: RE/MAX PLUS - New
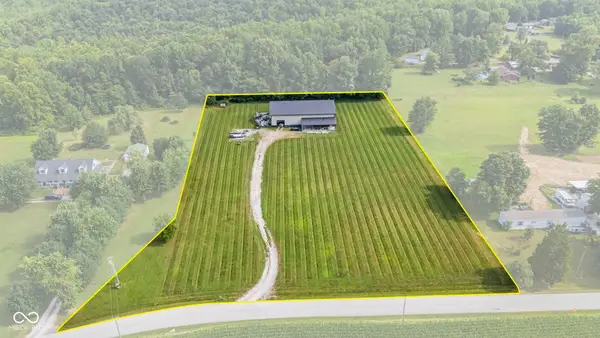 $425,000Active5 beds 3 baths5,760 sq. ft.
3932 W Thomastown Road, Scottsburg, IN 47170
MLS# 22115792Listed by: KOVENER & ASSOCIATES REAL ESTA - New
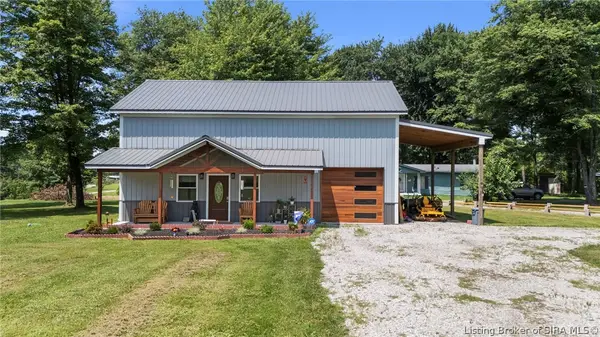 $259,900Active3 beds 1 baths1,154 sq. ft.
2915 N New Frankfort Main Cross Street, Scottsburg, IN 47170
MLS# 2026010348Listed by: LOPP REAL ESTATE BROKERS - New
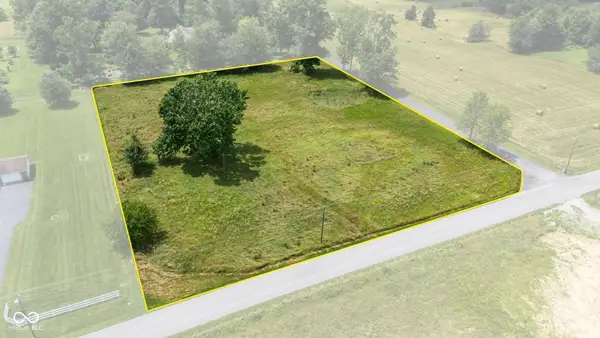 $55,000Active2.01 Acres
2672 S Lake Road S, Scottsburg, IN 47170
MLS# 22115683Listed by: KOVENER & ASSOCIATES REAL ESTA - New
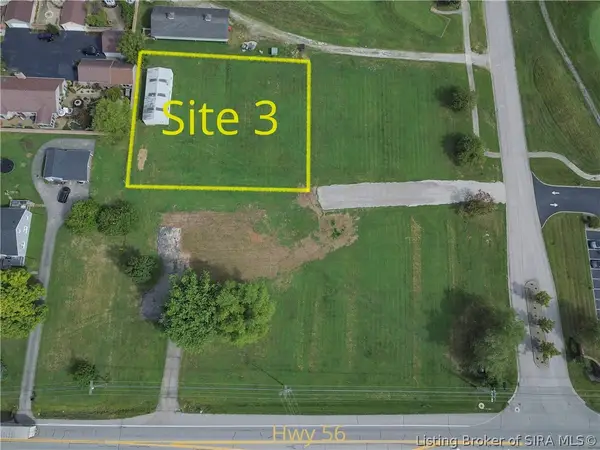 $179,000Active0.54 Acres
W State Road 56 #SITE 3, Scottsburg, IN 47170
MLS# 2026010313Listed by: JACK BRIDGEWATER REAL ESTATE - New
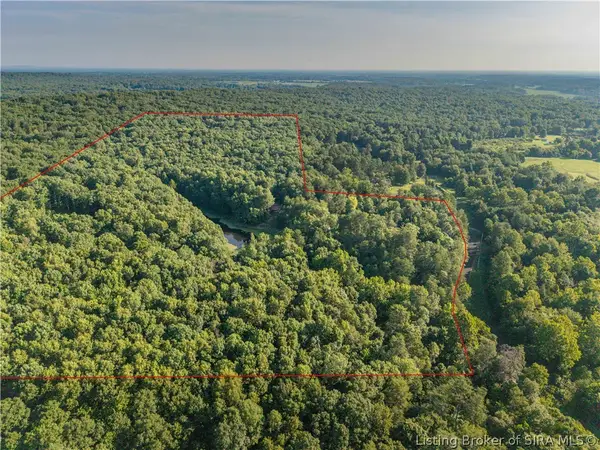 $499,000Active42.07 Acres
5590 S Liberty Knob Road, Scottsburg, IN 47170
MLS# 2026010298Listed by: LOPP REAL ESTATE BROKERS - New
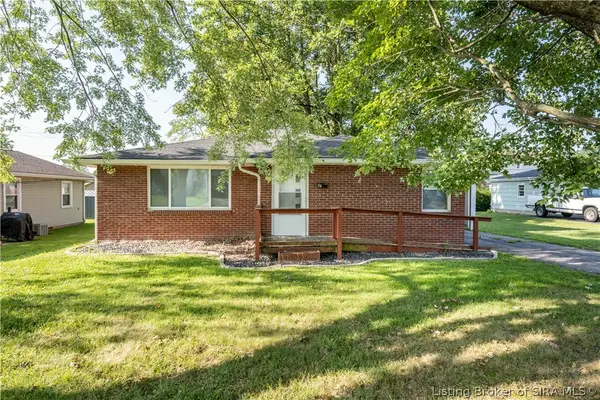 $169,900Active2 beds 1 baths1,160 sq. ft.
719 Smith Street, Scottsburg, IN 47170
MLS# 2026010297Listed by: LOPP REAL ESTATE BROKERS - New
 $99,900Active0.4 Acres
1381 Kristina Court, Scottsburg, IN 47170
MLS# 2026010242Listed by: RE/MAX PLUS


Protect your home and budget from life's surprises with an Assurant Home Warranty, backed by a partner that supports you through every step of homeownership. Explore Plans.
©2026 Century 21 Real Estate LLC. All rights reserved. CENTURY 21®, the CENTURY 21 Logo and C21® are service marks owned by Century 21 Real Estate LLC. Century 21 Real Estate LLC fully supports the principles of the Fair Housing Act and the Equal Opportunity Act. Each office is independently owned and operated. Listing information is deemed reliable but not guaranteed accurate.