
2101 Sterling Oaks Drive, Sellersburg, IN 47172
Local realty services provided by:CENTURY 21 River Valley Real Estate, Inc.
2101 Sterling Oaks Drive,Sellersburg, IN 47172
$274,950
- 3 Beds
- 2 Baths
- 1,602 sq. ft.
- Single family
- Active
Listed by: evan zinser
Office: mainstreet realtors
MLS#:2026012964
Source:IN_SIRA
Price summary
- Price:$274,950
- Price per sq. ft.:$171.63
- Monthly HOA dues:$5
About this home
You’re going to fall in love with this well-maintained, one-owner home nestled in the desirable Sterling Oaks subdivision in Sellersburg, within the Silver Creek school district. Sitting on a .35-acre lot, the home features a roof replaced in 2023, new flooring throughout, fresh paint, brand-new stainless steel appliances, and newly updated landscaping. From the vaulted ceilings and cozy gas fireplace to the spacious kitchen and private primary suite, this home offers a warm and inviting layout. Step outside to a peaceful backyard with mature trees and beautiful views of the open field—the perfect spot to enjoy your morning coffee or sit back and watch the wildlife. Lovingly cared for by the same owner, this home is filled with years of memories and is ready for its next chapter and someone new to call it home with possession at closing!
Contact an agent
Home facts
- Year built:2003
- Subdivision & Development:Sterling Oaks
- Listing ID #:2026012964
- Added:1 day(s) ago
- Updated:October 30, 2026 at 05:41 PM
Rooms and interior
- Bedrooms:3
- Total bathrooms:2
- Full bathrooms:2
- Bathrooms Description:Bath in Primary Bedroom
- Kitchen Description:Dishwasher, Disposal, Microwave, Oven, Range, Refrigerator
- Bedroom Description:Main Level Primary
- Living area:1,602 sq. ft.
Heating and cooling
- Cooling:Central Air
- Heating:Forced Air
- Central air:Yes
Structure and exterior
- Roof:Shingle
- Year built:2003
- Building area:1,602 sq. ft.
- Lot area:0.35 Acres
- Architectural Style:One Story
- Construction Materials:Brick, Frame
- Exterior Features:Patio
- Foundation Description:Slab
- Levels:1 Story
Utilities
- Water:Connected, Public
Finances and disclosures
- Price:$274,950
- Price per sq. ft.:$171.63
- Tax amount:$2,117
Features and amenities
- Appliances:Dishwasher, Disposal, Microwave, Oven, Range, Refrigerator
- Laundry features:Laundry Room, Main Level
Parking
- Parking description:Attached, Garage
- Garage:Yes
- Garage spaces:2
New listings near 2101 Sterling Oaks Drive
- New
 $184,900Active3 beds 1 baths1,032 sq. ft.
136 Popp Avenue, Sellersburg, IN 47172
MLS# 2026013004Listed by: GREENTREE REAL ESTATE SERVICES - New
 $387,000Active4 beds 3 baths2,324 sq. ft.
5403 Catalina Trail, Sellersburg, IN 47172
MLS# 2026013006Listed by: RE/MAX FIRST - New
 $239,900Active3 beds 2 baths1,617 sq. ft.
601 Lincoln Boulevard, Sellersburg, IN 47172
MLS# 2026012956Listed by: RE/MAX FIRST - Open Sat, 12 to 2pmNew
 $309,900Active4 beds 2 baths1,905 sq. ft.
11920 Perry Crossing Parkway, Sellersburg, IN 47172
MLS# 2026012314Listed by: SCHULER BAUER REAL ESTATE SERVICES ERA POWERED (N - New
 $110,000Active0.58 Acres
102 Karie Drive, Sellersburg, IN 47172
MLS# 2026012898Listed by: COLDWELL BANKER MCMAHAN - New
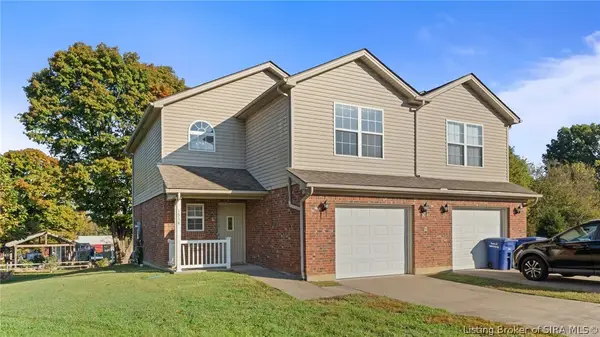 $218,900Active3 beds 3 baths1,383 sq. ft.
1514 Saint Joe Court, Sellersburg, IN 47172
MLS# 2026012884Listed by: NEXTHOME WILSON REAL ESTATE - New
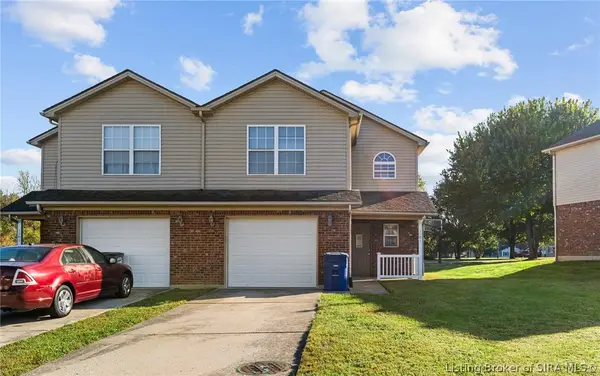 $218,900Active3 beds 3 baths1,383 sq. ft.
1504 Saint Joe Court, Sellersburg, IN 47172
MLS# 2026012886Listed by: NEXTHOME WILSON REAL ESTATE - New
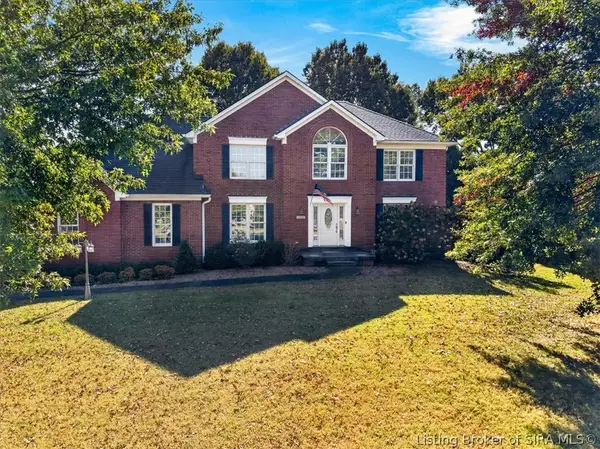 $450,000Active4 beds 3 baths2,658 sq. ft.
3032 Plantation Drive, Sellersburg, IN 47172
MLS# 2026012819Listed by: SIX DEGREES REAL ESTATE LLC - New
 $245,000Active2 beds 2 baths1,324 sq. ft.
266 Highland Avenue, Sellersburg, IN 47172
MLS# 2026012847Listed by: SCHULER BAUER REAL ESTATE SERVICES ERA POWERED (N


Protect your home and budget from life's surprises with an Assurant Home Warranty, backed by a partner that supports you through every step of homeownership. Explore Plans.
©2026 Century 21 Real Estate LLC. All rights reserved. CENTURY 21®, the CENTURY 21 Logo and C21® are service marks owned by Century 21 Real Estate LLC. Century 21 Real Estate LLC fully supports the principles of the Fair Housing Act and the Equal Opportunity Act. Each office is independently owned and operated. Listing information is deemed reliable but not guaranteed accurate.