
601 Lincoln Boulevard, Sellersburg, IN 47172
Local realty services provided by:CENTURY 21 River Valley Real Estate, Inc.
601 Lincoln Boulevard,Sellersburg, IN 47172
$239,900
- 3 Beds
- 2 Baths
- 1,617 sq. ft.
- Single family
- Active
Listed by: cailen medcraft
Office: re/max first
MLS#:2026012956
Source:IN_SIRA
Price summary
- Price:$239,900
- Price per sq. ft.:$148.36
About this home
Welcome to this single-level, 3-bedroom, 2-full-bathroom home located on a quiet street in the Silver Creek School District! Taken down to the studs and thoughtfully redesigned, this home features brand-new FLOORING, WINDOWS, ROOF, and SIDING. The fully updated kitchen and bathrooms offer fresh, modern finishes. Outside, you'll find a TWO-CAR GARAGE and a nearly HALF-ACRE LOT, plus a waterproofed cellar for extra storage.
Contact an agent
Home facts
- Year built:1922
- Listing ID #:2026012956
- Added:1 day(s) ago
- Updated:October 30, 2026 at 06:18 PM
Rooms and interior
- Bedrooms:3
- Total bathrooms:2
- Full bathrooms:2
- Dining Description:Breakfast Bar
- Kitchen Description:Dishwasher, Oven, Range, Refrigerator
- Bedroom Description:Main Level Primary
- Basement:Yes
- Basement Description:Sump Pump
- Living area:1,617 sq. ft.
Heating and cooling
- Cooling:Central Air
- Heating:Forced Air
- Central air:Yes
Structure and exterior
- Roof:Shingle
- Year built:1922
- Building area:1,617 sq. ft.
- Lot area:0.54 Acres
- Lot Features:Corner Lot
- Architectural Style:One Story
- Construction Materials:Frame, Vinyl Siding
- Exterior Features:Patio
- Foundation Description:Block, Cellar
- Levels:1 Story
Utilities
- Water:Connected, Public
Finances and disclosures
- Price:$239,900
- Price per sq. ft.:$148.36
- Tax amount:$1,657
Features and amenities
- Appliances:Dishwasher, Humidifier, Oven, Range, Refrigerator
- Laundry features:Laundry Room, Main Level
- Amenities:Ceiling Fans, Entrance Foyer, Home Office, Utility Room, Window Blinds
Parking
- Parking description:Detached, Garage, Garage Door Opener
- Garage:Yes
- Garage spaces:2
New listings near 601 Lincoln Boulevard
- New
 $274,950Active3 beds 2 baths1,602 sq. ft.
2101 Sterling Oaks Drive, Sellersburg, IN 47172
MLS# 2026012964Listed by: MAINSTREET REALTORS - Open Sat, 12 to 2pmNew
 $309,900Active4 beds 2 baths1,905 sq. ft.
11920 Perry Crossing Parkway, Sellersburg, IN 47172
MLS# 2026012314Listed by: SCHULER BAUER REAL ESTATE SERVICES ERA POWERED (N - New
 $110,000Active0.58 Acres
102 Karie Drive, Sellersburg, IN 47172
MLS# 2026012898Listed by: COLDWELL BANKER MCMAHAN - New
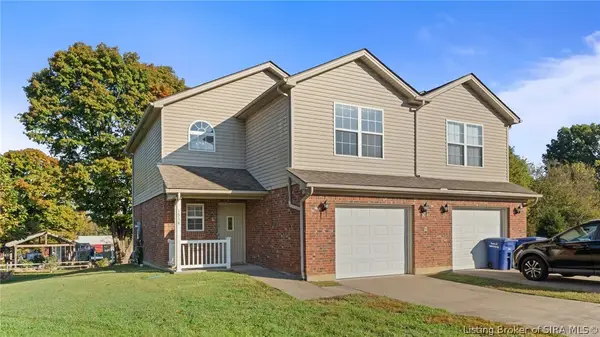 $218,900Active3 beds 3 baths1,383 sq. ft.
1514 Saint Joe Court, Sellersburg, IN 47172
MLS# 2026012884Listed by: NEXTHOME WILSON REAL ESTATE - New
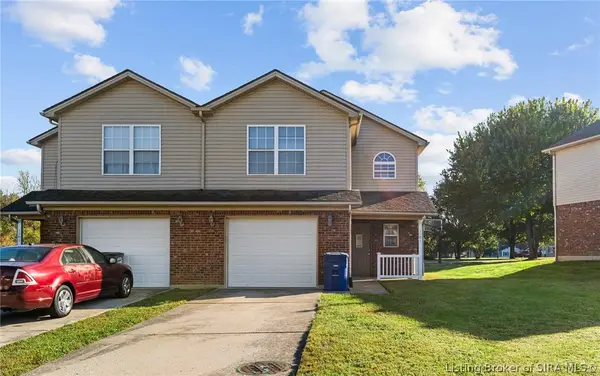 $218,900Active3 beds 3 baths1,383 sq. ft.
1504 Saint Joe Court, Sellersburg, IN 47172
MLS# 2026012886Listed by: NEXTHOME WILSON REAL ESTATE - New
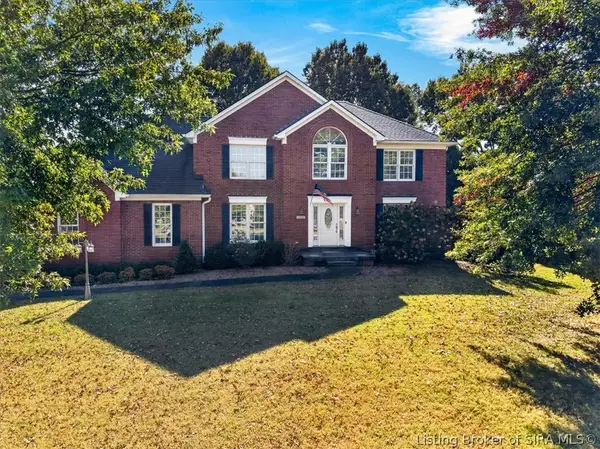 $450,000Active4 beds 3 baths2,658 sq. ft.
3032 Plantation Drive, Sellersburg, IN 47172
MLS# 2026012819Listed by: SIX DEGREES REAL ESTATE LLC - New
 $245,000Active2 beds 2 baths1,324 sq. ft.
266 Highland Avenue, Sellersburg, IN 47172
MLS# 2026012847Listed by: SCHULER BAUER REAL ESTATE SERVICES ERA POWERED (N - New
 $379,900Active4 beds 4 baths3,655 sq. ft.
8517 Plum Tree Court, Sellersburg, IN 47172
MLS# 2026012851Listed by: SEGREST FLAHERTY REAL ESTATE G - New
 $255,000Active3 beds 2 baths1,064 sq. ft.
14 La Salle Street, Sellersburg, IN 47172
MLS# 2026012821Listed by: KELLER WILLIAMS REALTY CONSULTANTS


Protect your home and budget from life's surprises with an Assurant Home Warranty, backed by a partner that supports you through every step of homeownership. Explore Plans.
©2026 Century 21 Real Estate LLC. All rights reserved. CENTURY 21®, the CENTURY 21 Logo and C21® are service marks owned by Century 21 Real Estate LLC. Century 21 Real Estate LLC fully supports the principles of the Fair Housing Act and the Equal Opportunity Act. Each office is independently owned and operated. Listing information is deemed reliable but not guaranteed accurate.