
326 Glenbrook Drive, Seymour, IN 47274
Local realty services provided by:CENTURY 21 Scheetz
326 Glenbrook Drive,Seymour, IN 47274
$200,000
- 3 Beds
- 2 Baths
- 1,764 sq. ft.
- Single family
- Active
Listed by: kali cross
Office: 1 percent lists indiana real estate
MLS#:22130982
Source:IN_MIBOR | Licensed in Indiana
Price summary
- Price:$200,000
- Price per sq. ft.:$113.38
About this home
Ready for a home that's more fun than a barrel of monkeys? Then skip on over to 326 Glenbrook DR in SEYMOUR, IN! Built in 1983, this 1,764 square foot single family residence is in tip-top, ready to move in shape, practically begging you to come unpack your dancing shoes. The kitchen is a shining star, boasting a suite of stainless steel appliances that are just waiting for your culinary masterpieces (or even just your best microwave popcorn). This is where the magic happens, from morning coffee to midnight snacks! With three bedrooms, there's plenty of room for everyone to have their own little kingdom, perfect for slumber parties or quiet contemplation. And with two full bathrooms, you'll never have to fight over who gets the mirror first a true luxury! This delightful split-level home, with its two stories, offers a fantastic layout. Plus, an attached garage means you'll never have to brave the elements when bringing in groceries again. So, if you're looking for a place where good times are practically guaranteed, don't walk, skip to schedule your showing today!...
Contact an agent
Home facts
- Year built:1983
- Subdivision & Development:Glenbrook
- Listing ID #:22130982
- Added:5 day(s) ago
- Updated:October 17, 2026 at 03:22 PM
Rooms and interior
- Bedrooms:3
- Total bathrooms:2
- Full bathrooms:2
- Dining Description:Dining Combo/Kitchen
- Kitchen Description:Dishwasher, Refrigerator
- Basement:Yes
- Basement Description:Basement
- Living area:1,764 sq. ft.
Heating and cooling
- Cooling:Heat Pump
- Heating:Heat Pump
Structure and exterior
- Year built:1983
- Building area:1,764 sq. ft.
- Lot area:0.25 Acres
- Construction Materials:Vinyl Siding
- Foundation Description:Concrete Perimeter
Utilities
- Water:Public Water
Finances and disclosures
- Price:$200,000
- Price per sq. ft.:$113.38
Features and amenities
- Appliances:Refrigerator
Parking
- Garage:Yes
- Garage spaces:2
New listings near 326 Glenbrook Drive
- New
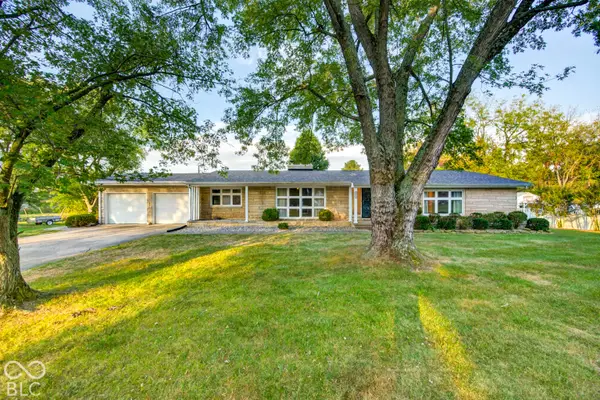 $314,900Active3 beds 3 baths1,894 sq. ft.
2211 Heideman Drive, Seymour, IN 47274
MLS# 22131865Listed by: BERKSHIRE HATHAWAY HOME - New
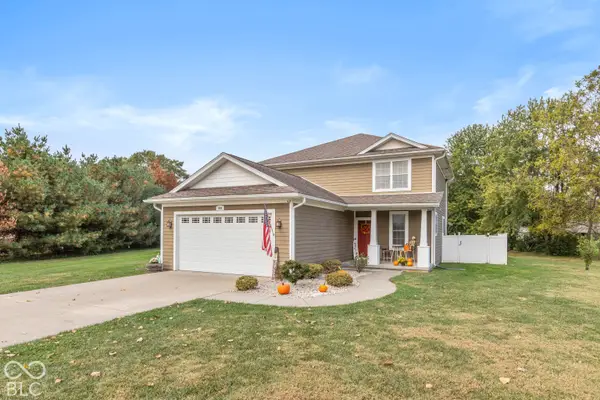 $349,900Active4 beds 3 baths2,240 sq. ft.
426 Cornerstone Avenue, Seymour, IN 47274
MLS# 22129966Listed by: BERKSHIRE HATHAWAY HOME - New
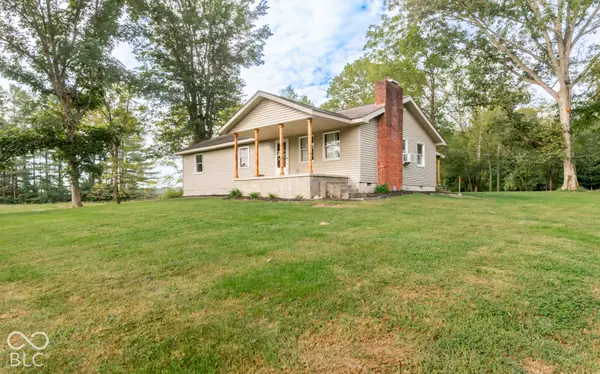 $275,000Active3 beds 2 baths1,419 sq. ft.
6166 N County Road 200 W, Seymour, IN 47274
MLS# 22131851Listed by: F.C. TUCKER REAL ESTATE EXPERTS - New
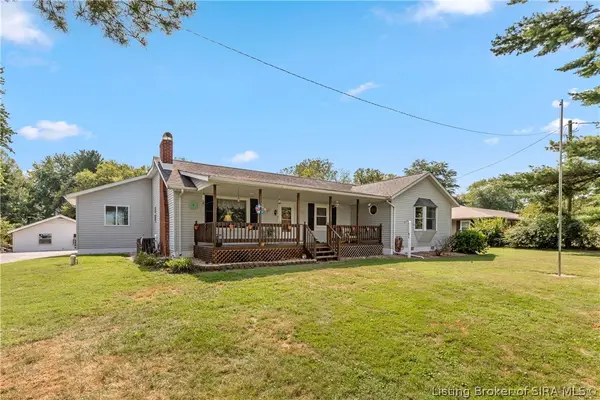 $369,900Active3 beds 2 baths1,782 sq. ft.
11129 E Co Rd 500 N, Seymour, IN 47274
MLS# 2026012536Listed by: RE/MAX PROFESSIONALS - New
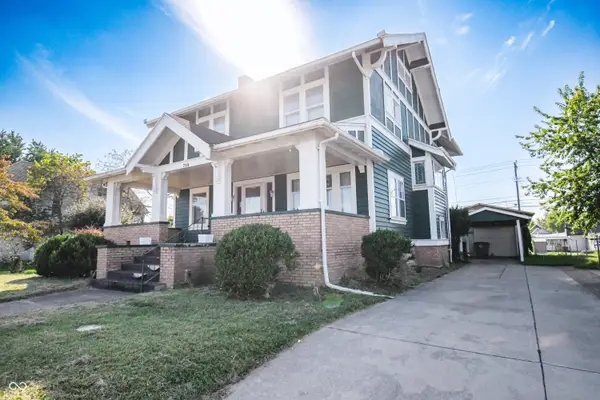 $220,000Active4 beds 3 baths3,452 sq. ft.
718 S Walnut Street, Seymour, IN 47274
MLS# 22131778Listed by: BERKSHIRE HATHAWAY HOME - New
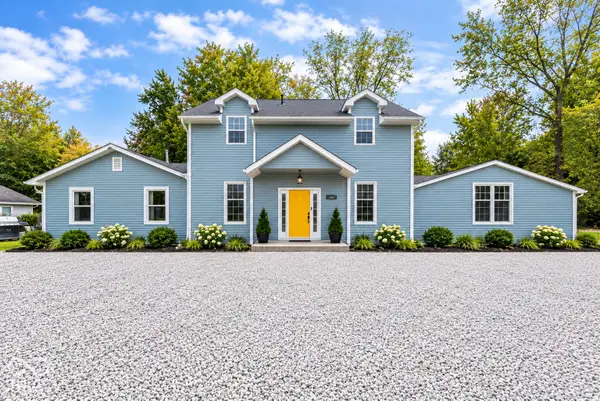 $349,900Active4 beds 3 baths3,153 sq. ft.
12407 E Us Highway 50, Seymour, IN 47274
MLS# 22131285Listed by: YOUR HOME TEAM - New
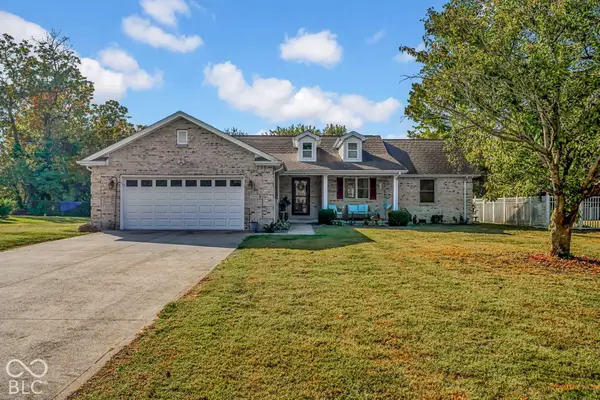 $315,900Active3 beds 3 baths2,089 sq. ft.
2151 Dogwood Trail, Seymour, IN 47274
MLS# 22131537Listed by: KOVENER & ASSOCIATES REAL ESTA - New
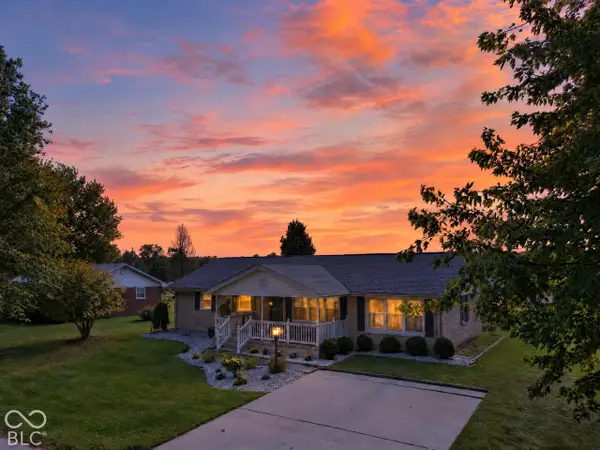 $219,900Active3 beds 2 baths1,568 sq. ft.
10847 E Greendale Drive, Seymour, IN 47274
MLS# 22131402Listed by: 1 PERCENT LISTS INDIANA REAL ESTATE - New
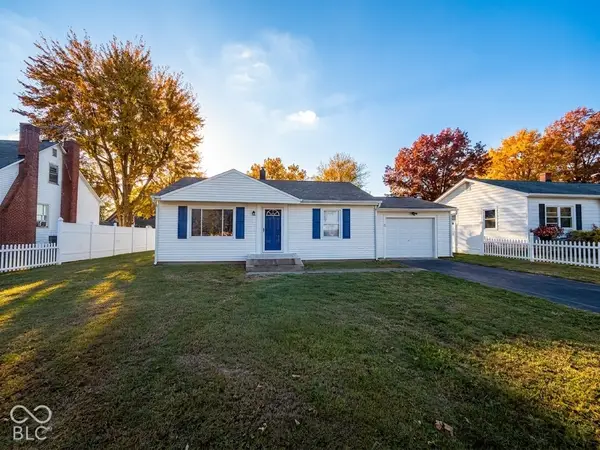 $189,900Active2 beds 1 baths768 sq. ft.
10770 N State Road 11, Seymour, IN 47274
MLS# 22131276Listed by: BERKSHIRE HATHAWAY HOME 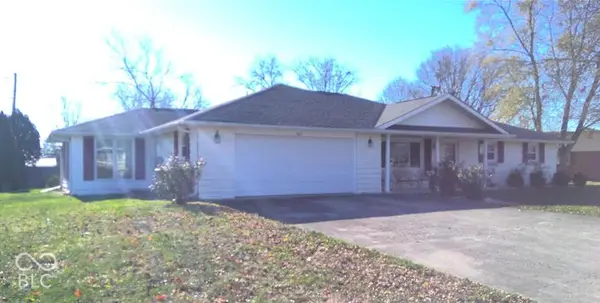 $200,000Pending4 beds 2 baths2,405 sq. ft.
462 Manor Drive, Seymour, IN 47274
MLS# 22131169Listed by: BERKSHIRE HATHAWAY HOME


Protect your home and budget from life's surprises with an Assurant Home Warranty, backed by a partner that supports you through every step of homeownership. Explore Plans.
©2026 Century 21 Real Estate LLC. All rights reserved. CENTURY 21®, the CENTURY 21 Logo and C21® are service marks owned by Century 21 Real Estate LLC. Century 21 Real Estate LLC fully supports the principles of the Fair Housing Act and the Equal Opportunity Act. Each office is independently owned and operated. Listing information is deemed reliable but not guaranteed accurate.