201 W Wall Street, Shelburn, IN 47879
Local realty services provided by:CENTURY 21 Elite
201 W Wall Street,Shelburn, IN 47879
$180,000
- 3 Beds
- 2 Baths
- 1,608 sq. ft.
- Single family
- Pending
Listed by:
 CENTURY 21 Elite
Office: century 21 elite
MLS#:110699
Source:IN_THAAR
Price summary
- Price:$180,000
- Price per sq. ft.:$111.94
About this home
Welcome home to this immaculately maintained, move-in-ready beauty!! Built in 2006, this charming home offers 1,608 square feet of living space featuring 3 spacious bedrooms, 2 full bathrooms, and an attached 2-car garage. Pride of ownership shines throughout this exceptionally well-cared-for property!! The kitchen comes complete with a refrigerator, stove, and dishwasher, while the washer and dryer are also included, making your move even easier. Enjoy relaxing mornings on the inviting front porch or unwind in the evenings on the back deck. With its excellent condition, thoughtful upkeep, and move-in-ready convenience, this home is truly a must-see!! All that`s missing is you!!!!
Contact an agent
Home facts
- Year built:2006
- Subdivision & Development:None
- Listing ID #:110699
- Added:9 day(s) ago
- Updated:October 18, 2026 at 02:14 PM
Rooms and interior
- Bedrooms:3
- Total bathrooms:2
- Full bathrooms:2
- Flooring:Carpet, Vinyl Floors
- Kitchen Description:Dishwasher, Dryer, Electric Range/Oven, Refrigerator, Smoke Detector, Vinyl Floors, Washer
- Bedroom Description:On Level 1
- Basement Description:Crawl Space
- Living area:1,608 sq. ft.
Heating and cooling
- Cooling:Central Air
- Heating:Natural Gas
- Central air:Yes
Structure and exterior
- Roof:Shingle
- Year built:2006
- Building area:1,608 sq. ft.
- Lot area:0.51 Acres
- Construction Materials:Vinyl Siding
- Exterior Features:Open Deck, Porch Covered
- Foundation Description:Crawl Space
- Levels:1 Story
Schools
- High school:North Central
- Middle school:N Central Jr Sr
- Elementary school:Other
Utilities
- Sewer:City Sewer
Finances and disclosures
- Price:$180,000
- Price per sq. ft.:$111.94
Features and amenities
- Appliances:Dryer, Elec. Range/Oven
- Laundry features:Dryer, Washer
- Amenities:Carpet, Ceiling Fan(s), Garage Door Opener, Single Pane Windows, Smoke Detector, Vinyl Floors
Parking
- Parking description:Attached Garage, Concrete Driveway, Paved Street
- Garage spaces:2
New listings near 201 W Wall Street
- New
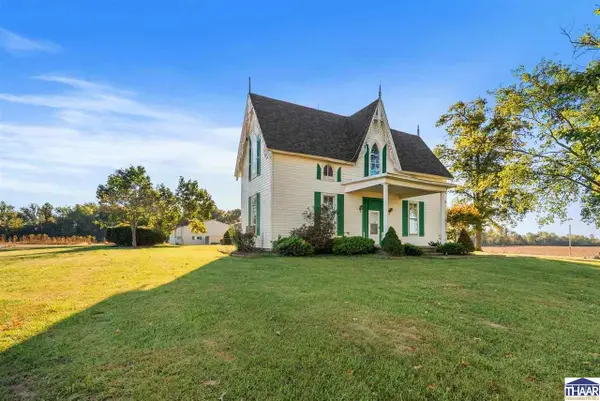
 $265,000Active4 beds 2 baths3,310 sq. ft.
6928 N Co Rd 325 W, Shelburn, IN 47879
MLS# 110703Listed by: CENTURY 21 ELITE - New
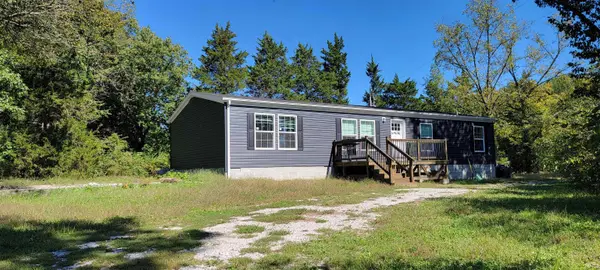 $150,000Active4 beds 2 baths1,624 sq. ft.
4391 E County Road 900 N, Shelburn, IN 47879
MLS# 202641744Listed by: INTEGRITY REALTY GROUP LLC 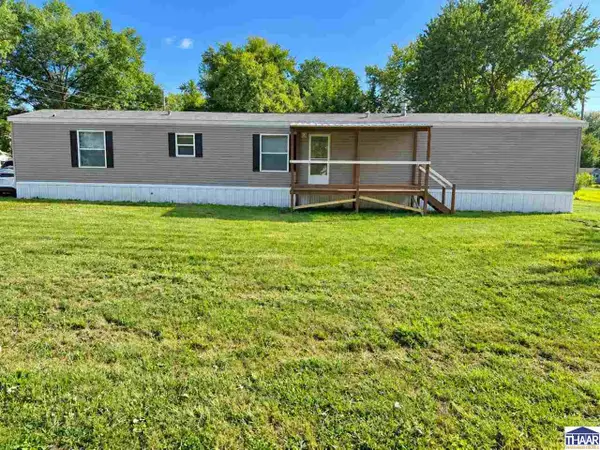 $109,500Active4 beds 2 baths1,216 sq. ft.
793 N Ohio Street, Shelburn, IN 47879
MLS# 110500Listed by: SIMPLY REAL ESTATE $27,000Active2 Acres
0 E State Road 48, Shelburn, IN 47879
MLS# 22124202Listed by: BEYCOME BROKERAGE REALTY LLC $1,250,000Active1 beds 1 baths504 sq. ft.
6100 E County Road 550 N, Shelburn, IN 47879
MLS# 22119607Listed by: HIGHGARDEN REAL ESTATE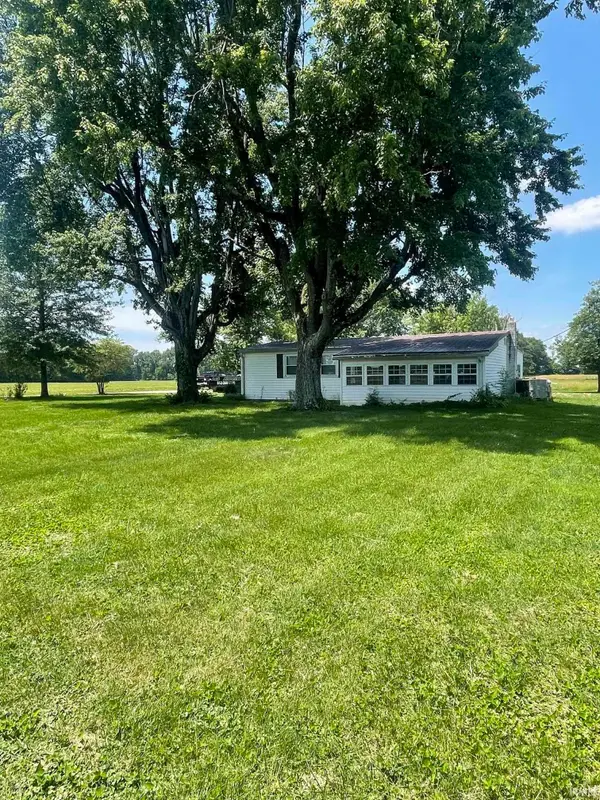 $199,000Active3 beds 2 baths1,265 sq. ft.
5933 N County Rd 100 E Road, Shelburn, IN 47879
MLS# 202622136Listed by: HUNLEY REAL ESTATE, INC.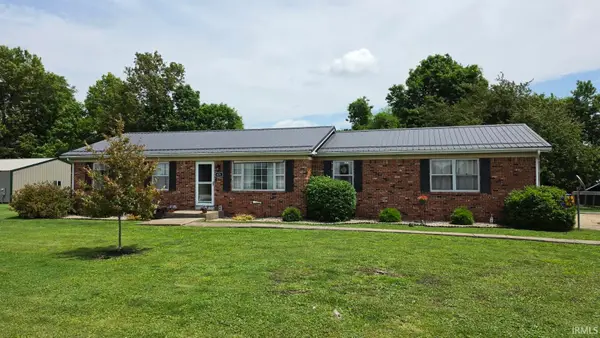 $235,000Pending3 beds 2 baths1,388 sq. ft.
429 S Delaware Street, Shelburn, IN 47879
MLS# 202619130Listed by: SIGNATURE REAL ESTATE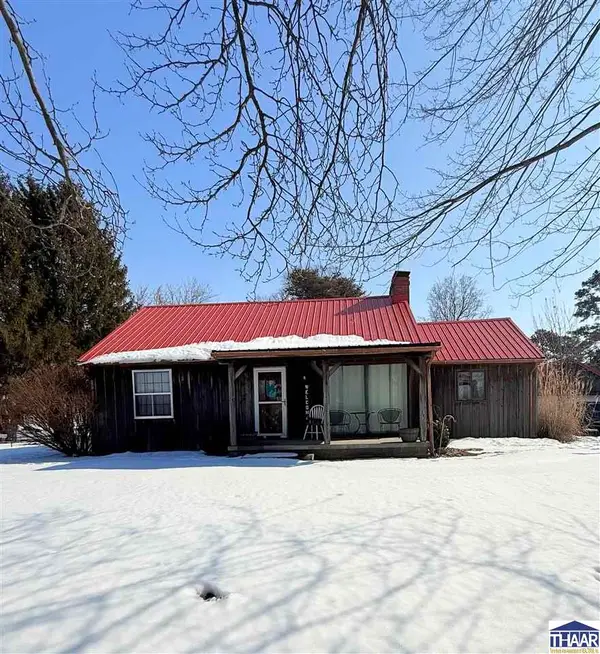 $219,900Pending3 beds 2 baths1,716 sq. ft.
49 E CR 550 N, Shelburn, IN 47879
MLS# 108545Listed by: SIGNATURE REAL ESTATE $27,904Active2 beds 1 baths1,144 sq. ft.
317 W Glenn Street, Shelburn, IN 47879
MLS# 202508499Listed by: HEARTLAND RE LLC


Protect your home and budget from life's surprises with an Assurant Home Warranty, backed by a partner that supports you through every step of homeownership. Explore Plans.
©2026 Century 21 Real Estate LLC. All rights reserved. CENTURY 21®, the CENTURY 21 Logo and C21® are service marks owned by Century 21 Real Estate LLC. Century 21 Real Estate LLC fully supports the principles of the Fair Housing Act and the Equal Opportunity Act. Each office is independently owned and operated. Listing information is deemed reliable but not guaranteed accurate.