6928 N Co Rd 325 W, Shelburn, IN 47879
Local realty services provided by:CENTURY 21 Elite
6928 N Co Rd 325 W,Shelburn, IN 47879
$265,000
- 4 Beds
- 2 Baths
- 3,310 sq. ft.
- Single family
- Active
Listed by:
 CENTURY 21 Elite
Office: century 21 elite
MLS#:110703
Source:IN_THAAR
Price summary
- Price:$265,000
- Price per sq. ft.:$80.06
About this home
Country living at its finest! This gorgeous farmhouse is full of timeless charm and character, offering 3,310 square feet of living space nestled on 1.80 acres in a beautiful, peaceful country setting. This home originally built in 1874 was modernized in 1990 with an addition. Featuring 4 spacious bedrooms and 2 full bathrooms, this home offers plenty of room to spread out and enjoy the tranquility of rural living. This home also offers a basement. A brand-new roof adds peace of mind, while the attached garage provides everyday convenience. Need space for hobbies, equipment, storage, or a workshop? You'll love the TWO impressive pole barns measuring 40' x 50' x 12' and 33' x 42' x 10'! With its classic farmhouse appeal, generous living space, and incredible outbuildings, this property offers the perfect combination of country charm and functionality. If you've been dreaming of a beautiful farmhouse surrounded by wide-open countryside, this is one you won't want to miss!
Contact an agent
Home facts
- Year built:1874
- Subdivision & Development:None
- Listing ID #:110703
- Added:8 day(s) ago
- Updated:October 18, 2026 at 02:59 PM
Rooms and interior
- Bedrooms:4
- Total bathrooms:2
- Full bathrooms:2
- Flooring:Carpet, Hardwood Floors, Vinyl Floors
- Kitchen Description:Vinyl Floors
- Bedroom Description:On Level 1
- Basement Description:Crawl Space, Partial Basement
- Living area:3,310 sq. ft.
Heating and cooling
- Cooling:Central Air
- Heating:Propane
- Central air:Yes
Structure and exterior
- Roof:Shingle
- Year built:1874
- Building area:3,310 sq. ft.
- Lot area:1.8 Acres
- Construction Materials:Vinyl Siding
- Exterior Features:Porch Covered, Porch Open
- Foundation Description:Crawl Space
- Levels:1.5 Story
Schools
- High school:North Central
- Middle school:N Central Jr Sr
- Elementary school:Other
Utilities
- Sewer:Septic
Finances and disclosures
- Price:$265,000
- Price per sq. ft.:$80.06
Features and amenities
- Amenities:Carpet, Ceiling Fan(s), Garage Door Opener, Single Pane Windows, Vinyl Floors
Parking
- Parking description:Attached Garage, Detached Garage, Rock Driveway
- Garage spaces:3
New listings near 6928 N Co Rd 325 W
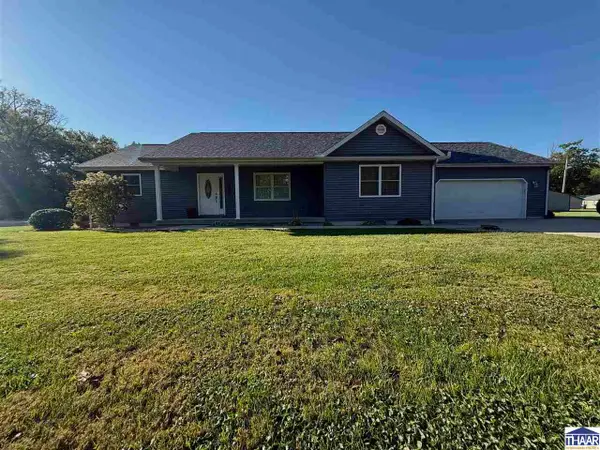
 $180,000Pending3 beds 2 baths1,608 sq. ft.
201 W Wall Street, Shelburn, IN 47879
MLS# 110699Listed by: CENTURY 21 ELITE- New
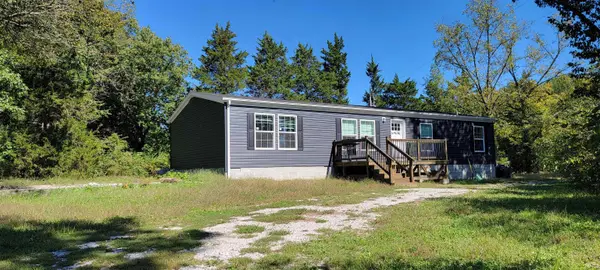 $150,000Active4 beds 2 baths1,624 sq. ft.
4391 E County Road 900 N, Shelburn, IN 47879
MLS# 202641744Listed by: INTEGRITY REALTY GROUP LLC 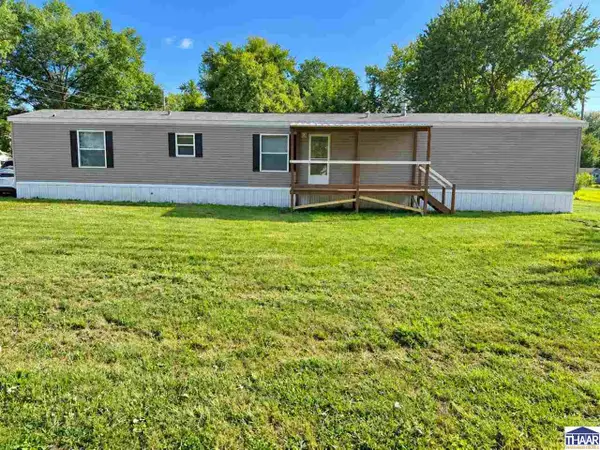 $109,500Active4 beds 2 baths1,216 sq. ft.
793 N Ohio Street, Shelburn, IN 47879
MLS# 110500Listed by: SIMPLY REAL ESTATE $27,000Active2 Acres
0 E State Road 48, Shelburn, IN 47879
MLS# 22124202Listed by: BEYCOME BROKERAGE REALTY LLC $1,250,000Active1 beds 1 baths504 sq. ft.
6100 E County Road 550 N, Shelburn, IN 47879
MLS# 22119607Listed by: HIGHGARDEN REAL ESTATE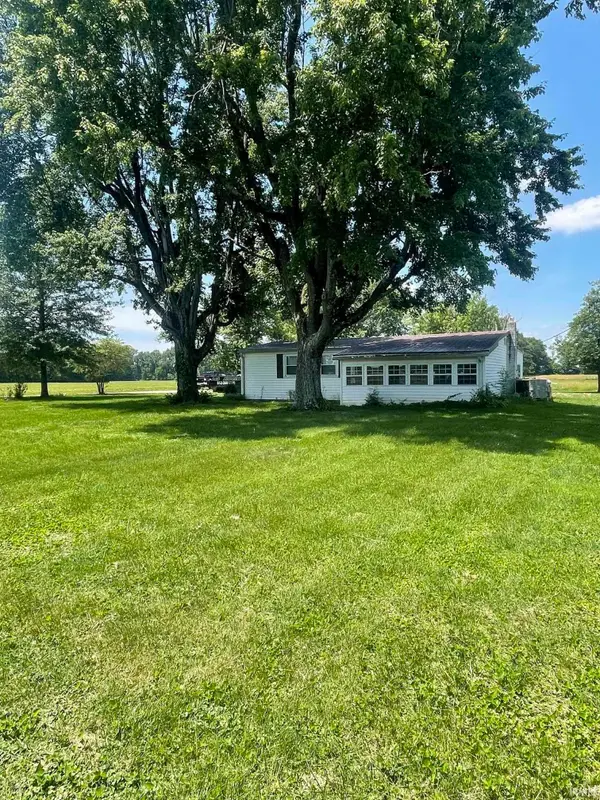 $199,000Active3 beds 2 baths1,265 sq. ft.
5933 N County Rd 100 E Road, Shelburn, IN 47879
MLS# 202622136Listed by: HUNLEY REAL ESTATE, INC.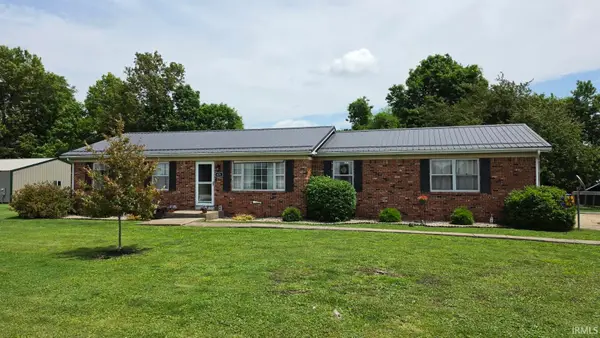 $235,000Pending3 beds 2 baths1,388 sq. ft.
429 S Delaware Street, Shelburn, IN 47879
MLS# 202619130Listed by: SIGNATURE REAL ESTATE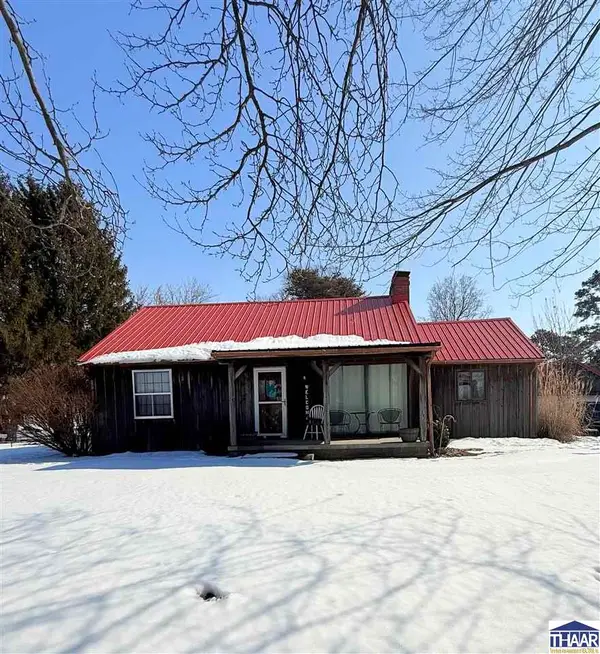 $219,900Pending3 beds 2 baths1,716 sq. ft.
49 E CR 550 N, Shelburn, IN 47879
MLS# 108545Listed by: SIGNATURE REAL ESTATE $27,904Active2 beds 1 baths1,144 sq. ft.
317 W Glenn Street, Shelburn, IN 47879
MLS# 202508499Listed by: HEARTLAND RE LLC


Protect your home and budget from life's surprises with an Assurant Home Warranty, backed by a partner that supports you through every step of homeownership. Explore Plans.
©2026 Century 21 Real Estate LLC. All rights reserved. CENTURY 21®, the CENTURY 21 Logo and C21® are service marks owned by Century 21 Real Estate LLC. Century 21 Real Estate LLC fully supports the principles of the Fair Housing Act and the Equal Opportunity Act. Each office is independently owned and operated. Listing information is deemed reliable but not guaranteed accurate.