
793 N Ohio Street, Shelburn, IN 47879
Local realty services provided by:CENTURY 21 Elite
793 N Ohio Street,Shelburn, IN 47879
$109,500
- 4 Beds
- 2 Baths
- 1,216 sq. ft.
- Mobile / Manufactured
- Active
Listed by: sarah potter
Office: simply real estate
MLS#:110500
Source:IN_THAAR
Price summary
- Price:$109,500
- Price per sq. ft.:$90.05
About this home
Welcome to your next home! This spacious 2020 model mobile home offers 4 bedrooms and 2 bathrooms, providing generous living space designed for comfort and convenience. 1216 square feet of living space with a split floor plan for ultimate privacy and flow. The kitchen includes a refrigerator, microwave, gas range/oven, and dishwasher. Utilize the detached shed that is equipped with power for additional storage or as an arts and crafts room. This home is move in ready and waiting for you to make it your own. Don't miss out--call today to schedule a showing!!!
Contact an agent
Home facts
- Year built:2020
- Subdivision & Development:None
- Listing ID #:110500
- Added:1 day(s) ago
- Updated:September 15, 2026 at 06:55 PM
Rooms and interior
- Bedrooms:4
- Total bathrooms:2
- Full bathrooms:2
- Kitchen Description:Counter Tops Laminate, Dishwasher, Gas Range/Oven, Microwave, Refrigerator, Smoke Detector
- Bedroom Description:On Level 1
- Basement Description:Crawl Space
- Living area:1,216 sq. ft.
Heating and cooling
- Cooling:Central Air
- Heating:Natural Gas
- Central air:Yes
Structure and exterior
- Roof:Shingle
- Year built:2020
- Building area:1,216 sq. ft.
- Construction Materials:Vinyl Siding
- Exterior Features:Porch Open, Unpaved Street
- Foundation Description:Crawl Space
- Levels:1 Story
Schools
- High school:Northview
- Middle school:Northview
- Elementary school:Northwestern School Corp
Utilities
- Sewer:City Sewer
Finances and disclosures
- Price:$109,500
- Price per sq. ft.:$90.05
Features and amenities
- Appliances:Gas Range/Oven
- Amenities:Ceiling Fan(s), Double Pane Windows, Laminate Countertops, Shed, Smoke Detector, Vinyl Clad Windows
Parking
- Parking description:Carport Attached, Rock Driveway, Unpaved Street
New listings near 793 N Ohio Street
 $29,500Active2 Acres
0 E State Road 48, Shelburn, IN 47879
MLS# 22124202Listed by: BEYCOME BROKERAGE REALTY LLC $1,250,000Active1 beds 1 baths504 sq. ft.
6100 E County Road 550 N, Shelburn, IN 47879
MLS# 22119607Listed by: HIGHGARDEN REAL ESTATE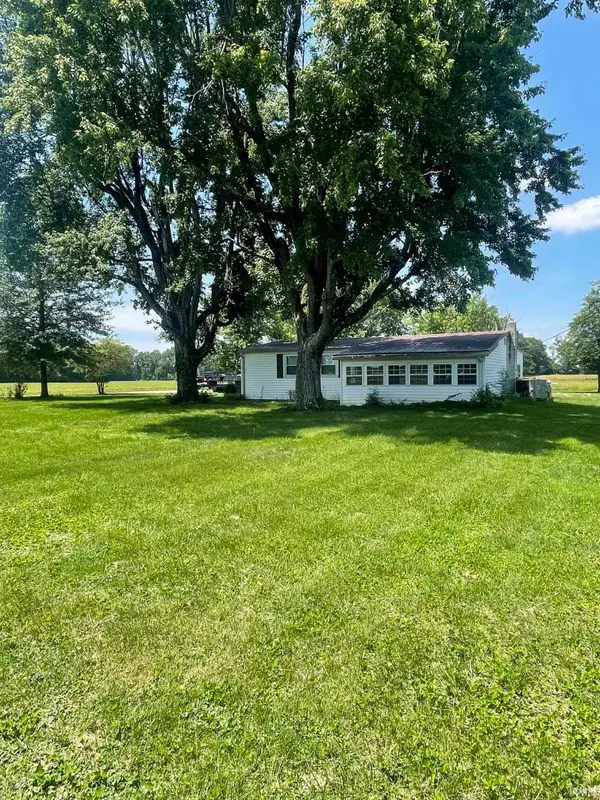 $199,000Active3 beds 2 baths1,265 sq. ft.
5933 N County Rd 100 E Road, Shelburn, IN 47879
MLS# 202622136Listed by: HUNLEY REAL ESTATE, INC.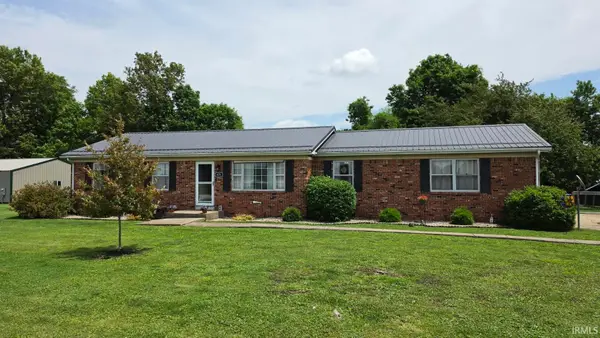 $235,000Pending3 beds 2 baths1,388 sq. ft.
429 S Delaware Street, Shelburn, IN 47879
MLS# 202619130Listed by: SIGNATURE REAL ESTATE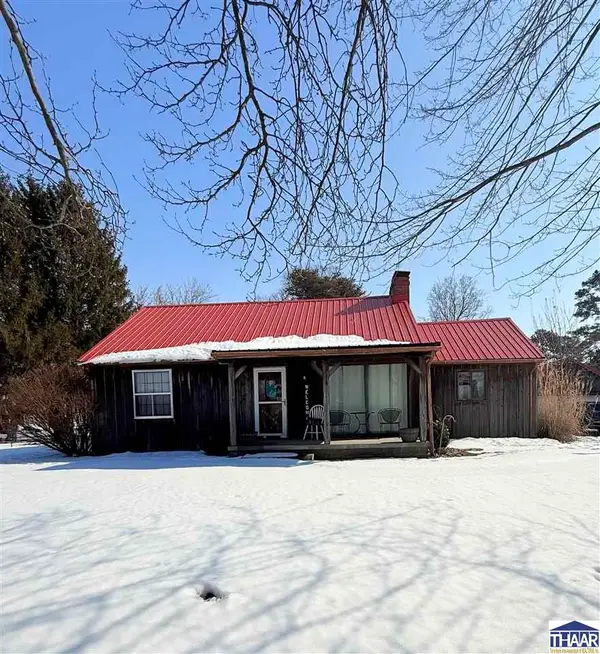 $219,900Pending3 beds 2 baths1,716 sq. ft.
49 E CR 550 N, Shelburn, IN 47879
MLS# 108545Listed by: SIGNATURE REAL ESTATE $27,904Active2 beds 1 baths1,144 sq. ft.
317 W Glenn Street, Shelburn, IN 47879
MLS# 202508499Listed by: HEARTLAND RE LLC $19,898Pending3 beds 1 baths1,339 sq. ft.
229 W Broadway Street, Shelburn, IN 47879
MLS# 202448140Listed by: HEARTLAND RE LLC


Protect your home and budget from life's surprises with an Assurant Home Warranty, backed by a partner that supports you through every step of homeownership. Explore Plans.
©2026 Century 21 Real Estate LLC. All rights reserved. CENTURY 21®, the CENTURY 21 Logo and C21® are service marks owned by Century 21 Real Estate LLC. Century 21 Real Estate LLC fully supports the principles of the Fair Housing Act and the Equal Opportunity Act. Each office is independently owned and operated. Listing information is deemed reliable but not guaranteed accurate.