
1370 Delacorte Circles, Shelbyville, IN 46176
Local realty services provided by:CENTURY 21 Scheetz
1370 Delacorte Circles,Shelbyville, IN 46176
$249,900
- 3 Beds
- 3 Baths
- 1,666 sq. ft.
- Single family
- Active
Listed by: jessica bourne
Office: polo real estate group llc.
MLS#:22131861
Source:IN_MIBOR | Licensed in Indiana
Price summary
- Price:$249,900
- Price per sq. ft.:$150
About this home
*Get up to $5,000 in down payment assistance for qualified buyers. See flyer* 3 bed 3 bath, 2 car garage, nice back yard, and incredible millwork make this home one of a kind! Step inside a home (built in 2022) where the details tell the story. From custom millwork to artisan finishes, every corner of this residence reflects a level of craftsmanship that's genuinely rare to find. The first-floor foyer welcomes you through an updated front door framed with a window that floods the entry with natural light. New luxury vinyl plank flooring carries you through the main level, accented by crown molding and custom casings on every window and door. At the center of it all sits a showstopping kitchen, outfitted with herringbone butcher block countertops, ceiling-height cabinetry, a mosaic backsplash, an extra-deep stainless sink and a charming bridge faucet. A walk-in pantry concealed behind antique French doors adds vintage character, while a custom cased opening connects the space seamlessly to the family room Thoughtful owner designed touches, continue throughout-an arched wall niche with hardwired gallery lighting, sconces that warm the family room, and a powder room dressed in custom wallpaper, a statement mirror, and designer fixtures. Even the door knobs and hinges have been freshly updated. Upstairs, plush cut-and-loop carpet softens three bedrooms and two full baths. A generous loft offers flexible room for a home office, while a dedicated laundry area keeps daily routines effortless. Outside, the polish carries on. Custom landscaping with brick trim and river rock pathways frames the property beautifully, and a 10x30 patio shaded by a sun sail and decorative lighting invites evenings under the stars. The two-car garage includes built-in shelving, and an invisible fence keeps furry family members safe. Move-in ready and brimming with personality, this standout home is one you'll want to see in person....
Contact an agent
Home facts
- Year built:2022
- Subdivision & Development:The Pointe
- Listing ID #:22131861
- Added:7 day(s) ago
- Updated:October 23, 2026 at 03:56 PM
Rooms and interior
- Bedrooms:3
- Total bathrooms:3
- Full bathrooms:2
- Half bathrooms:1
- Dining Description:Dining Combo/Kitchen
- Kitchen Description:Dishwasher, Electric Cooktop, Electric Oven, Microwave, Refrigerator
- Living area:1,666 sq. ft.
Heating and cooling
- Cooling:Central Electric
- Central air:Yes
Structure and exterior
- Year built:2022
- Building area:1,666 sq. ft.
- Lot area:0.11 Acres
- Construction Materials:Vinyl Siding
- Foundation Description:Slab
Schools
- Middle school:Shelbyville Middle School
Utilities
- Water:Public Water
Finances and disclosures
- Price:$249,900
- Price per sq. ft.:$150
Features and amenities
- Appliances:Microwave, Refrigerator, Water Heater
Parking
- Garage:Yes
- Garage spaces:2
New listings near 1370 Delacorte Circles
- New
 $275,000Active3 beds 3 baths2,134 sq. ft.
210 Rolling Ridge Road, Shelbyville, IN 46176
MLS# 22133044Listed by: FULL CANOPY REAL ESTATE, LLC - New
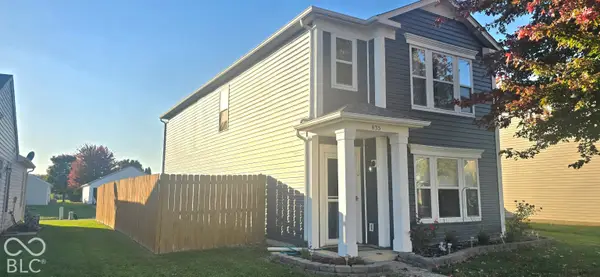 $240,000Active3 beds 3 baths1,519 sq. ft.
835 Olmsted Drive, Shelbyville, IN 46176
MLS# 22133063Listed by: KELLER WILLIAMS INDY METRO PARTNERS - New
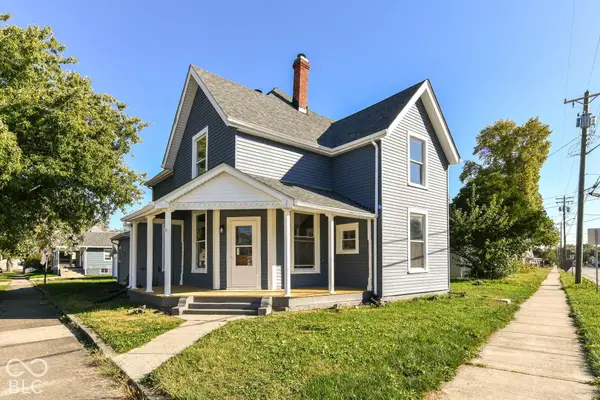 $214,900Active4 beds 2 baths2,146 sq. ft.
1202 S Harrison Street, Shelbyville, IN 46176
MLS# 22132964Listed by: RED BRIDGE REAL ESTATE - New
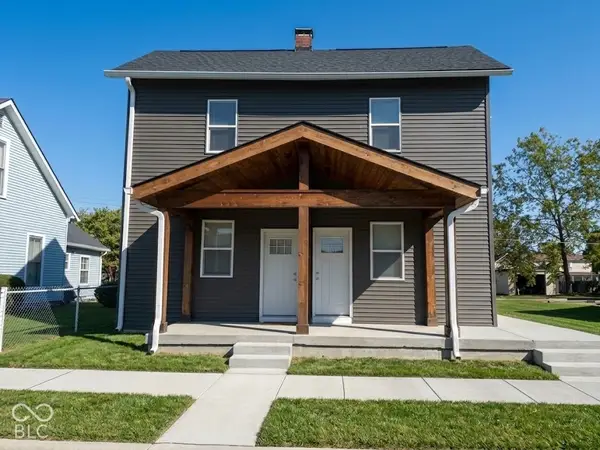 $110,000Active-- beds -- baths
110 E South Street, Shelbyville, IN 46176
MLS# 22132886Listed by: DIVERSE PROPERTY SOLUTIONS IND 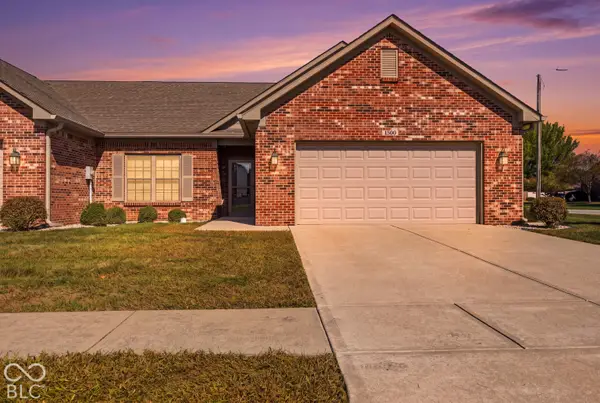 $260,000Pending2 beds 2 baths1,436 sq. ft.
1300 Country Creek Cir, Shelbyville, IN 46176
MLS# 22130989Listed by: HOOSIER, REALTORS- New
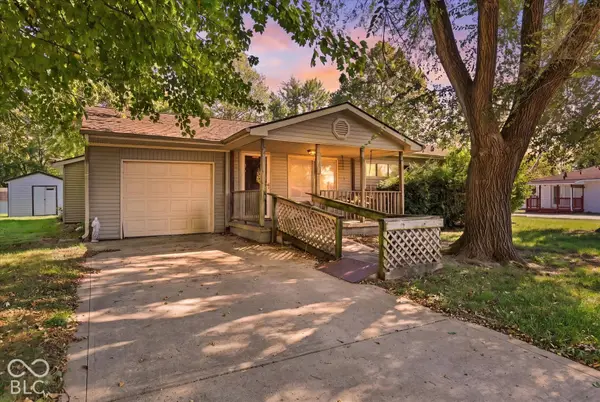 $154,900Active3 beds 1 baths1,176 sq. ft.
1694 Cardinal Lane, Shelbyville, IN 46176
MLS# 22132334Listed by: THE PROPERTY SHOP OF INDIANA - New
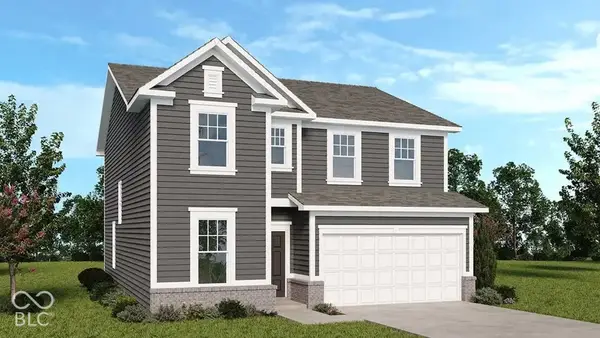 $299,999Active4 beds 3 baths2,368 sq. ft.
2008 Oak Terrace Drive, Shelbyville, IN 46176
MLS# 22132360Listed by: PYATT BUILDERS, LLC - New
 $185,000Active3 beds 2 baths2,340 sq. ft.
122 E Mechanic Street, Shelbyville, IN 46176
MLS# 22132049Listed by: HIGHGARDEN REAL ESTATE - New
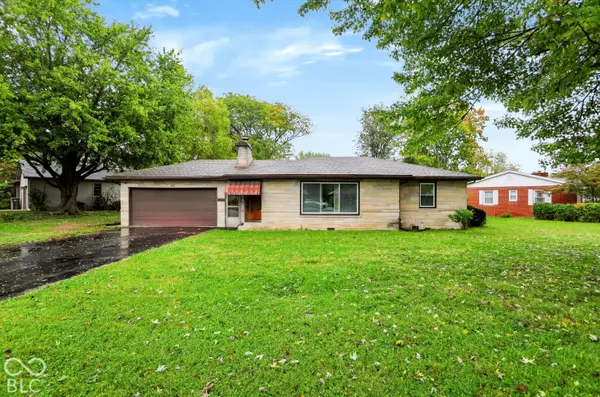 $210,000Active3 beds 1 baths1,299 sq. ft.
432 Lockerbie Street, Shelbyville, IN 46176
MLS# 22131235Listed by: STEVE LEW REAL ESTATE GROUP, LLC - New
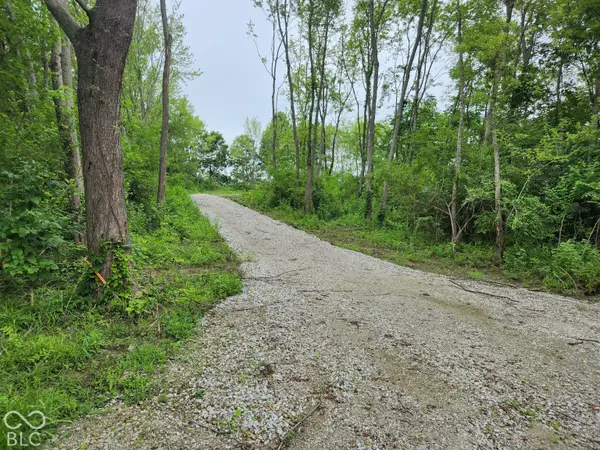 $169,500Active2.33 Acres
5105 N 50 E Road, Shelbyville, IN 46176
MLS# 22132122Listed by: CARPENTER, REALTORS


Protect your home and budget from life's surprises with an Assurant Home Warranty, backed by a partner that supports you through every step of homeownership. Explore Plans.
©2026 Century 21 Real Estate LLC. All rights reserved. CENTURY 21®, the CENTURY 21 Logo and C21® are service marks owned by Century 21 Real Estate LLC. Century 21 Real Estate LLC fully supports the principles of the Fair Housing Act and the Equal Opportunity Act. Each office is independently owned and operated. Listing information is deemed reliable but not guaranteed accurate.