
1596 S Thompson Road, Shelbyville, IN 46176
Local realty services provided by:CENTURY 21 Scheetz
Listed by: jennifer andrews
Office: carpenter, realtors
MLS#:22133319
Source:IN_MIBOR | Licensed in Indiana
Price summary
- Price:$240,000
- Price per sq. ft.:$176.34
About this home
Welcome to this well maintained ranch home built with Bedford Stone. Located in a private country setting with a great view. This home offers 1361 sq ft of living space plus a 2 car attached garage. Inside you will find a clean and well maintained home with an open living and dining area, 4-bedrooms, 1.5 baths with a seperate family room. Several updates have been done over the past 2 years including a new roof, gutters, AC unit, crawlspace improvements, with new sump pump system. The lot is 0.39 of an acre and overlooking farm fields on a quiet dead end gravel lane. Step out to a concrete patio and enjoy the view for miles. Conveniently, close to town in Shelbyville Central School district.
Contact an agent
Home facts
- Year built:1968
- Subdivision & Development:No Subdivision
- Listing ID #:22133319
- Added:1 day(s) ago
- Updated:November 03, 2026 at 01:28 AM
Rooms and interior
- Bedrooms:4
- Total bathrooms:2
- Full bathrooms:1
- Half bathrooms:1
- Dining Description:Dining Combo/Family Room
- Kitchen Description:Dishwasher, Disposal, Electric Cooktop, Microwave, Oven, Refrigerator
- Living area:1,361 sq. ft.
Heating and cooling
- Cooling:Central Electric
- Heating:Electric, Heat Pump
- Central air:Yes
Structure and exterior
- Year built:1968
- Building area:1,361 sq. ft.
- Lot area:0.39 Acres
- Lot Features:Not In Subdivision
- Architectural Style:Ranch
- Construction Materials:Stone
- Exterior Features:Basketball Court
- Foundation Description:Block
Schools
- Middle school:Shelbyville Middle School
- Elementary school:William F Loper Elementary School
Finances and disclosures
- Price:$240,000
- Price per sq. ft.:$176.34
Features and amenities
- Appliances:Microwave, Refrigerator, Washer, Water Softener Owned
- Laundry features:Dryer, Laundry in Garage, Washer
- Amenities:Attic Pull Down Stairs
Parking
- Parking description:Garage Door Opener
- Garage:Yes
- Garage spaces:2
New listings near 1596 S Thompson Road
- New
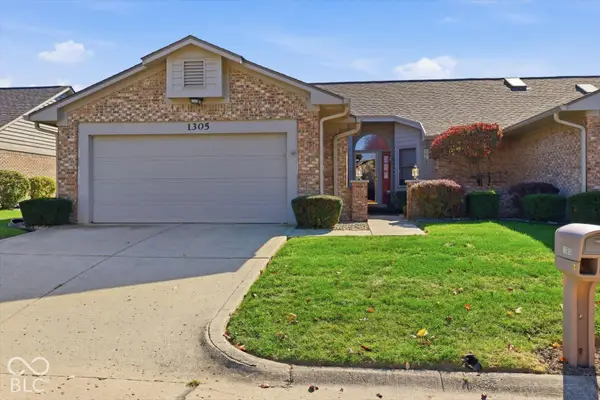 $249,900Active3 beds 2 baths1,498 sq. ft.
1305 Aaron Drive, Shelbyville, IN 46176
MLS# 22134353Listed by: THE PROPERTY SHOP OF INDIANA - New
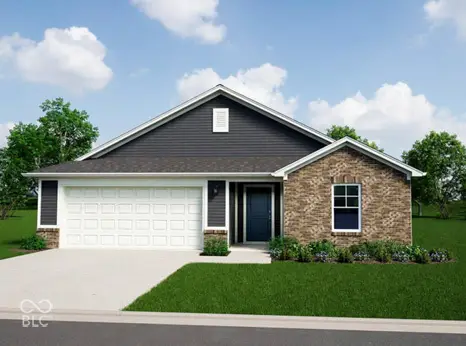 $292,995Active3 beds 2 baths1,801 sq. ft.
277 Rory Drive, Shelbyville, IN 46176
MLS# 22133092Listed by: RIDGELINE REALTY, LLC 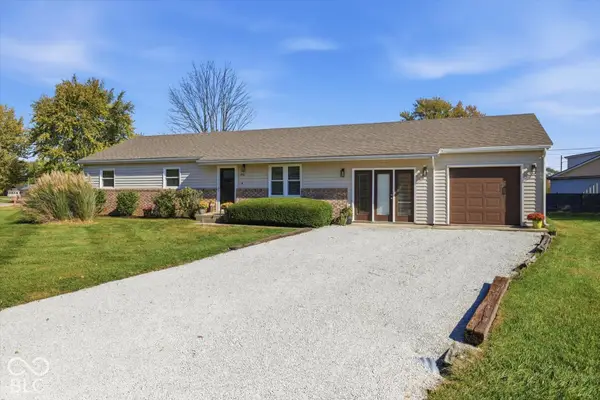 $224,900Pending3 beds 2 baths1,568 sq. ft.
2854 S Oakland Drive, Shelbyville, IN 46176
MLS# 22134010Listed by: FULL CANOPY REAL ESTATE, LLC- New
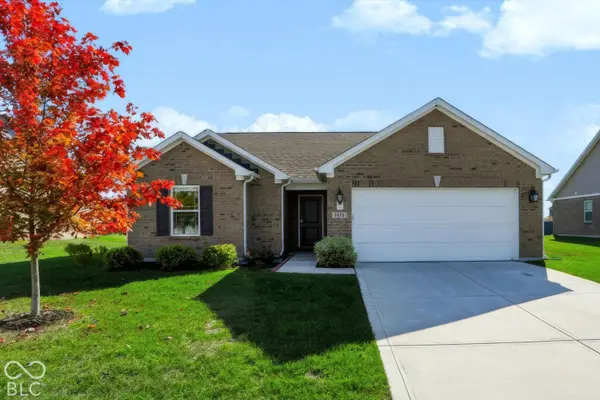 $275,000Active3 beds 2 baths1,353 sq. ft.
1418 Preidt Lane, Shelbyville, IN 46176
MLS# 22134127Listed by: KELLER WILLIAMS INDY METRO PARTNERS - New
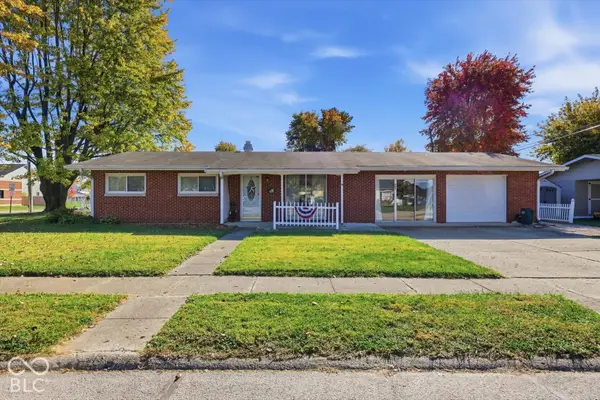 $190,000Active3 beds 1 baths1,540 sq. ft.
905 Hemlock Street, Shelbyville, IN 46176
MLS# 22133809Listed by: CARPENTER, REALTORS - New
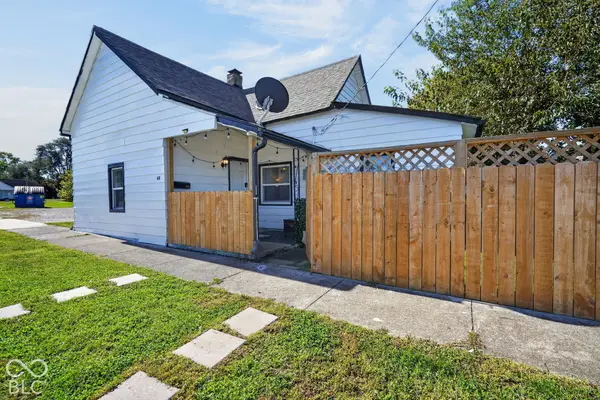 $149,900Active2 beds 1 baths692 sq. ft.
611 Center Street, Shelbyville, IN 46176
MLS# 22134079Listed by: TRUEBLOOD REAL ESTATE - New
 $190,000Active3 beds 2 baths1,096 sq. ft.
323 E Franklin Street, Shelbyville, IN 46176
MLS# 22133957Listed by: HOOSIER, REALTORS - New
 $259,900Active3 beds 2 baths1,448 sq. ft.
1407 Buttercup Lane, Shelbyville, IN 46176
MLS# 22133768Listed by: FULL CANOPY REAL ESTATE, LLC - New
 $85,000Active3 beds 1 baths1,154 sq. ft.
827 Meridian Street, Shelbyville, IN 46176
MLS# 22133572Listed by: 1 PERCENT LISTS INDIANA REAL ESTATE


Protect your home and budget from life's surprises with an Assurant Home Warranty, backed by a partner that supports you through every step of homeownership. Explore Plans.
©2026 Century 21 Real Estate LLC. All rights reserved. CENTURY 21®, the CENTURY 21 Logo and C21® are service marks owned by Century 21 Real Estate LLC. Century 21 Real Estate LLC fully supports the principles of the Fair Housing Act and the Equal Opportunity Act. Each office is independently owned and operated. Listing information is deemed reliable but not guaranteed accurate.