
2434 N Richard Drive, Shelbyville, IN 46176
Local realty services provided by:CENTURY 21 Scheetz
2434 N Richard Drive,Shelbyville, IN 46176
$374,950
- 4 Beds
- 3 Baths
- 2,798 sq. ft.
- Single family
- Active
Listed by: linda d west
Office: carpenter, realtors
MLS#:22135288
Source:IN_MIBOR | Licensed in Indiana
Price summary
- Price:$374,950
- Price per sq. ft.:$134.01
About this home
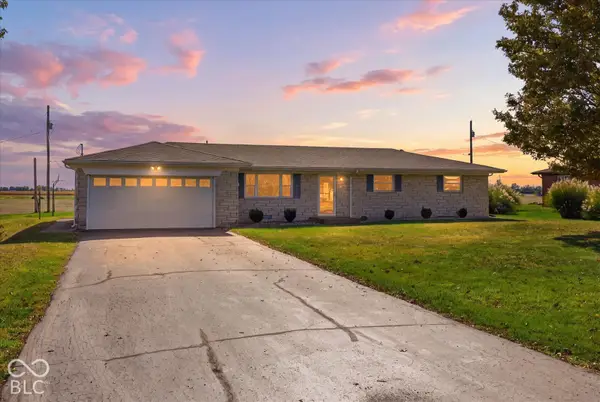
Welcome to 2434 N Richard DR, Shelbyville, IN, a distinguished traditional two-story residence constructed in 1969. Spanning 2,798 square feet, this inviting home provides room for you to move in and enjoy. The property is defined by its classic architectural charm and generous proportions, offering a balanced lifestyle for those who appreciate both structure and comfort. The heart of the home is a thoughtfully designed kitchen, which centers around a functional layout. This configuration maximizes efficiency and includes a peninsula, creating an ideal space for meal preparation and casual morning coffee. Included is a built-in double oven, cooktop range, micro hood and dishwasher for all your meal prep and clean-up. The home's interior features well-appointed bathroom facilities, including a primary area designed for comfort with a convenient walk-in shower. With the .64 acre lot, this single-family residence offers significant outdoor potential to complement its interior layout. The property is completed by an attached garage, ensuring seamless transitions from your vehicle directly into the comfort of your home. This residence offers the perfect blend of classic architecture and functional living space for those ready to move into their next chapter....
Contact an agent
Home facts
- Year built:1969
- Subdivision & Development:Country Club Heights
- Listing ID #:22135288
- Added:1 day(s) ago
- Updated:November 08, 2026 at 12:42 AM
Rooms and interior
- Bedrooms:4
- Total bathrooms:3
- Full bathrooms:2
- Half bathrooms:1
- Dining Description:Breakfast Room, Formal Dining Room
- Kitchen Description:Dishwasher, Disposal, Double Oven, Electric Cooktop, Microwave Hood, Refrigerator
- Living area:2,798 sq. ft.
Heating and cooling
- Cooling:Central Electric
- Heating:Forced Air
- Central air:Yes
Structure and exterior
- Year built:1969
- Building area:2,798 sq. ft.
- Lot area:0.64 Acres
- Lot Features:Mature Trees
- Construction Materials:Brick
- Exterior Features:Barn Mini
- Foundation Description:Crawl Space
Schools
- High school:Shelbyville Sr High School
- Middle school:Shelbyville Middle School
Utilities
- Water:Well
Finances and disclosures
- Price:$374,950
- Price per sq. ft.:$134.01
Features and amenities
- Appliances:Refrigerator, Water Softener Owned
- Laundry features:Laundry in Unit
- Amenities:Attic Access, Wood Work Stained
Parking
- Parking description:Garage Door Opener
- Garage:Yes
- Garage spaces:2
New listings near 2434 N Richard Drive
- New
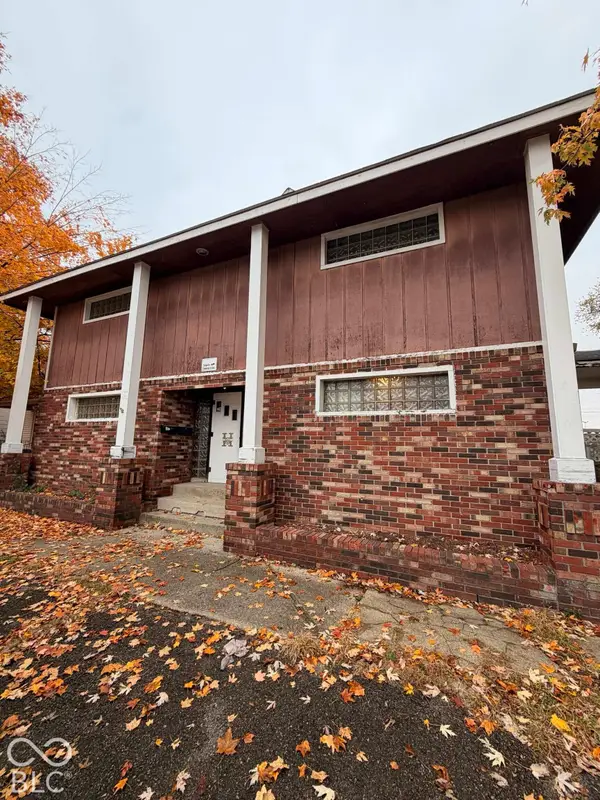 $149,900Active3 beds 4 baths4,140 sq. ft.
905 S Pike, Shelbyville, IN 46176
MLS# 22135544Listed by: LKV REALTY, LLC - New
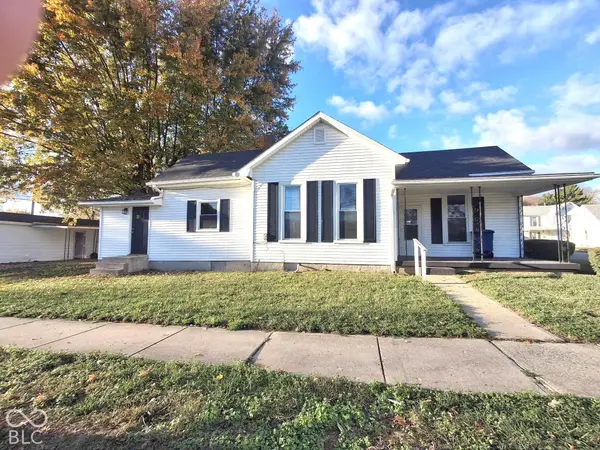 $199,900Active2 beds 2 baths1,008 sq. ft.
804 W Washington Street, Shelbyville, IN 46176
MLS# 22135520Listed by: MAXIMUM RESULTS REAL ESTATE - New
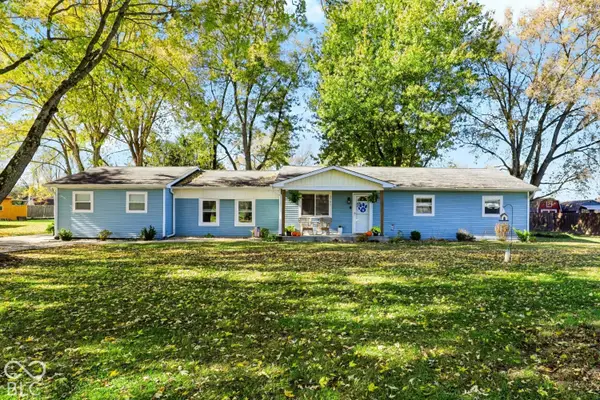 $294,500Active3 beds 2 baths1,702 sq. ft.
2581 E Mckay Road, Shelbyville, IN 46176
MLS# 22135322Listed by: 1 PERCENT LISTS INDIANA REAL ESTATE - New
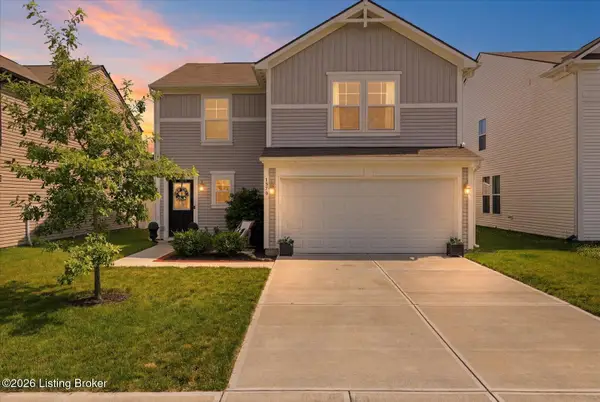 $249,900Active3 beds 3 baths1,650 sq. ft.
1370 Delacorte Cir, Shelbyville, IN 46176
MLS# 1733998Listed by: POLO REAL ESTATE GROUP LLC - New
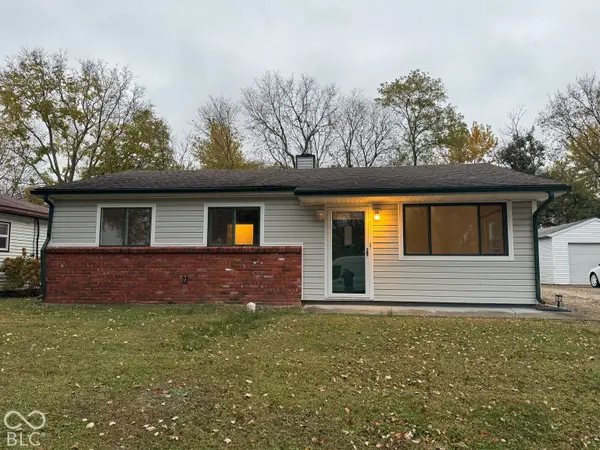 $214,900Active3 beds 1 baths1,212 sq. ft.
618 Berkeley Drive, Shelbyville, IN 46176
MLS# 22135397Listed by: YOUR REALTY LINK, LLC - New
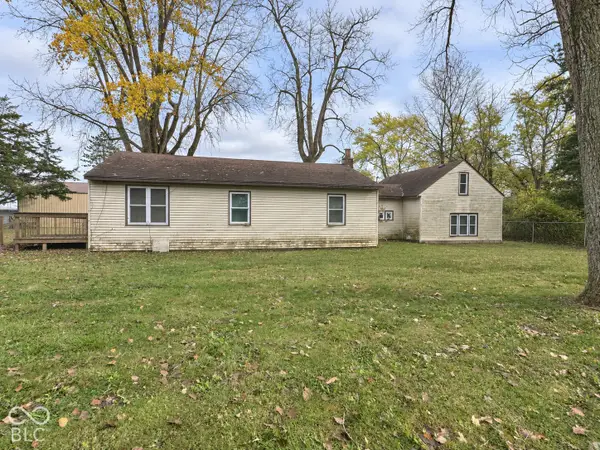 $204,500Active4 beds 1 baths1,848 sq. ft.
548 Eastern Avenue, Shelbyville, IN 46176
MLS# 22135098Listed by: VISION ONE REAL ESTATE - New
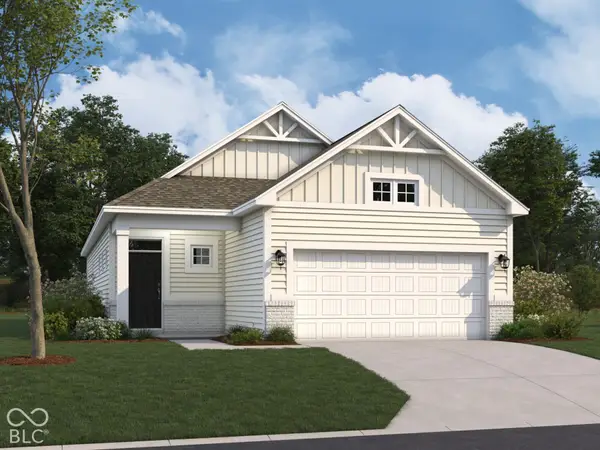 $293,990Active3 beds 2 baths1,585 sq. ft.
2253 Bear Oak Run, Shelbyville, IN 46176
MLS# 22134792Listed by: M/I HOMES OF INDIANA, L.P. - Open Sun, 3 to 5pmNew
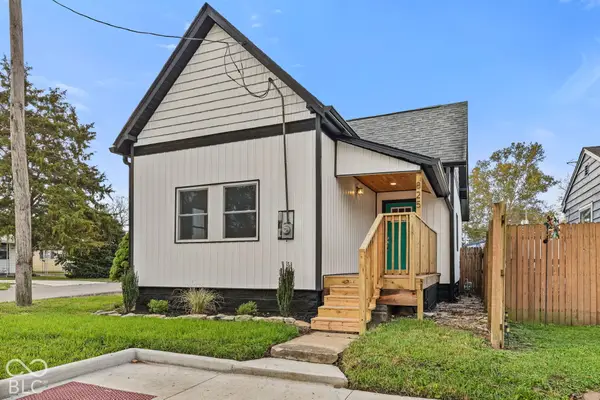 $229,900Active3 beds 2 baths1,083 sq. ft.
825 Indiana Avenue, Shelbyville, IN 46176
MLS# 22134117Listed by: FERRIS PROPERTY GROUP - New
 $240,000Active4 beds 2 baths1,361 sq. ft.
1596 S Thompson Road, Shelbyville, IN 46176
MLS# 22133319Listed by: CARPENTER, REALTORS


Protect your home and budget from life's surprises with an Assurant Home Warranty, backed by a partner that supports you through every step of homeownership. Explore Plans.
©2026 Century 21 Real Estate LLC. All rights reserved. CENTURY 21®, the CENTURY 21 Logo and C21® are service marks owned by Century 21 Real Estate LLC. Century 21 Real Estate LLC fully supports the principles of the Fair Housing Act and the Equal Opportunity Act. Each office is independently owned and operated. Listing information is deemed reliable but not guaranteed accurate.