
2581 E Mckay Road, Shelbyville, IN 46176
Local realty services provided by:CENTURY 21 Scheetz
2581 E Mckay Road,Shelbyville, IN 46176
$294,500
- 3 Beds
- 2 Baths
- 1,702 sq. ft.
- Single family
- Active
Listed by: joseph bontrager
Office: 1 percent lists indiana real estate
MLS#:22135322
Source:IN_MIBOR | Licensed in Indiana
Price summary
- Price:$294,500
- Price per sq. ft.:$173.03
About this home
A little piece of the country, with room to gather inside and out! Set on two lots totaling 0.84 acre, this 3-bedroom, 2-bath ranch offers mature trees, beautiful sunsets, and a peaceful setting. The level yard has room for outdoor games, while the firepit invites crisp evenings roasting s'mores beneath the stars. A covered front porch and open patio offer more places to enjoy the outdoors, and a storage barn keeps equipment and extras tucked away. Inside, thoughtful updates add character and a cozy feel to 1,702 square feet of single-level living. The updated eat-in kitchen provides space for everyday meals and holiday baking, while separate living and family rooms give you options for gathering or spreading out. The spacious family room off the kitchen offers flexibility for hosting, hobbies, play, or overnight guests. An attached two-car garage rounds out the home. Enjoy the breathing room of a country setting with Shelbyville's shopping, dining, and everyday conveniences nearby. This must be the place!...
Contact an agent
Home facts
- Year built:1964
- Subdivision & Development:No Subdivision
- Listing ID #:22135322
- Added:1 day(s) ago
- Updated:November 07, 2026 at 05:46 AM
Rooms and interior
- Bedrooms:3
- Total bathrooms:2
- Full bathrooms:2
- Dining Description:Dining Combo/Kitchen
- Kitchen Description:Dishwasher, Disposal, Electric Oven, Microwave, Refrigerator
- Living area:1,702 sq. ft.
Heating and cooling
- Cooling:Central Electric
- Heating:Electric, Forced Air
- Central air:Yes
Structure and exterior
- Year built:1964
- Building area:1,702 sq. ft.
- Lot area:0.84 Acres
- Lot Features:Mature Trees
- Architectural Style:Ranch
- Construction Materials:Vinyl Siding
- Exterior Features:Storage
- Foundation Description:Block
Schools
- High school:Shelbyville Sr High School
- Middle school:Shelbyville Middle School
- Elementary school:William F Loper Elementary School
Finances and disclosures
- Price:$294,500
- Price per sq. ft.:$173.03
Features and amenities
- Appliances:Microwave, Refrigerator, Water Softener Owned
- Amenities:Attic Pull Down Stairs, Wood Work Painted
Parking
- Garage:Yes
- Garage spaces:2
New listings near 2581 E Mckay Road
- New
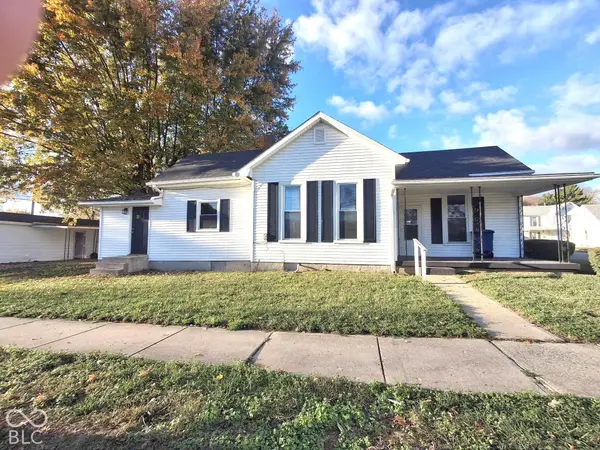 $199,900Active2 beds 2 baths1,008 sq. ft.
804 W Washington Street, Shelbyville, IN 46176
MLS# 22135520Listed by: MAXIMUM RESULTS REAL ESTATE - New
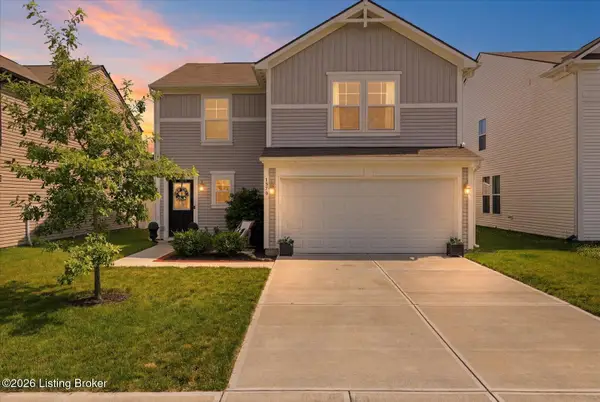 $249,900Active3 beds 3 baths1,650 sq. ft.
1370 Delacorte Cir, Shelbyville, IN 46176
MLS# 1733998Listed by: POLO REAL ESTATE GROUP LLC - New
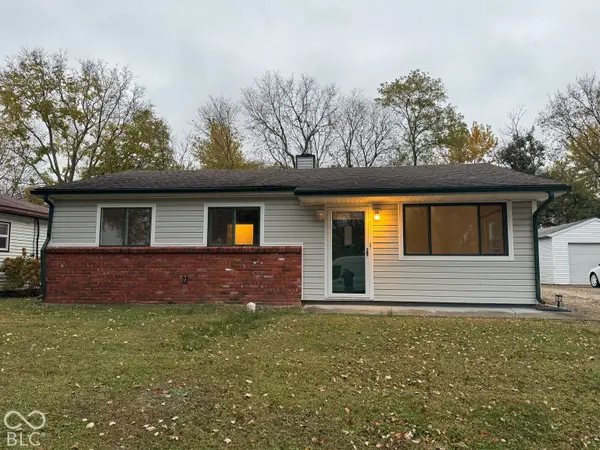 $214,900Active3 beds 1 baths1,212 sq. ft.
618 Berkeley Drive, Shelbyville, IN 46176
MLS# 22135397Listed by: YOUR REALTY LINK, LLC - New
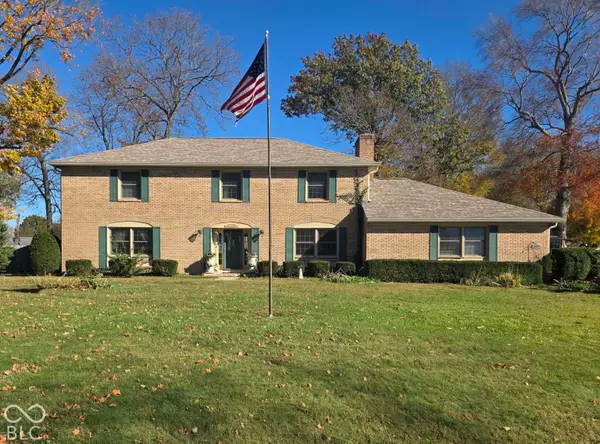 $374,950Active4 beds 3 baths2,798 sq. ft.
2434 N Richard Drive, Shelbyville, IN 46176
MLS# 22135288Listed by: CARPENTER, REALTORS - New
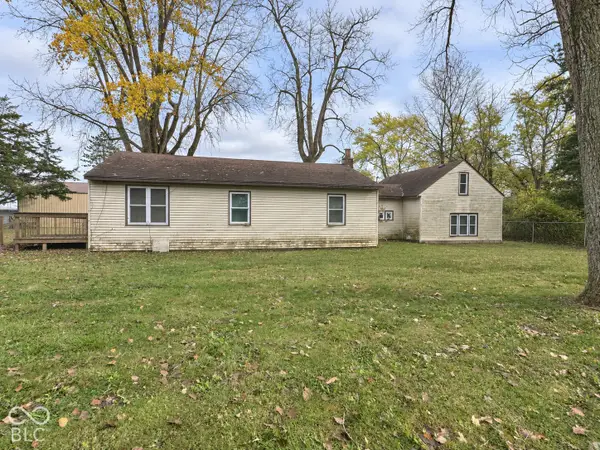 $204,500Active4 beds 1 baths1,848 sq. ft.
548 Eastern Avenue, Shelbyville, IN 46176
MLS# 22135098Listed by: VISION ONE REAL ESTATE - New
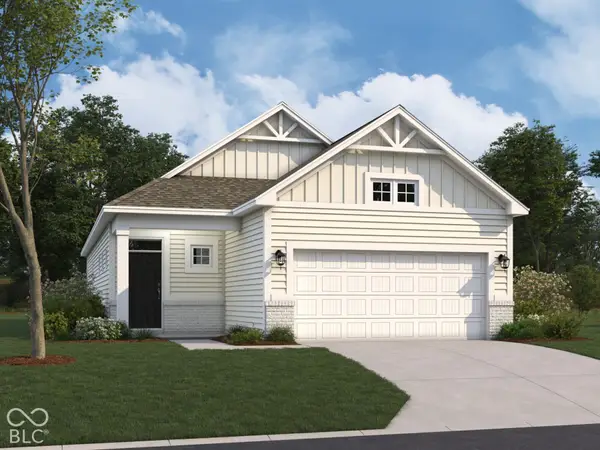 $293,990Active3 beds 2 baths1,585 sq. ft.
2253 Bear Oak Run, Shelbyville, IN 46176
MLS# 22134792Listed by: M/I HOMES OF INDIANA, L.P. - Open Sun, 3 to 5pmNew
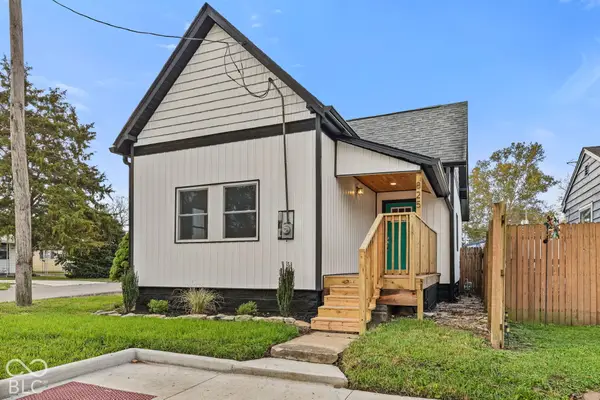 $229,900Active3 beds 2 baths1,083 sq. ft.
825 Indiana Avenue, Shelbyville, IN 46176
MLS# 22134117Listed by: FERRIS PROPERTY GROUP - New
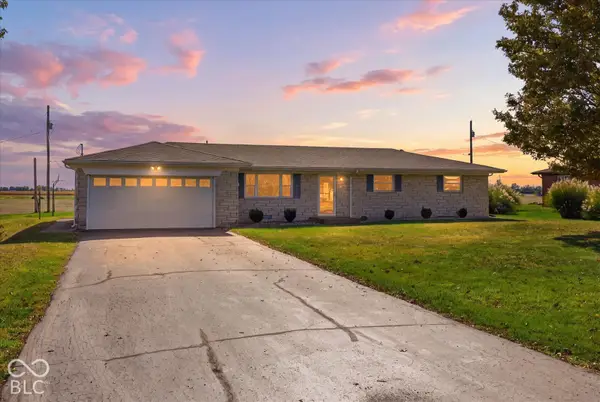 $240,000Active4 beds 2 baths1,361 sq. ft.
1596 S Thompson Road, Shelbyville, IN 46176
MLS# 22133319Listed by: CARPENTER, REALTORS - New
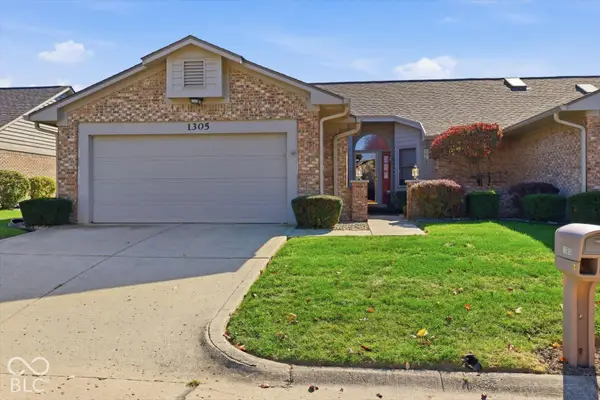 $249,900Active3 beds 2 baths1,498 sq. ft.
1305 Aaron Drive, Shelbyville, IN 46176
MLS# 22134353Listed by: THE PROPERTY SHOP OF INDIANA


Protect your home and budget from life's surprises with an Assurant Home Warranty, backed by a partner that supports you through every step of homeownership. Explore Plans.
©2026 Century 21 Real Estate LLC. All rights reserved. CENTURY 21®, the CENTURY 21 Logo and C21® are service marks owned by Century 21 Real Estate LLC. Century 21 Real Estate LLC fully supports the principles of the Fair Housing Act and the Equal Opportunity Act. Each office is independently owned and operated. Listing information is deemed reliable but not guaranteed accurate.