
1237 Keady Court, South Bend, IN 46614
Local realty services provided by:CENTURY 21 Circle
1237 Keady Court,South Bend, IN 46614
$510,000
- 4 Beds
- 3 Baths
- 2,924 sq. ft.
- Single family
- Active
Listed by: greg gray
Office: polack realty
MLS#:202631117
Source:Indiana Regional MLS
Price summary
- Price:$510,000
- Price per sq. ft.:$132.12
- Monthly HOA dues:$16.67
About this home
Built just five years ago by Devin Homes by Miller, this meticulously maintained 4-bedroom, 2.5-bath ranch offers 1,930 square feet on the main level plus a beautifully finished basement. Combining quality craftsmanship with thousands of dollars in upgrades already completed, this home offers the benefits of newer construction without the wait. Outstanding curb appeal begins with the stone-accented exterior and inviting covered front porch. Inside, you'll find 9-foot ceilings throughout, a spacious great room with a 10-foot tray ceiling and custom built-in entertainment center, and an open-concept design ideal for everyday living and entertaining. The kitchen features quartz countertops, a large center island, stainless steel appliances, and a walk-in pantry. The split-bedroom floor plan offers a private primary suite with separate his-and-hers closets, an additional walk-in closet, dual vanities, a walk-in soaking tub, and a separate tiled walk-in shower. A flexible front room currently serves as a den but can easily function as a third main-level bedroom. The private ensuite bedroom with direct access to a full bath is perfect for guests or multi-generational living. Convenient main-floor laundry includes a utility sink plus a coat and storage closet. The finished basement adds a spacious recreation room, fourth bedroom, and half bath. Plantation shutters, ceiling fans, and numerous quality upgrades enhance the home's move-in-ready appeal. Even the drywalled and painted garage is immaculate and features a premium decorative concrete floor coating, while the sidewalks and patio have been finished with the same durable, decorative coating. Pride of ownership is evident throughout—this is a home you'll appreciate the moment you walk through the door....
Contact an agent
Home facts
- Year built:2021
- Subdivision & Development:Lafayette Falls
- Listing ID #:202631117
- Added:1 day(s) ago
- Updated:July 31, 2026 at 10:43 PM
Rooms and interior
- Bedrooms:4
- Total bathrooms:3
- Full bathrooms:2
- Rooms Total:9
- Flooring:Carpet, Laminate
- Kitchen Description:Breakfast Bar, Dishwasher, Kitchen Island, Microwave, Oven-Electric, Range-Electric, Refrigerator
- Basement Description:Full Basement, Partially Finished
- Living area:2,924 sq. ft.
Heating and cooling
- Cooling:Central Air
- Heating:Forced Air, Gas
Structure and exterior
- Year built:2021
- Building area:2,924 sq. ft.
- Lot area:0.41 Acres
- Lot Features:Level
- Architectural Style:One Story, Ranch
- Construction Materials:Stone, Vinyl
- Exterior Features:Deck Open, Landscaped, Patio Open, Porch Enclosed
- Levels:1 Story
Schools
- High school:Riley
- Middle school:Jackson
- Elementary school:Monroe
Utilities
- Water:City
- Sewer:City
Finances and disclosures
- Price:$510,000
- Price per sq. ft.:$132.12
- Tax amount:$4,792
Features and amenities
- Laundry features:Dryer Hook Up Gas, Main Floor Laundry, Washer Hook-Up
- Amenities:Built-In Entertainment, Cable Ready, Ceiling Fan(s), Ceiling-9+, Ceiling-Tray, Ceilings-Vaulted, Closet(s) Walk-in, Countertops-Stone, Detector-Smoke, Garage Door Opener, Great Room, Irrigation System, Pocket Doors, Sump Pump
Parking
- Parking description:Attached
- Garage spaces:2
New listings near 1237 Keady Court
- New
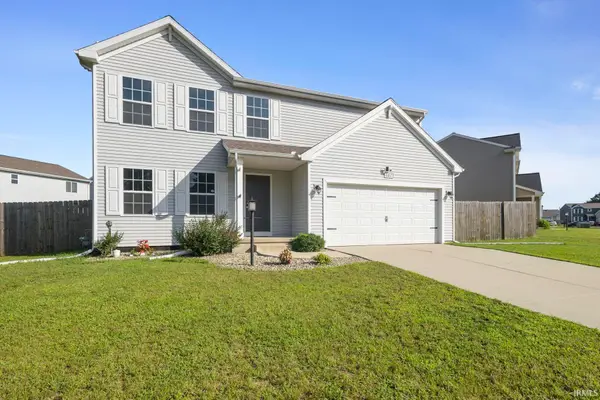 $369,900Active4 beds 3 baths1,822 sq. ft.
4407 Sapphire Drive, South Bend, IN 46628
MLS# 202631086Listed by: IRISH REALTY - New
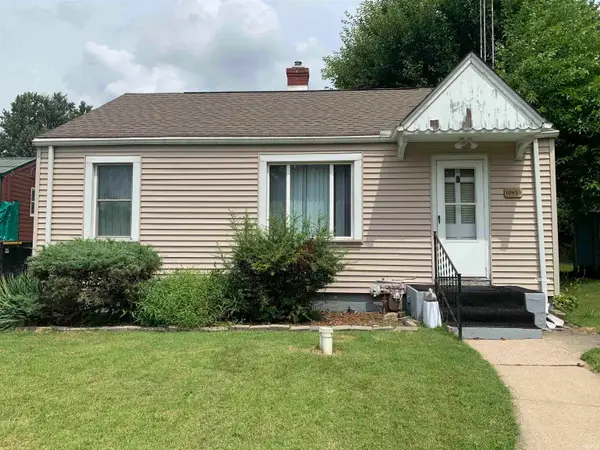 $119,900Active2 beds 1 baths720 sq. ft.
19853 Detroit Avenue, South Bend, IN 46614
MLS# 202631097Listed by: EXP REALTY, LLC - New
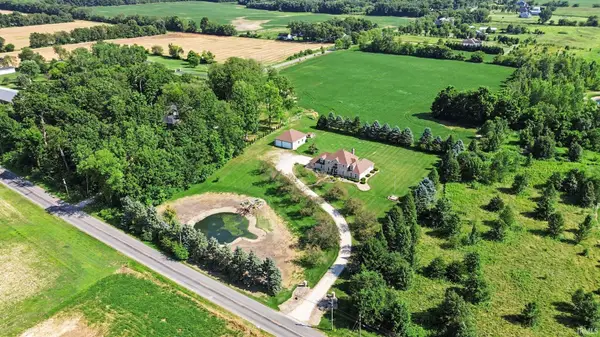 $835,000Active4 beds 5 baths5,034 sq. ft.
19090 Roosevelt Road, South Bend, IN 46614
MLS# 202631110Listed by: TRUEBLOOD REAL ESTATE - New
 $369,900Active3 beds 2 baths1,984 sq. ft.
822 Oak Ridge Drive, South Bend, IN 46617
MLS# 202631114Listed by: MCKINNIES REALTY, LLC - New
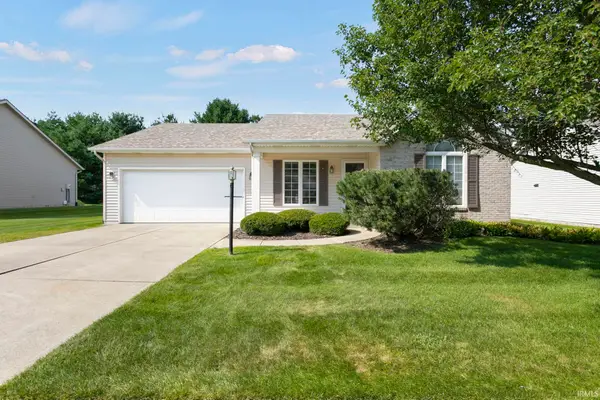 $324,900Active3 beds 2 baths1,660 sq. ft.
4117 Cherry Pointe Drive, South Bend, IN 46628
MLS# 202631017Listed by: REALTY PLUS, INC. - New
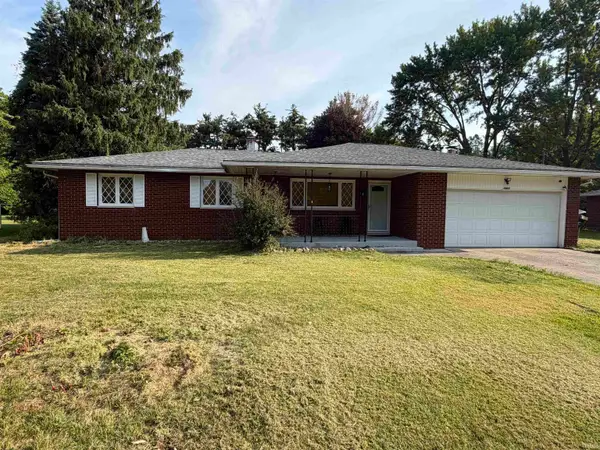 $249,900Active3 beds 2 baths1,901 sq. ft.
17107 Linda Street, South Bend, IN 46635
MLS# 202631037Listed by: WEICHERT RLTRS-J.DUNFEE&ASSOC. - New
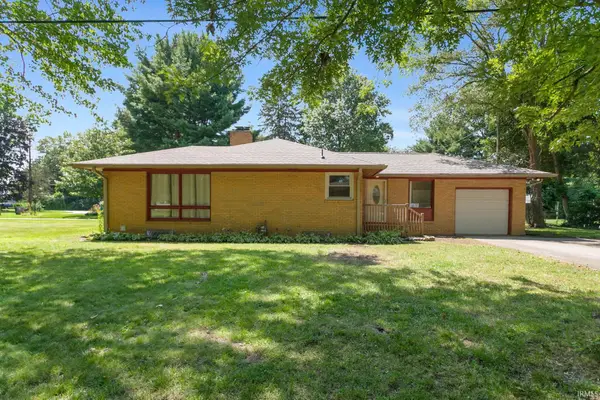 $199,900Active3 beds 1 baths1,242 sq. ft.
19637 Paxson Drive, South Bend, IN 46637
MLS# 202631049Listed by: REALTY PLUS, INC. - New
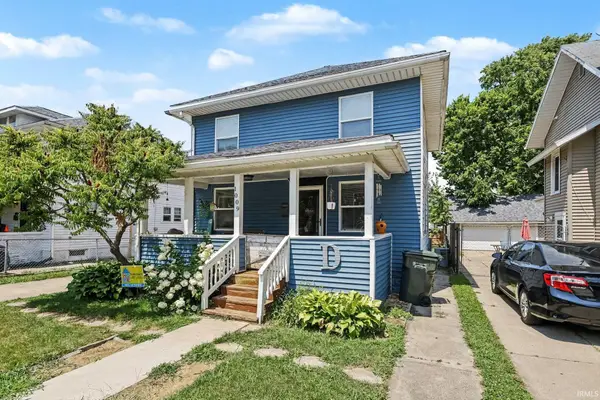 $161,400Active3 beds 1 baths1,248 sq. ft.
1009 E Ewing Avenue, South Bend, IN 46613
MLS# 202631063Listed by: MILESTONE REALTY, LLC - New
 $198,900Active3 beds 2 baths1,904 sq. ft.
23880 Roosevelt Road, South Bend, IN 46614
MLS# 202630957Listed by: EXP REALTY, LLC


Protect your home and budget from life's surprises with an Assurant Home Warranty, backed by a partner that supports you through every step of homeownership. Explore Plans.
©2026 Century 21 Real Estate LLC. All rights reserved. CENTURY 21®, the CENTURY 21 Logo and C21® are service marks owned by Century 21 Real Estate LLC. Century 21 Real Estate LLC fully supports the principles of the Fair Housing Act and the Equal Opportunity Act. Each office is independently owned and operated. Listing information is deemed reliable but not guaranteed accurate.