
1321 Keady Court, South Bend, IN 46614
Local realty services provided by:CENTURY 21 Bradley Realty, Inc.
Listed by: eric kovalak
Office: copper bay realty, llc.
MLS#:202645887
Source:Indiana Regional MLS
Price summary
- Price:$459,748
- Price per sq. ft.:$138.77
About this home
Newly constructed colonial home in the Lafayette Falls Community. This two-story home includes a 10-year structural warranty, energy-efficient features, upgraded attic insulation, designer kitchen with quartz countertops and an upgraded island, French doors at den entry, an attached 20x24 two-stall garage with mudroom entry into home, laminate flooring throughout main level, whole home humidifier, irrigation, guest bed/bath in partially finished basement, 200 amp service, upper level laundry, a 14x20 patio, and a covered porch entry
Contact an agent
Home facts
- Year built:2026
- Subdivision & Development:Lafayette Falls
- Listing ID #:202645887
- Added:1 day(s) ago
- Updated:November 07, 2026 at 09:39 AM
Rooms and interior
- Bedrooms:4
- Total bathrooms:4
- Full bathrooms:3
- Rooms Total:15
- Flooring:Carpet, Laminate, Vinyl
- Dining Description:Main Level
- Kitchen Description:Eat-In Kitchen, Kitchen Island, Microwave, On Main Level, Range-Gas, Refrigerator
- Basement Description:Full Basement, Partially Finished
- Living area:2,825 sq. ft.
Heating and cooling
- Cooling:Central Air
- Heating:Forced Air, Gas
Structure and exterior
- Roof:Composite, Shingle
- Year built:2026
- Building area:2,825 sq. ft.
- Lot area:1 Acres
- Lot Features:Level
- Architectural Style:Colonial, Two Story
- Construction Materials:Stone, Vinyl
- Exterior Features:Porch Covered
- Levels:2 Stories
Schools
- High school:Riley
- Middle school:Jackson
- Elementary school:Harrison
Utilities
- Water:Public
- Sewer:Public
Finances and disclosures
- Price:$459,748
- Price per sq. ft.:$138.77
- Tax amount:$16
Features and amenities
- Laundry features:On Upper Level
- Amenities:Closet(s) Walk-in, Countertops-Stone, Garage Door Opener, Great Room, Irrigation System
Parking
- Parking description:Attached, Concrete Driveway
- Garage spaces:2
New listings near 1321 Keady Court
- Coming Soon
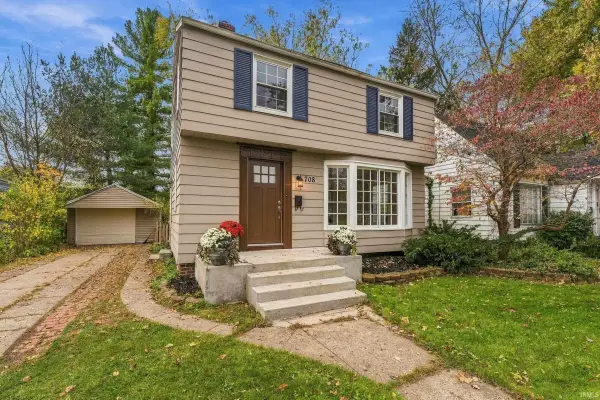 $309,000Coming Soon3 beds 1 baths1,586 sq. ft.
708 W Angela Boulevard, South Bend, IN 46617
MLS# 202645867Listed by: CRESSY & EVERETT - SOUTH BEND - Coming Soon
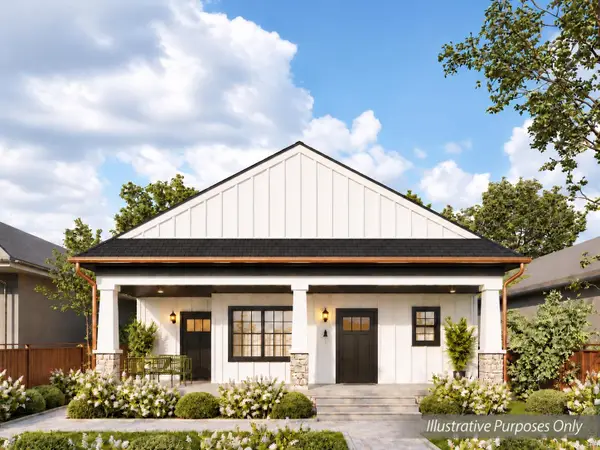 $840,000Coming Soon7 beds 4 baths3,362 sq. ft.
1307 Sorin Street, South Bend, IN 46617
MLS# 202645855Listed by: COLDWELL BANKER REAL ESTATE GROUP - Coming Soon
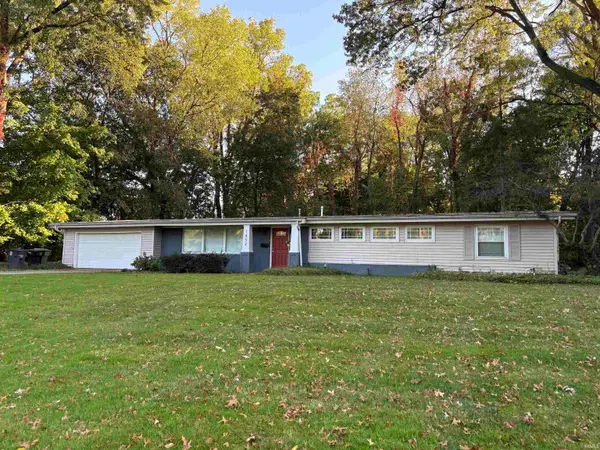 $335,000Coming Soon4 beds 2 baths2,000 sq. ft.
1452 Ridgedale Road, South Bend, IN 46614
MLS# 202644131Listed by: CRESSY & EVERETT - SOUTH BEND - New
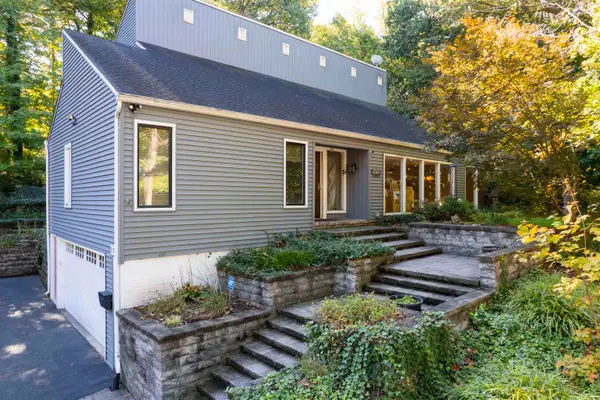 $539,900Active4 beds 5 baths3,727 sq. ft.
1132 Stratford Place, South Bend, IN 46614
MLS# 202645963Listed by: COLDWELL BANKER REAL ESTATE GROUP - New
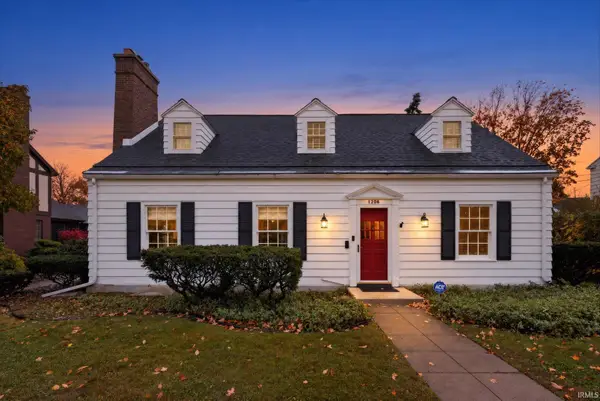 $550,000Active3 beds 3 baths3,117 sq. ft.
1206 S Wayne Street, South Bend, IN 46615
MLS# 202645954Listed by: RE/MAX 100 - New
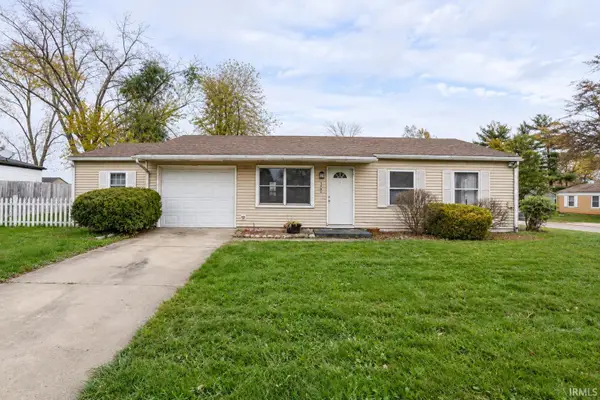 $168,900Active3 beds 2 baths1,353 sq. ft.
3604 Lilac Road, South Bend, IN 46628
MLS# 202645880Listed by: LEGACY REAL ESTATE BROKERS - New
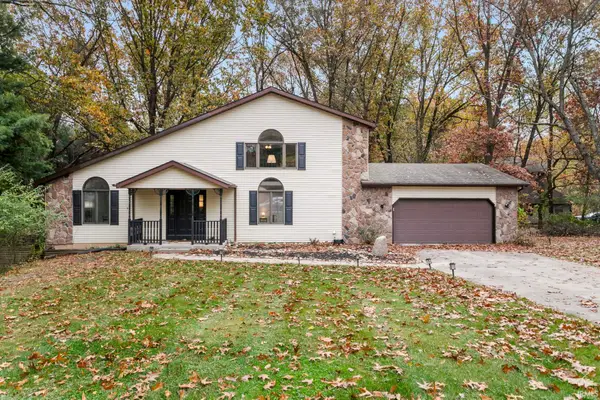 $359,900Active3 beds 3 baths2,782 sq. ft.
51052 Green Hill Court, South Bend, IN 46628
MLS# 202645897Listed by: IRISH REALTY - New
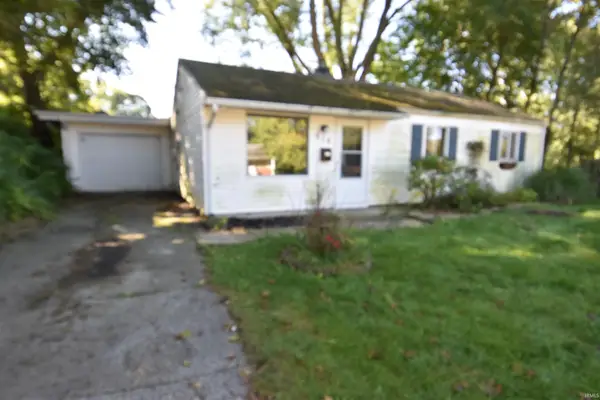 $80,000Active3 beds 1 baths1,040 sq. ft.
914 Golfview Lane, South Bend, IN 46614
MLS# 202645915Listed by: CENTRAL MANAGEMENT REALTY - New
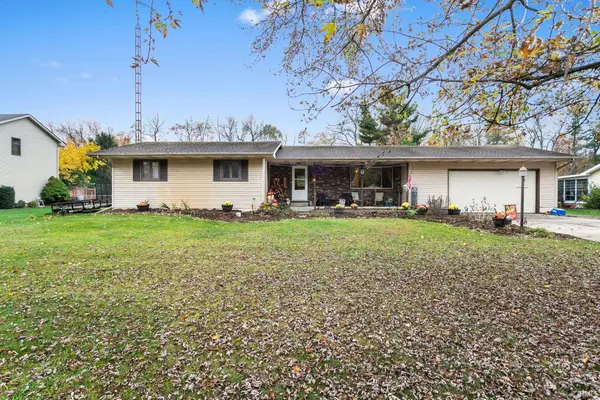 $349,900Active3 beds 3 baths2,888 sq. ft.
22410 Applewood Lane, South Bend, IN 46628
MLS# 202645921Listed by: MILESTONE REALTY, LLC


Protect your home and budget from life's surprises with an Assurant Home Warranty, backed by a partner that supports you through every step of homeownership. Explore Plans.
©2026 Century 21 Real Estate LLC. All rights reserved. CENTURY 21®, the CENTURY 21 Logo and C21® are service marks owned by Century 21 Real Estate LLC. Century 21 Real Estate LLC fully supports the principles of the Fair Housing Act and the Equal Opportunity Act. Each office is independently owned and operated. Listing information is deemed reliable but not guaranteed accurate.