
17910 Sable Ridge Drive, South Bend, IN 46635
Local realty services provided by:CENTURY 21 Bradley Realty, Inc.
Listed by: ezequias callerosCell: 574-323-7091
Office: exp realty, llc.
MLS#:202647750
Source:Indiana Regional MLS
Price summary
- Price:$499,000
- Price per sq. ft.:$118.08
- Monthly HOA dues:$250
About this home
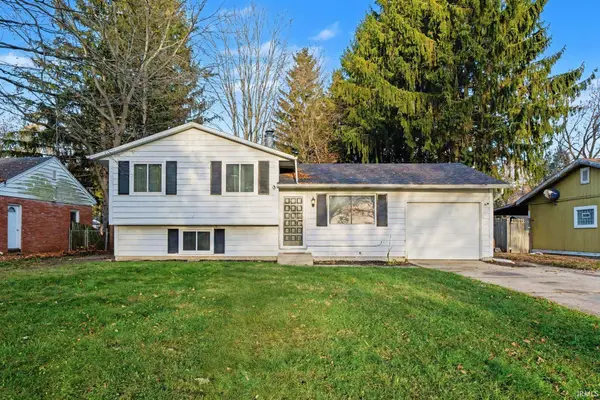
Welcome to this beautiful, modern home in the highly desirable Sable Ridge Subdivision! Featuring soaring 14-foot vaulted ceilings, an open-concept living and dining area, and a stunning floor-to-ceiling fireplace that creates a beautiful focal point. The spacious kitchen offers a large island, breakfast nook, walk-in pantry, and built-in wall oven, complemented by elegant chandeliers and gold fixtures throughout. The thoughtfully designed layout includes a main-floor primary suite and laundry hookups, Jack-and-Jill bedrooms upstairs, and an additional bedroom and full bath in the lower level. The expansive lower level offers additional living space and its own fireplace, perfect for relaxing or entertaining. Enjoy abundant natural light, three oversized sliding glass doors, and a wraparound patio overlooking peaceful wooded views. With lawn, snow, and exterior maintenance taken care of, enjoy the comfort and convenience of villa-style living. Ideally located less than 4 miles from both the University of Notre Dame and Mishawaka shopping centers, offering convenient access to shopping, dining, and entertainment. Come discover all this beautiful home has to offer!...
Contact an agent
Home facts
- Year built:1986
- Subdivision & Development:Sable Ridge
- Listing ID #:202647750
- Added:1 day(s) ago
- Updated:November 22, 2026 at 01:27 PM
Rooms and interior
- Bedrooms:4
- Total bathrooms:4
- Full bathrooms:3
- Rooms Total:4
- Kitchen Description:Cooktop-Electric, Eat-In Kitchen, Kitchen Island, Oven-Built-In
- Basement Description:Finished, Outside Entrance, Walk-Out Basement
- Living area:2,846 sq. ft.
Heating and cooling
- Cooling:Central Air
- Heating:Forced Air
Structure and exterior
- Roof:Asphalt
- Year built:1986
- Building area:2,846 sq. ft.
- Lot area:0.21 Acres
- Lot Features:Level
- Architectural Style:Detached
- Construction Materials:Wood
- Exterior Features:Deck Open
Schools
- High school:Adams
- Middle school:Clay International Academy
- Elementary school:Darden Primary Center
Utilities
- Water:City
- Sewer:City
Finances and disclosures
- Price:$499,000
- Price per sq. ft.:$118.08
- Tax amount:$4,134
Features and amenities
- Laundry features:Main Floor Laundry, On Lower Level
- Amenities:Ceiling-9+, Ceilings-Vaulted, Closet(s) Walk-in, Irrigation System
Parking
- Parking description:Attached, Concrete Driveway
- Garage spaces:2
New listings near 17910 Sable Ridge Drive
- Coming Soon
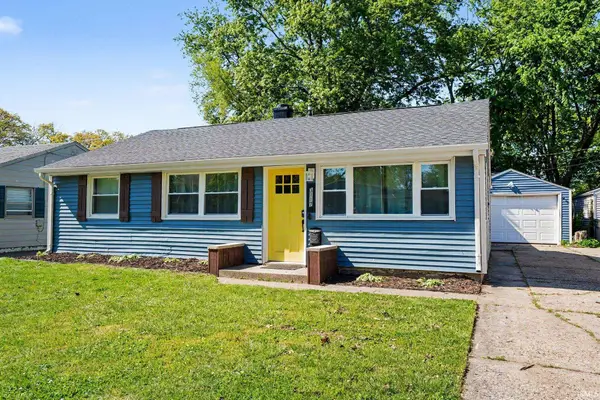 $199,900Coming Soon3 beds 2 baths1,584 sq. ft.
3117 Sunnymede Avenue, South Bend, IN 46615
MLS# 202646509Listed by: EXP REALTY, LLC - Coming Soon
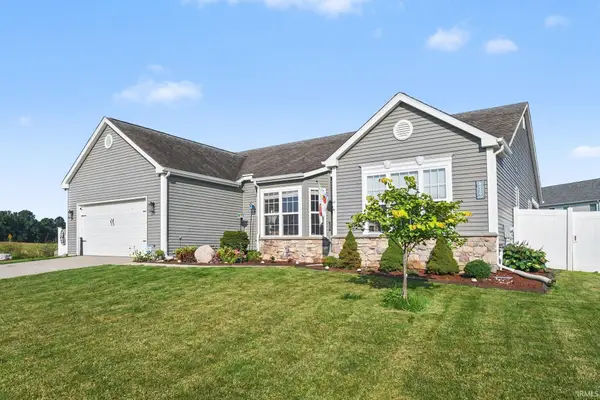 $448,500Coming Soon5 beds 3 baths3,482 sq. ft.
6819 Lutz Drive, South Bend, IN 46614
MLS# 202646030Listed by: EXP REALTY, LLC - New
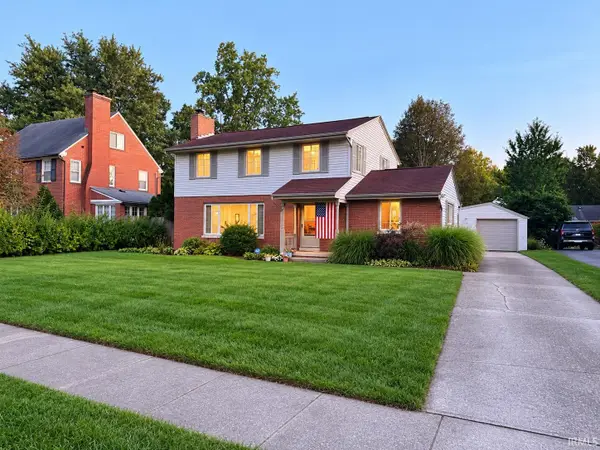 $365,000Active4 beds 2 baths1,892 sq. ft.
1704 E Wayne Street, South Bend, IN 46615
MLS# 202647744Listed by: MILESTONE REALTY, LLC - New
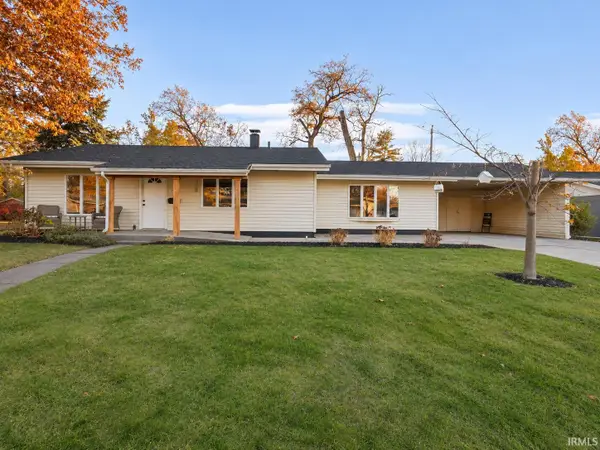 $227,900Active3 beds 2 baths1,408 sq. ft.
3518 Rexford Drive, South Bend, IN 46615
MLS# 202647734Listed by: BRICK BUILT REAL ESTATE - New
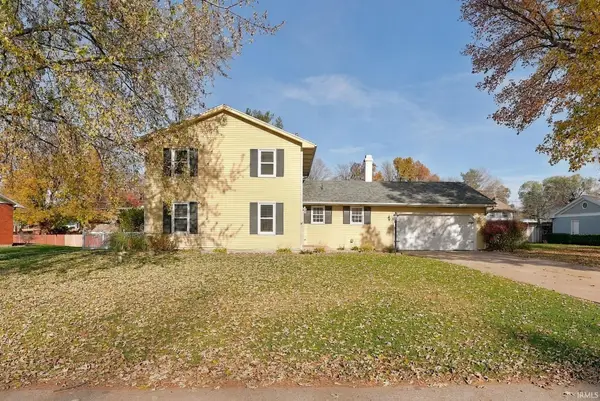 $309,900Active4 beds 2 baths2,620 sq. ft.
19585 Old Ridge Road, South Bend, IN 46614
MLS# 202647715Listed by: EXP REALTY, LLC - New
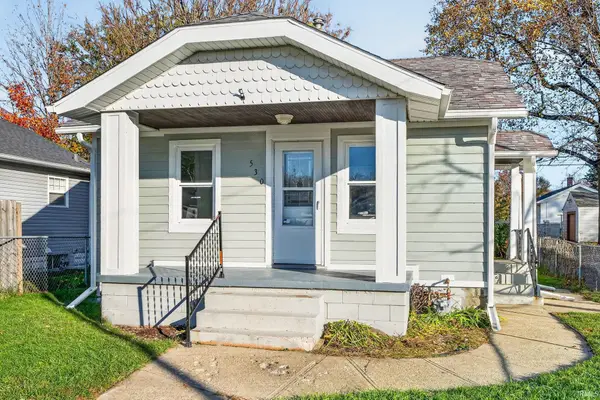 $215,000Active2 beds 3 baths1,043 sq. ft.
530 S 33rd Street, South Bend, IN 46615
MLS# 202647719Listed by: WEICHERT RLTRS-J.DUNFEE&ASSOC. - New
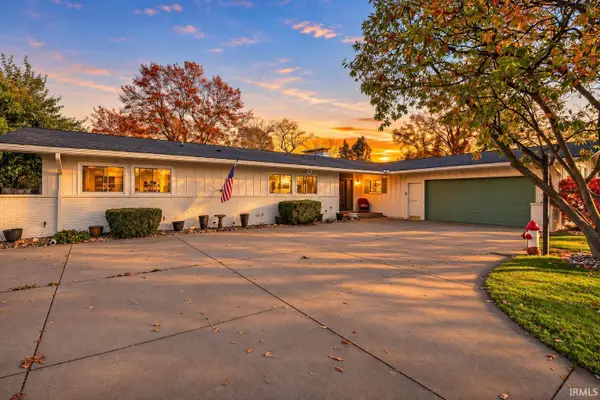 $399,900Active4 beds 4 baths4,688 sq. ft.
3906 Springbrook Drive, South Bend, IN 46614
MLS# 202647697Listed by: WEICHERT RLTRS-J.DUNFEE&ASSOC. - New
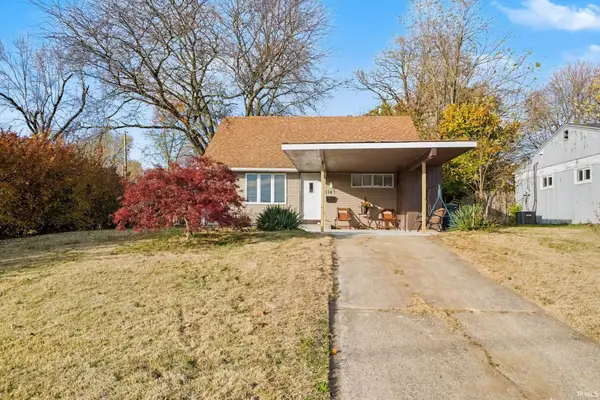 $215,000Active3 beds 1 baths1,176 sq. ft.
1147 Alpine Drive, South Bend, IN 46614
MLS# 202647689Listed by: BERKSHIRE HATHAWAY HOMESERVICES NORTHERN INDIANA REAL ESTATE - New
 $199,900Active3 beds 1 baths1,336 sq. ft.
1127 S Parkway Street, South Bend, IN 46619
MLS# 202647690Listed by: MCKINNIES REALTY, LLC ELKHART


Protect your home and budget from life's surprises with an Assurant Home Warranty, backed by a partner that supports you through every step of homeownership. Explore Plans.
©2026 Century 21 Real Estate LLC. All rights reserved. CENTURY 21®, the CENTURY 21 Logo and C21® are service marks owned by Century 21 Real Estate LLC. Century 21 Real Estate LLC fully supports the principles of the Fair Housing Act and the Equal Opportunity Act. Each office is independently owned and operated. Listing information is deemed reliable but not guaranteed accurate.