
18391 Cypress Drive, South Bend, IN 46637
Local realty services provided by:CENTURY 21 Scheetz
18391 Cypress Drive,South Bend, IN 46637
$424,900
- 4 Beds
- 4 Baths
- 3,354 sq. ft.
- Single family
- Active
Listed by: teresa couchOfc: 574-207-7777
Office: howard hanna sb real estate
MLS#:202644727
Source:Indiana Regional MLS
Price summary
- Price:$424,900
- Price per sq. ft.:$116.22
About this home
**OPEN HOUSE: SUNDAY NOV. 1 3P-4P** Welcome to 18391 Cypress Drive in South Bend, Indiana! Beautifully remodeled and move-in ready, this spacious two-story home combines modern updates, comfortable living spaces, and a convenient location. Enjoy fresh paint, new carpet, updated lighting and fixtures throughout, plus a brand-new dual HVAC system for enhanced year-round comfort. The inviting living room features a beautiful brick fireplace and custom built-in bookcases, creating a warm space to gather. The fully renovated kitchen shines with brand-new cabinetry, countertops, stainless steel appliances, and a breakfast bar, complemented by a breakfast nook and separate dining or flex space. Agents see remarks* With four above-grade bedrooms, including one on the main level and three upstairs, this home offers a versatile floor plan. The spacious primary suite features a walk-in closet and a beautifully remodeled bathroom with double sinks and a generous walk-in shower. All bathrooms have been updated with modern finishes, including a convenient main-floor half bath. Just off the garage, the main-floor laundry room offers additional space for a mudroom or drop zone, making everyday organization easy. The finished basement adds a large recreation room, full bathroom, and bonus room perfect for guests, a home office, or hobbies. Outside, enjoy the freshly painted deck overlooking a fenced backyard with mature trees and room to entertain or relax. An oversized attached two-car garage, basketball hoop, covered front porch, and low-traffic dead-end street add even more appeal. Conveniently located in South Bend near Granger and Mishawaka, this turnkey home offers easy access to the University of Notre Dame, Saint Mary's College, schools, shopping, restaurants, and the Indiana Toll Road. With Southwest Michigan and Chicago within driving distance, you'll enjoy everything the Michiana area has to offer. Completely updated and ready for its next owner, this is a home you won't want to miss!...
Contact an agent
Home facts
- Year built:1994
- Subdivision & Development:Greenleaf
- Listing ID #:202644727
- Added:1 day(s) ago
- Updated:October 30, 2026 at 01:45 AM
Rooms and interior
- Bedrooms:4
- Total bathrooms:4
- Full bathrooms:3
- Rooms Total:7
- Flooring:Carpet
- Dining Description:Main Level
- Kitchen Description:Breakfast Bar, Dishwasher, Eat-In Kitchen, Kitchen Island, On Main Level, Range-Gas, Refrigerator
- Basement Description:Full Basement, Partially Finished
- Living area:3,354 sq. ft.
Heating and cooling
- Cooling:Central Air
- Heating:Forced Air, Gas
Structure and exterior
- Roof:Asphalt, Shingle
- Year built:1994
- Building area:3,354 sq. ft.
- Lot area:0.31 Acres
- Lot Features:Level, Partially Wooded
- Architectural Style:Traditional, Two Story
- Construction Materials:Vinyl
- Exterior Features:Deck Open, Landscaped, Porch Covered
- Levels:2 Stories
Schools
- High school:Adams
- Middle school:Jefferson
- Elementary school:Darden Primary Center
Utilities
- Water:Public
- Sewer:Public
Finances and disclosures
- Price:$424,900
- Price per sq. ft.:$116.22
- Tax amount:$6,453
Features and amenities
- Laundry features:Main Floor Laundry
- Amenities:Built-In Bookcase, Ceiling-Cathedral, Closet(s) Walk-in
Parking
- Parking description:Attached, Concrete Driveway, Off Street Parking
- Garage spaces:2
New listings near 18391 Cypress Drive
- Coming Soon
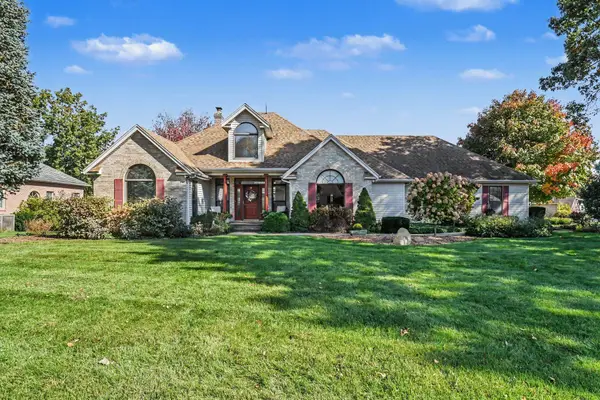 $489,900Coming Soon5 beds 4 baths3,926 sq. ft.
59390 High Pointe Drive, South Bend, IN 46614
MLS# 202644173Listed by: COLDWELL BANKER REAL ESTATE GROUP - Coming Soon
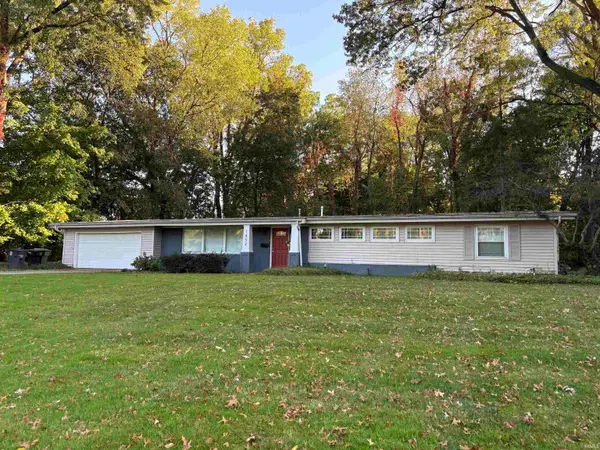 $335,000Coming Soon4 beds 2 baths2,000 sq. ft.
1452 Ridgedale Road, South Bend, IN 46614
MLS# 202644131Listed by: CRESSY & EVERETT - SOUTH BEND - Coming Soon
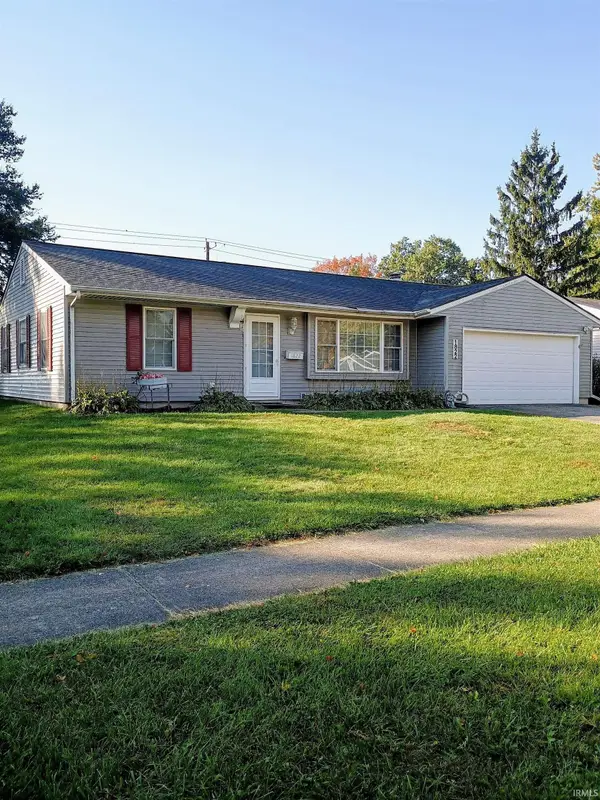 $229,900Coming Soon3 beds 2 baths1,580 sq. ft.
1822 Renfrew Drive, South Bend, IN 46614
MLS# 202642350Listed by: OPEN DOOR REALTY, INC - New
 $299,000Active3 beds 2 baths2,088 sq. ft.
59543 Spearmint Drive, South Bend, IN 46614
MLS# 202644736Listed by: INSPIRED HOMES INDIANA - New
 $79,900Active4 beds 1 baths1,416 sq. ft.
2618 Hartzer Street, South Bend, IN 46628
MLS# 202644726Listed by: EXP REALTY, LLC - New
 $399,000Active3 beds 2 baths1,951 sq. ft.
51837 Mayflower Road, South Bend, IN 46628
MLS# 202644730Listed by: CRESSY & EVERETT - SOUTH BEND 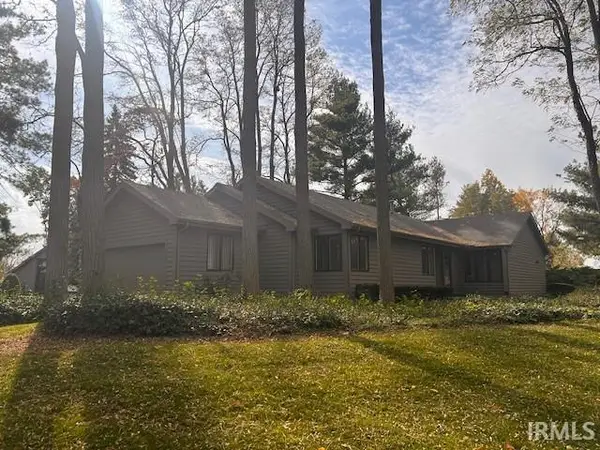 $370,000Pending3 beds 3 baths2,534 sq. ft.
17990 Sable Ridge Drive, South Bend, IN 46635
MLS# 202644690Listed by: RE/MAX 100- New
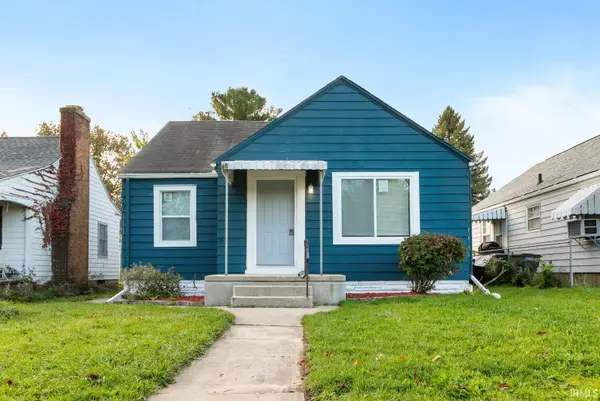 $124,900Active2 beds 1 baths920 sq. ft.
518 E Irvington Avenue, South Bend, IN 46614
MLS# 202644696Listed by: IRISH REALTY - New
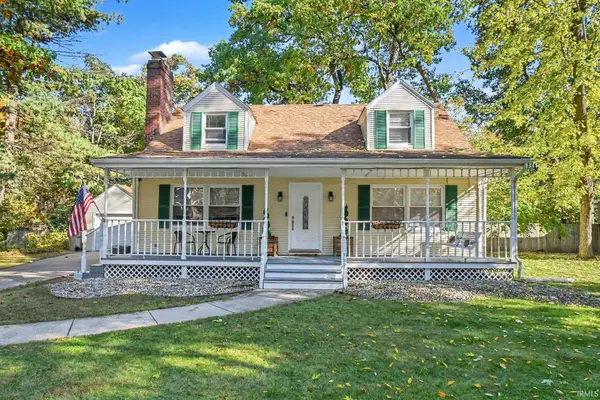 $315,000Active3 beds 3 baths2,916 sq. ft.
202 Timber Lane, South Bend, IN 46615
MLS# 202644698Listed by: BERKSHIRE HATHAWAY HOMESERVICES NORTHERN INDIANA REAL ESTATE


Protect your home and budget from life's surprises with an Assurant Home Warranty, backed by a partner that supports you through every step of homeownership. Explore Plans.
©2026 Century 21 Real Estate LLC. All rights reserved. CENTURY 21®, the CENTURY 21 Logo and C21® are service marks owned by Century 21 Real Estate LLC. Century 21 Real Estate LLC fully supports the principles of the Fair Housing Act and the Equal Opportunity Act. Each office is independently owned and operated. Listing information is deemed reliable but not guaranteed accurate.