
2618 Hartzer Street, South Bend, IN 46628
Local realty services provided by:CENTURY 21 Bradley Realty, Inc.
2618 Hartzer Street,South Bend, IN 46628
$79,900
- 4 Beds
- 1 Baths
- 1,416 sq. ft.
- Single family
- Active
Listed by: tim burkeyCell: 574-339-3045
Office: exp realty, llc.
MLS#:202644726
Source:Indiana Regional MLS
Price summary
- Price:$79,900
- Price per sq. ft.:$24.8
About this home
A covered front porch, mature trees, and classic bungalow lines offer a welcoming introduction to 2618 Hartzer Street. Inside, a fireplace with a brick surround anchors the living space, while the kitchen features ceiling-height cabinets, laminate countertops, a backsplash, and a gas range. Generous closet space and a basement with laundry hookups add everyday practicality. Outside, the backyard leads to a detached one-car garage with alley access. A roof and gutters replaced in 2024 and an updated electrical panel provide a starting point for the improvements ahead. The interior needs additional updating, offering an opportunity to choose finishes and make the space your own. The furnace is operational; the air conditioning does not work. Offered as-is. Schedule your private showing today.
Contact an agent
Home facts
- Year built:1925
- Subdivision & Development:Lincoln Manor
- Listing ID #:202644726
- Added:1 day(s) ago
- Updated:October 30, 2026 at 01:45 AM
Rooms and interior
- Bedrooms:4
- Total bathrooms:1
- Full bathrooms:1
- Rooms Total:6
- Flooring:Laminate
- Kitchen Description:Range-Gas, Range/Oven Hookup, Refrigerator
- Basement Description:Crawl, Partial Basement, Unfinished
- Living area:1,416 sq. ft.
Heating and cooling
- Cooling:Central Air
- Heating:Forced Air, Gas
Structure and exterior
- Roof:Composite, Dimensional Shingles, Shingle
- Year built:1925
- Building area:1,416 sq. ft.
- Lot area:0.12 Acres
- Lot Features:Level
- Architectural Style:Bungalow, One Story
- Construction Materials:Aluminum
- Levels:1 Story
Schools
- High school:Washington
- Middle school:Dickinson
- Elementary school:Coquillard
Utilities
- Water:City
- Sewer:City
Finances and disclosures
- Price:$79,900
- Price per sq. ft.:$24.8
- Tax amount:$1,303
Features and amenities
- Laundry features:Dryer Hook Up Gas, In Basement, Washer Hook-Up
- Amenities:Attic-Walk-up, Closet(s) Walk-in, Countertops-Laminate, Sidewalks
Parking
- Parking description:Detached, Off Street Parking
- Garage spaces:1
New listings near 2618 Hartzer Street
- Coming Soon
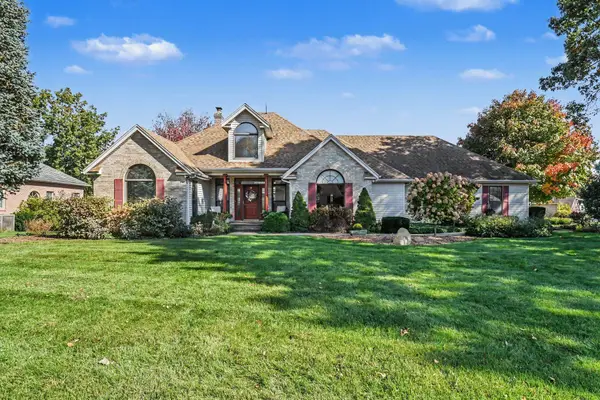 $489,900Coming Soon5 beds 4 baths3,926 sq. ft.
59390 High Pointe Drive, South Bend, IN 46614
MLS# 202644173Listed by: COLDWELL BANKER REAL ESTATE GROUP - Coming Soon
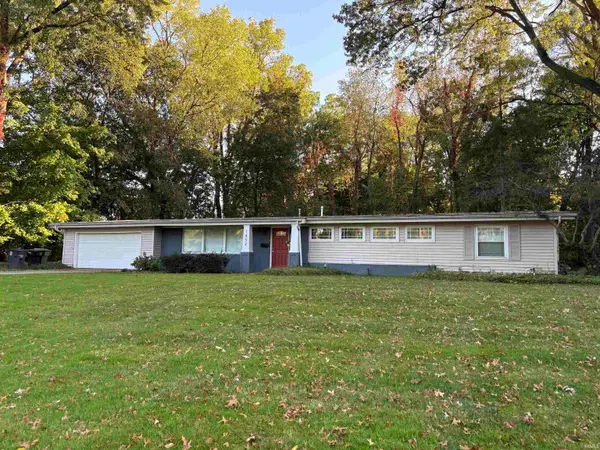 $335,000Coming Soon4 beds 2 baths2,000 sq. ft.
1452 Ridgedale Road, South Bend, IN 46614
MLS# 202644131Listed by: CRESSY & EVERETT - SOUTH BEND - Coming Soon
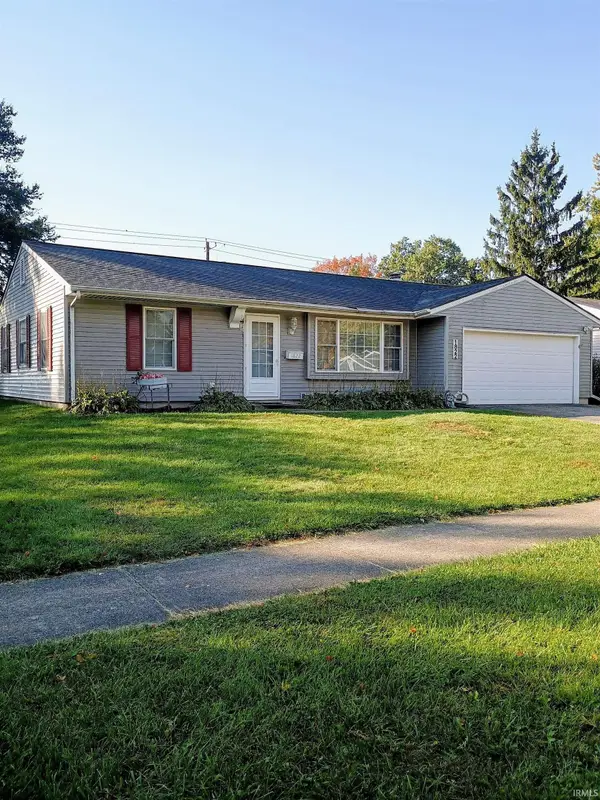 $229,900Coming Soon3 beds 2 baths1,580 sq. ft.
1822 Renfrew Drive, South Bend, IN 46614
MLS# 202642350Listed by: OPEN DOOR REALTY, INC - New
 $299,000Active3 beds 2 baths2,088 sq. ft.
59543 Spearmint Drive, South Bend, IN 46614
MLS# 202644736Listed by: INSPIRED HOMES INDIANA - New
 $424,900Active4 beds 4 baths3,354 sq. ft.
18391 Cypress Drive, South Bend, IN 46637
MLS# 202644727Listed by: HOWARD HANNA SB REAL ESTATE - New
 $399,000Active3 beds 2 baths1,951 sq. ft.
51837 Mayflower Road, South Bend, IN 46628
MLS# 202644730Listed by: CRESSY & EVERETT - SOUTH BEND 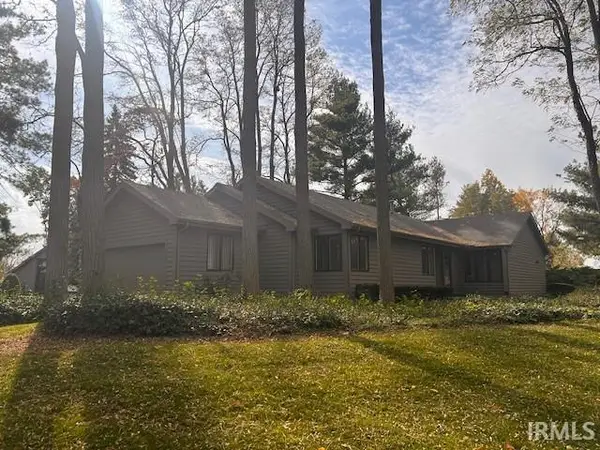 $370,000Pending3 beds 3 baths2,534 sq. ft.
17990 Sable Ridge Drive, South Bend, IN 46635
MLS# 202644690Listed by: RE/MAX 100- New
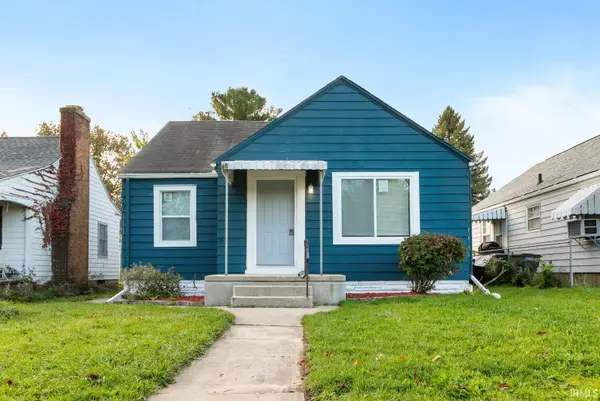 $124,900Active2 beds 1 baths920 sq. ft.
518 E Irvington Avenue, South Bend, IN 46614
MLS# 202644696Listed by: IRISH REALTY - New
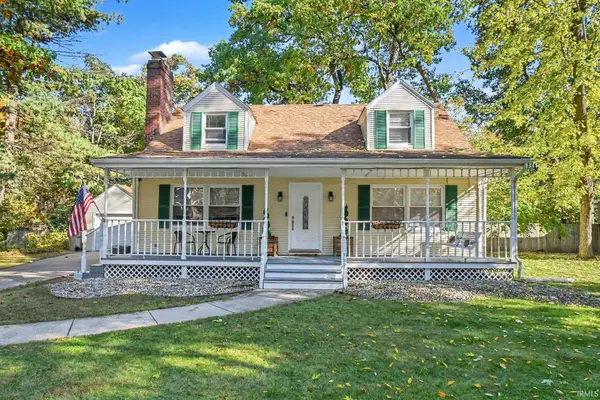 $315,000Active3 beds 3 baths2,916 sq. ft.
202 Timber Lane, South Bend, IN 46615
MLS# 202644698Listed by: BERKSHIRE HATHAWAY HOMESERVICES NORTHERN INDIANA REAL ESTATE


Protect your home and budget from life's surprises with an Assurant Home Warranty, backed by a partner that supports you through every step of homeownership. Explore Plans.
©2026 Century 21 Real Estate LLC. All rights reserved. CENTURY 21®, the CENTURY 21 Logo and C21® are service marks owned by Century 21 Real Estate LLC. Century 21 Real Estate LLC fully supports the principles of the Fair Housing Act and the Equal Opportunity Act. Each office is independently owned and operated. Listing information is deemed reliable but not guaranteed accurate.