
2057 Riverside Drive, South Bend, IN 46616
Local realty services provided by:CENTURY 21 Scheetz
2057 Riverside Drive,South Bend, IN 46616
$222,000
- 3 Beds
- 2 Baths
- - sq. ft.
- Single family
- Sold
Listed by: kenny kentVM: 574-235-3655
Office: re/max 100
MLS#:202620079
Source:Indiana Regional MLS
Sorry, we are unable to map this address
Price summary
- Price:$222,000
About this home
Keller Park on the river just across the street from the bike trail and the St. Joseph River on South Bend's Northwest side. A short bike ride to Notre Dame and St. Mary's campuses or St. Patrick's Park. This 3-bedroom, 2 bath home has vaulted ceilings, kitchen with newer appliances, a breakfast bar, and space for dinette table. Sliding doors to a deck and partially fenced yard. The property has a full basement for rec room/family room, a media area, and man cave or she shelter. Corner lot with plenty of open space.
Contact an agent
Home facts
- Year built:1948
- Subdivision & Development:Boulevard Park
- Listing ID #:202620079
- Added:67 day(s) ago
- Updated:August 02, 2026 at 07:17 AM
Rooms and interior
- Bedrooms:3
- Total bathrooms:2
- Full bathrooms:2
- Rooms Total:6
- Flooring:Carpet, Vinyl
- Kitchen Description:Eat-In Kitchen, Microwave, Oven-Gas, Range-Gas, Refrigerator
- Basement Description:Full Basement, Unfinished
Heating and cooling
- Cooling:Central Air
- Heating:Forced Air, Gas
Structure and exterior
- Roof:Asphalt
- Year built:1948
- Lot Features:Corner
- Architectural Style:One Story
- Construction Materials:Vinyl
- Exterior Features:Deck Open, Landscaped, Porch Open
- Levels:1 Story
Schools
- High school:Adams
- Middle school:Clay International Academy
- Elementary school:Muessel
Utilities
- Water:City
- Sewer:City
Finances and disclosures
- Price:$222,000
- Tax amount:$1,973
Features and amenities
- Laundry features:On Lower Level
- Amenities:Built-In Bookcase, Ceilings-Vaulted
New listings near 2057 Riverside Drive
- New
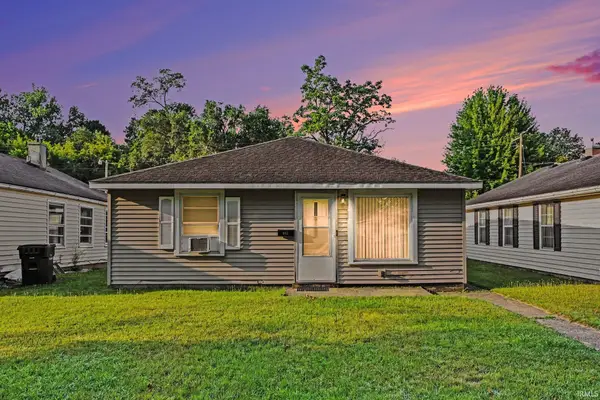 $149,900Active3 beds 1 baths1,008 sq. ft.
942 Beale Street, South Bend, IN 46616
MLS# 202631272Listed by: FRONT DOOR REAL ESTATE TEAM - New
 $179,900Active3 beds 2 baths1,156 sq. ft.
502 S 34th Street, South Bend, IN 46615
MLS# 202631218Listed by: HEART CITY REALTY LLC - New
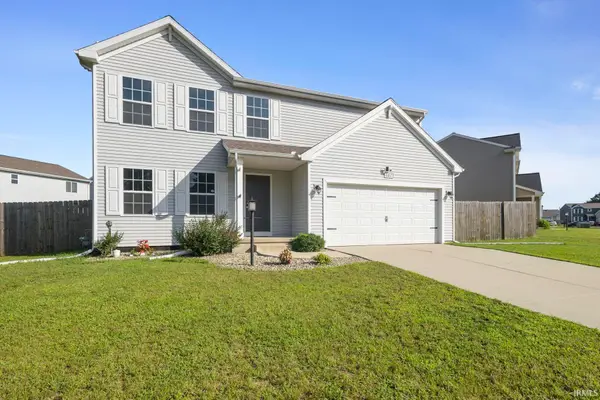 $369,900Active4 beds 3 baths1,822 sq. ft.
4407 Sapphire Drive, South Bend, IN 46628
MLS# 202631086Listed by: IRISH REALTY - New
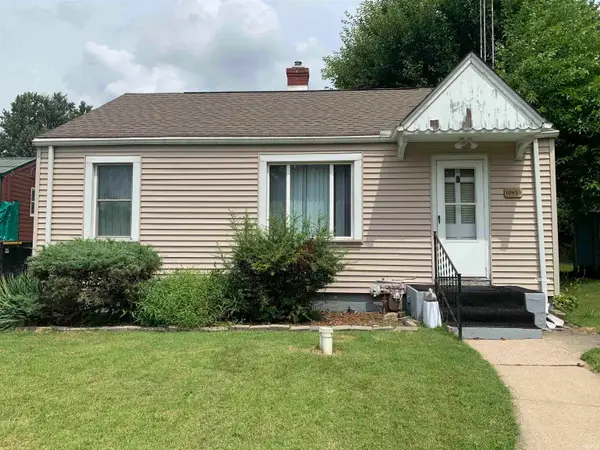 $119,900Active2 beds 1 baths720 sq. ft.
19853 Detroit Avenue, South Bend, IN 46614
MLS# 202631097Listed by: EXP REALTY, LLC - New
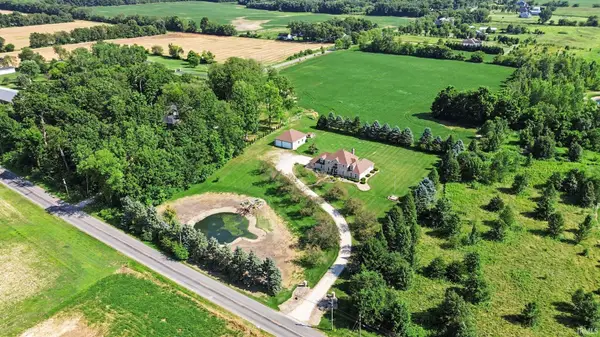 $835,000Active4 beds 5 baths5,034 sq. ft.
19090 Roosevelt Road, South Bend, IN 46614
MLS# 202631110Listed by: TRUEBLOOD REAL ESTATE - New
 $369,900Active3 beds 2 baths1,984 sq. ft.
822 Oak Ridge Drive, South Bend, IN 46617
MLS# 202631114Listed by: MCKINNIES REALTY, LLC - New
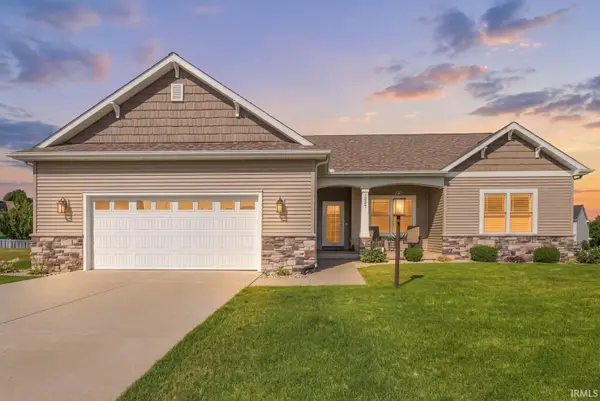 $510,000Active4 beds 3 baths2,924 sq. ft.
1237 Keady Court, South Bend, IN 46614
MLS# 202631117Listed by: POLACK REALTY - New
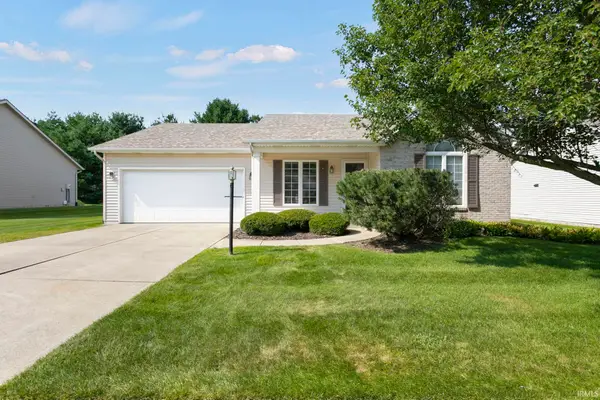 $324,900Active3 beds 2 baths1,660 sq. ft.
4117 Cherry Pointe Drive, South Bend, IN 46628
MLS# 202631017Listed by: REALTY PLUS, INC. - New
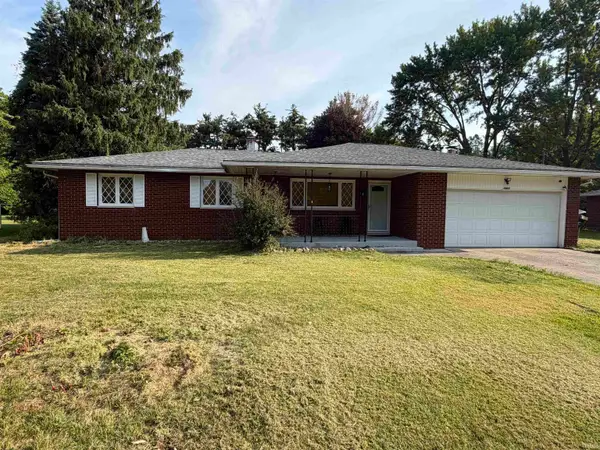 $249,900Active3 beds 2 baths1,901 sq. ft.
17107 Linda Street, South Bend, IN 46635
MLS# 202631037Listed by: WEICHERT RLTRS-J.DUNFEE&ASSOC. - New
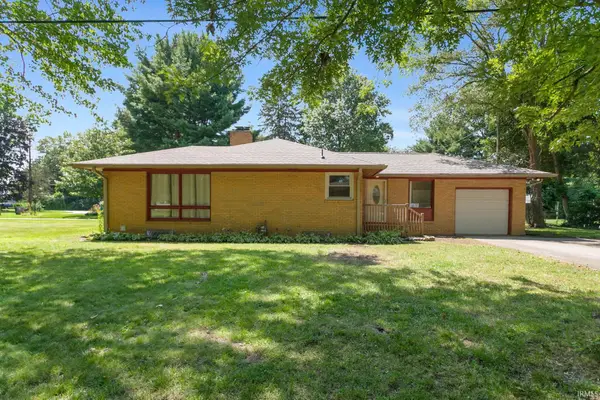 $199,900Active3 beds 1 baths1,242 sq. ft.
19637 Paxson Drive, South Bend, IN 46637
MLS# 202631049Listed by: REALTY PLUS, INC.


Protect your home and budget from life's surprises with an Assurant Home Warranty, backed by a partner that supports you through every step of homeownership. Explore Plans.
©2026 Century 21 Real Estate LLC. All rights reserved. CENTURY 21®, the CENTURY 21 Logo and C21® are service marks owned by Century 21 Real Estate LLC. Century 21 Real Estate LLC fully supports the principles of the Fair Housing Act and the Equal Opportunity Act. Each office is independently owned and operated. Listing information is deemed reliable but not guaranteed accurate.