
2802 S Michigan Street, South Bend, IN 46614
Local realty services provided by:CENTURY 21 Scheetz
Listed by: drew overmyerCell: 574-299-3184
Office: at home realty group
MLS#:202620326
Source:Indiana Regional MLS
Price summary
- Price:$199,900
- Price per sq. ft.:$106.78
About this home
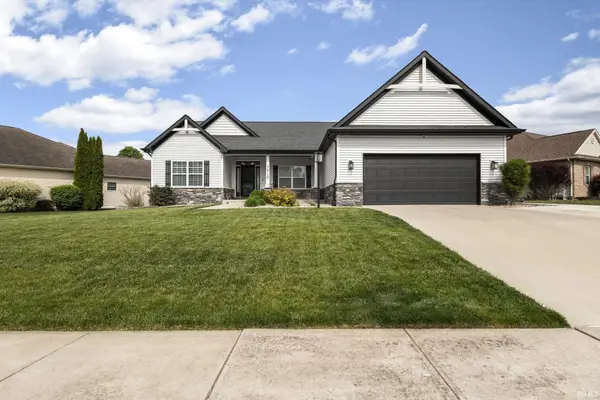
Don't miss this updated two-story charmer on the south side of South Bend! Thoughtfully rennovated from top to bottom, there is nothing left to do but move in. The striking curb appeal features upgraded vinyl siding, updated vinyl windows, new doors, and a custom porch awning. Enjoy the fully-fenced backyard and oversized 2 car garage with a brand new door and opener. Inside, you will find fresh paint, updated lighting, and luxury vinyl plank flooring throughout the main floor. Custom eat-in kitchen with quartz countertops and stainless steel appliances. The convenient 1/2 bathroom is perfect for guests. Upstairs, there are 3 bedrooms with brand new carpet, spacious closets, and an amazing full bathroom with custom tile work and built-in storage shelves. Other 2026 upgrades include furnace, central A/C, electrical, and more. Schedule your showing and make this home yours!
Contact an agent
Home facts
- Year built:1924
- Listing ID #:202620326
- Added:1 day(s) ago
- Updated:May 28, 2026 at 03:46 PM
Rooms and interior
- Bedrooms:3
- Total bathrooms:2
- Full bathrooms:1
- Rooms Total:11
- Kitchen Description:Dishwasher, Microwave, Range-Gas, Refrigerator
- Basement Description:Full Basement, Unfinished
- Living area:1,248 sq. ft.
Heating and cooling
- Cooling:Central Air
- Heating:Forced Air
Structure and exterior
- Year built:1924
- Building area:1,248 sq. ft.
- Lot area:0.12 Acres
- Architectural Style:Two Story
- Construction Materials:Vinyl
- Levels:2 Stories
Schools
- High school:Riley
- Middle school:Marshall
- Elementary school:Monroe
Utilities
- Water:City
- Sewer:City
Finances and disclosures
- Price:$199,900
- Price per sq. ft.:$106.78
- Tax amount:$3,007
Features and amenities
- Laundry features:In Basement
Parking
- Parking description:Detached
- Garage spaces:2
New listings near 2802 S Michigan Street
- New
 $449,900Active4 beds 3 baths2,192 sq. ft.
5919 Boxwood Dr E, South Bend, IN 46614
MLS# 202620344Listed by: MCKINNIES REALTY, LLC - New
 $300,000Active4 beds 3 baths2,776 sq. ft.
17860 Bay Hill Drive, South Bend, IN 46635
MLS# 202620358Listed by: HEARTFELT HOMES REALTY - New
 $145,000Active2 beds 2 baths2,850 sq. ft.
17831 Ponsha Street, South Bend, IN 46635
MLS# 202620360Listed by: HARBOR & LAKE REAL ESTATE - New
 $279,000Active3 beds 1 baths1,992 sq. ft.
2220 Solomon Avenue, South Bend, IN 46615
MLS# 202620324Listed by: BERKSHIRE HATHAWAY HOMESERVICES NORTHERN INDIANA REAL ESTATE - Open Sun, 1 to 3pmNew
 $229,900Active3 beds 1 baths1,475 sq. ft.
2427 Corby Boulevard, South Bend, IN 46615
MLS# 202620329Listed by: WEICHERT RLTRS-J.DUNFEE&ASSOC. - New
 $99,900Active2 beds 2 baths1,296 sq. ft.
1122 N Huey Street, South Bend, IN 46628
MLS# 202620283Listed by: CRESSY & EVERETT- ELKHART - New
 $219,900Active3 beds 1 baths1,031 sq. ft.
51622 Kenilworth Road, South Bend, IN 46637
MLS# 202620284Listed by: IRISH REALTY - New
 $339,000Active4 beds 2 baths2,376 sq. ft.
17567 Brandel Avenue, South Bend, IN 46635
MLS# 202620241Listed by: WEICHERT RLTRS-J.DUNFEE&ASSOC. - New
 $148,000Active3 beds 1 baths1,000 sq. ft.
1730 Kessler Boulevard, South Bend, IN 46616
MLS# 202620174Listed by: CRESSY & EVERETT - SOUTH BEND


Protect your home and budget from life's surprises with an Assurant Home Warranty, backed by a partner that supports you through every step of homeownership. Explore Plans.
©2026 Century 21 Real Estate LLC. All rights reserved. CENTURY 21®, the CENTURY 21 Logo and C21® are service marks owned by Century 21 Real Estate LLC. Century 21 Real Estate LLC fully supports the principles of the Fair Housing Act and the Equal Opportunity Act. Each office is independently owned and operated. Listing information is deemed reliable but not guaranteed accurate.