
3344 Blarney Drive, South Bend, IN 46628
Local realty services provided by:CENTURY 21 Bradley Realty, Inc.
Listed by: beau dunfee
Office: weichert rltrs-j.dunfee&assoc.
MLS#:202645431
Source:Indiana Regional MLS
Price summary
- Price:$624,900
- Price per sq. ft.:$186.43
- Monthly HOA dues:$225
About this home
Welcome to The Reserve at Blackthorn! Built in 2022, this beautiful ranch home sits on over half an acre, one of the largest lots in the community, with gorgeous golf course views overlooking the 1st hole of Blackthorn Golf Club. Inside, you will find an open floor plan with vaulted ceilings and tons of natural light. The spacious eat-in kitchen features a large island and plenty of room for entertaining. The split-bedroom layout offers privacy, and the primary suite features a custom walk-in closet, double vanity, and convenient access to main floor laundry. The finished basement offers additional living space, a fourth bedroom, full bathroom, and dedicated workout area. Outside, you’ll enjoy a covered patio, hot tub, and fenced in yard. The driveway leads up to an attached garage with a 240V EV charging hookup. Homeowners also enjoy two all-inclusive Blackthorn Golf Course memberships, complimentary range balls, advanced tee times, and additional golf perks. Monthly HOA dues of $225 include snow & leaf removal, irrigation, winterization, and lawn treatments. Enjoy golf course living with the convenience of a beautifully maintained community with city water & sewer utilities!...
Contact an agent
Home facts
- Year built:2021
- Subdivision & Development:The Reserve at Blackthorn
- Listing ID #:202645431
- Added:3 day(s) ago
- Updated:November 07, 2026 at 04:40 PM
Rooms and interior
- Bedrooms:4
- Total bathrooms:3
- Full bathrooms:3
- Rooms Total:9
- Flooring:Carpet, Vinyl
- Kitchen Description:Breakfast Bar, Dishwasher, Eat-In Kitchen, Kitchen Island, Microwave, Range-Gas, Refrigerator
- Basement Description:Full Basement, Partially Finished
- Living area:2,576 sq. ft.
Heating and cooling
- Cooling:Central Air
- Heating:Forced Air, Gas
Structure and exterior
- Roof:Asphalt, Shingle
- Year built:2021
- Building area:2,576 sq. ft.
- Lot area:0.61 Acres
- Lot Features:Golf Frontage
- Architectural Style:One Story, Ranch
- Construction Materials:Stone, Vinyl
- Exterior Features:Patio Covered
- Levels:1 Story
Schools
- High school:Washington
- Middle school:Navarre
- Elementary school:Coquillard
Utilities
- Water:City
- Sewer:City
Finances and disclosures
- Price:$624,900
- Price per sq. ft.:$186.43
- Tax amount:$4,795
Features and amenities
- Laundry features:Dryer Hook Up Gas, Main Floor Laundry
- Amenities:Ceiling-9+, Closet(s) Walk-in, Countertops-Stone, Golf Course, Irrigation System, Putting Green
Parking
- Parking description:Attached, Concrete Driveway, Shared Driveway
- Garage spaces:2
New listings near 3344 Blarney Drive
- Coming Soon
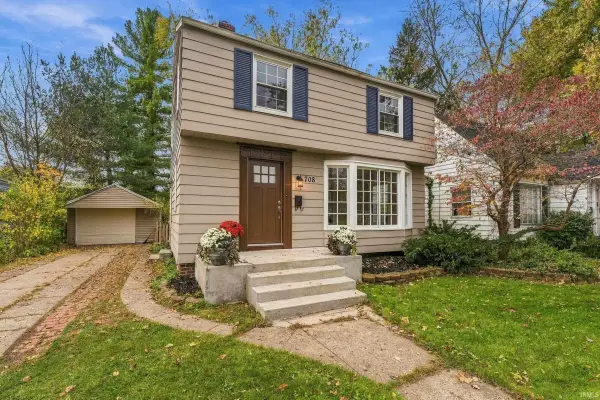 $309,000Coming Soon3 beds 1 baths1,586 sq. ft.
708 W Angela Boulevard, South Bend, IN 46617
MLS# 202645867Listed by: CRESSY & EVERETT - SOUTH BEND - Coming Soon
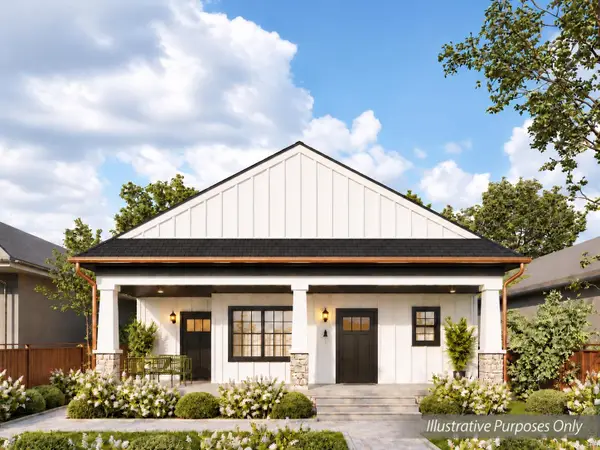 $840,000Coming Soon7 beds 4 baths3,362 sq. ft.
1307 Sorin Street, South Bend, IN 46617
MLS# 202645855Listed by: COLDWELL BANKER REAL ESTATE GROUP - Coming Soon
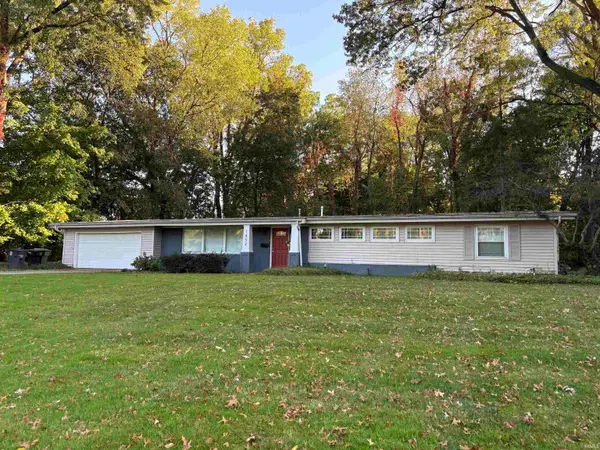 $335,000Coming Soon4 beds 2 baths2,000 sq. ft.
1452 Ridgedale Road, South Bend, IN 46614
MLS# 202644131Listed by: CRESSY & EVERETT - SOUTH BEND - New
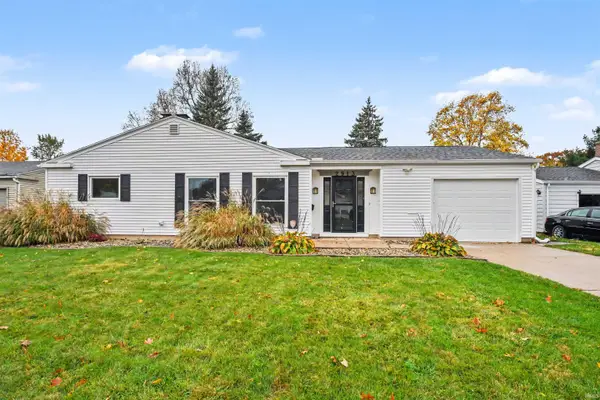 $225,000Active3 beds 2 baths1,488 sq. ft.
2913 Woodmont Drive, South Bend, IN 46614
MLS# 202645979Listed by: BERKSHIRE HATHAWAY HOMESERVICES NORTHERN INDIANA REAL ESTATE - New
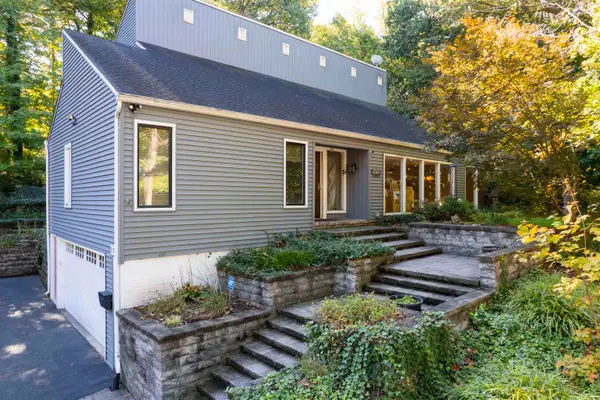 $539,900Active4 beds 5 baths3,727 sq. ft.
1132 Stratford Place, South Bend, IN 46614
MLS# 202645963Listed by: COLDWELL BANKER REAL ESTATE GROUP - New
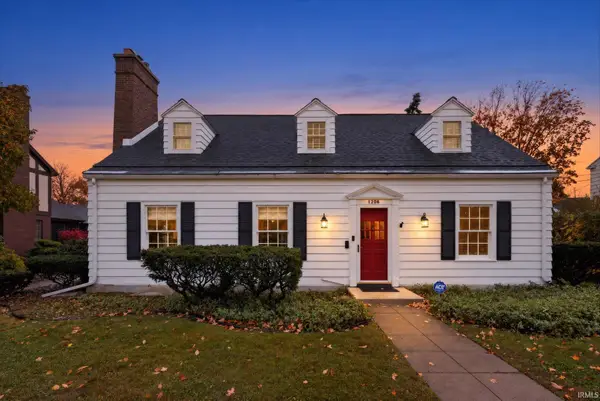 $550,000Active3 beds 3 baths3,117 sq. ft.
1206 S Wayne Street, South Bend, IN 46615
MLS# 202645954Listed by: RE/MAX 100 - New
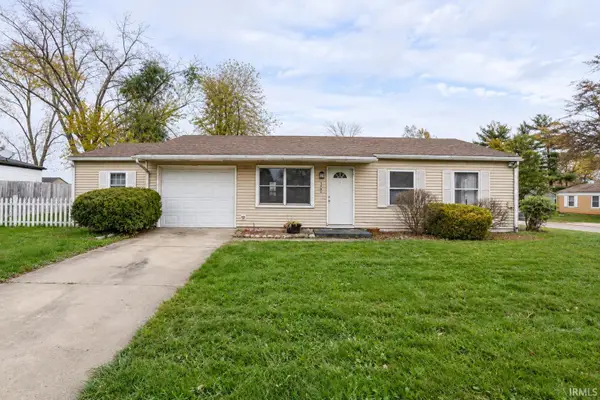 $168,900Active3 beds 2 baths1,353 sq. ft.
3604 Lilac Road, South Bend, IN 46628
MLS# 202645880Listed by: LEGACY REAL ESTATE BROKERS - New
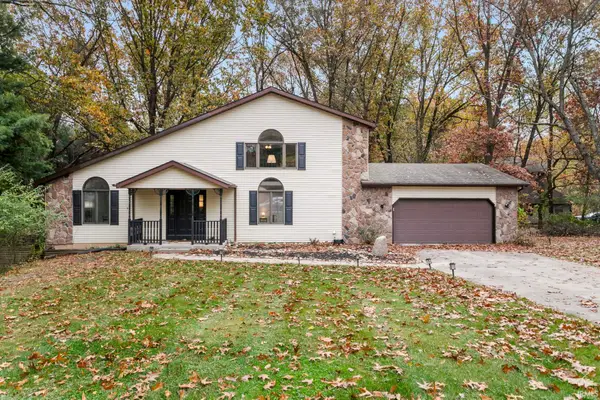 $359,900Active3 beds 3 baths2,782 sq. ft.
51052 Green Hill Court, South Bend, IN 46628
MLS# 202645897Listed by: IRISH REALTY - New
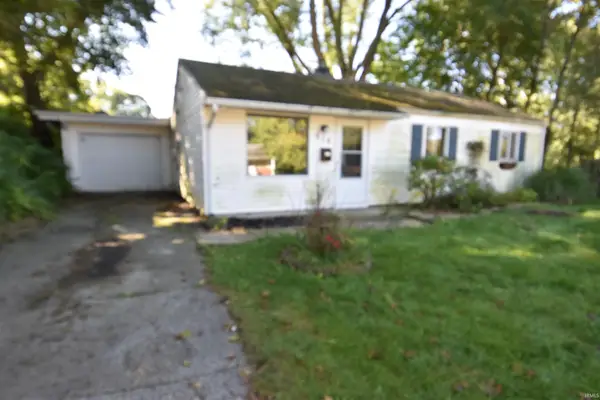 $80,000Active3 beds 1 baths1,040 sq. ft.
914 Golfview Lane, South Bend, IN 46614
MLS# 202645915Listed by: CENTRAL MANAGEMENT REALTY - New
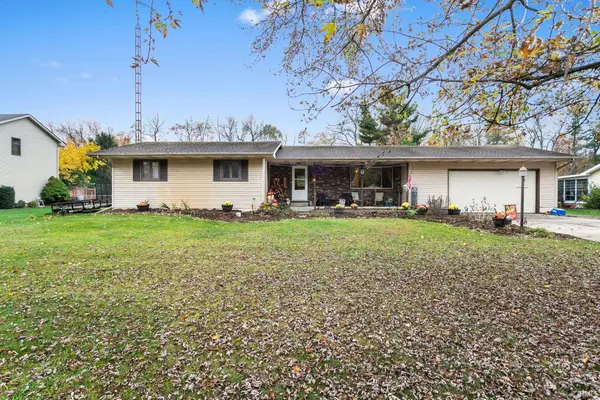 $349,900Active3 beds 3 baths2,888 sq. ft.
22410 Applewood Lane, South Bend, IN 46628
MLS# 202645921Listed by: MILESTONE REALTY, LLC


Protect your home and budget from life's surprises with an Assurant Home Warranty, backed by a partner that supports you through every step of homeownership. Explore Plans.
©2026 Century 21 Real Estate LLC. All rights reserved. CENTURY 21®, the CENTURY 21 Logo and C21® are service marks owned by Century 21 Real Estate LLC. Century 21 Real Estate LLC fully supports the principles of the Fair Housing Act and the Equal Opportunity Act. Each office is independently owned and operated. Listing information is deemed reliable but not guaranteed accurate.