51855 Westwood Forest Drive, South Bend, IN 46628
Local realty services provided by:CENTURY 21 Bradley Realty, Inc.
Listed by: carmen ericksonOfc: 574-207-7777
Office: howard hanna sb real estate
MLS#:202630851
Source:Indiana Regional MLS
Price summary
- Price:$615,000
- Price per sq. ft.:$140.12
- Monthly HOA dues:$16.67
About this home
Welcome to 51855 Westwood Forest Drive, where over 4,200 finished square feet of living space offers plenty of room to spread out, entertain and make this home your own. With 4 bedrooms, 3.5 bathrooms and a spacious lot, there’s room here for everyday living, gatherings and everything in between. This is an established home that has evolved over time, offering character, generous room sizes and plenty of opportunity for the next owner to add their own personal touches. The expansive floor plan provides multiple living and entertaining spaces, while the finished lower level adds even more flexibility for recreation, guests, or additional living space. Several of the home's major components have already been addressed, including a newer roof (2026), furnace and air conditioning system (2024)—giving buyers peace of mind when it comes to some of the home's most important investments. All appliances are included with the sale, making the transition even easier for the next owner. Outside, enjoy a spacious lot with plenty of room to relax and entertain. A brand-new 8-person hot tub is also included, creating the perfect place to unwind year-round. With over 4,200 finished square feet, four bedrooms, 3.5 baths, a finished lower level, newer major mechanicals, included appliances and an impressive outdoor setting, this home offers a tremendous amount of space and potential. Come see everything Westwood Forest Drive has to offer and imagine how you can make it your own....
Contact an agent
Home facts
- Year built:1997
- Subdivision & Development:West Wood Forest Estates / Westw
- Listing ID #:202630851
- Added:46 day(s) ago
- Updated:September 15, 2026 at 03:38 PM
Rooms and interior
- Bedrooms:4
- Total bathrooms:4
- Full bathrooms:3
- Rooms Total:10
- Dining Description:Main Level
- Kitchen Description:Dishwasher, Range-Electric, Refrigerator
- Basement Description:Finished, Full Basement, Walk-Out Basement
- Living area:4,389 sq. ft.
Heating and cooling
- Cooling:Central Air
- Heating:Forced Air
Structure and exterior
- Roof:Shingle
- Year built:1997
- Building area:4,389 sq. ft.
- Lot area:0.63 Acres
- Lot Features:Irregular, Slope
- Architectural Style:Two Story
- Construction Materials:Brick, Vinyl
- Levels:2 Stories
Schools
- High school:Washington
- Middle school:Dickinson
- Elementary school:Coquillard
Utilities
- Water:Well
- Sewer:Septic
Finances and disclosures
- Price:$615,000
- Price per sq. ft.:$140.12
- Tax amount:$4,015
Features and amenities
- Laundry features:Dryer Hook Up Gas/Electric, Main Floor Laundry
- Amenities:Balcony, Garden Tub, Swing Set
Parking
- Parking description:Attached, Concrete Driveway
- Garage spaces:3
New listings near 51855 Westwood Forest Drive
- New

 $169,000Active3 beds 1 baths1,424 sq. ft.
1243 Helmen Drive, South Bend, IN 46615
MLS# 202638076Listed by: CENTURY 21 CIRCLE - New
 $255,000Active4 beds 2 baths1,462 sq. ft.
1810 Hass Drive, South Bend, IN 46635
MLS# 202638062Listed by: CRESSY & EVERETT - SOUTH BEND - New
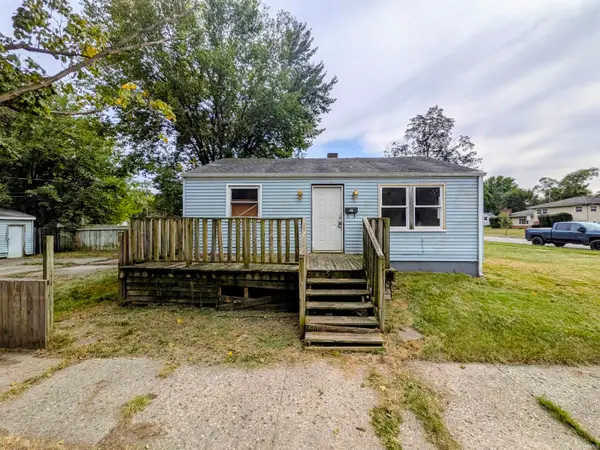 $49,900Active2 beds 1 baths720 sq. ft.
1758 Huey Street, South Bend, IN 46628
MLS# 202638015Listed by: HEART CITY REALTY LLC - New
 $49,000Active3 beds 1 baths1,516 sq. ft.
121 E Dayton Street, South Bend, IN 46613
MLS# 202637977Listed by: HARBOR & LAKE REAL ESTATE - New
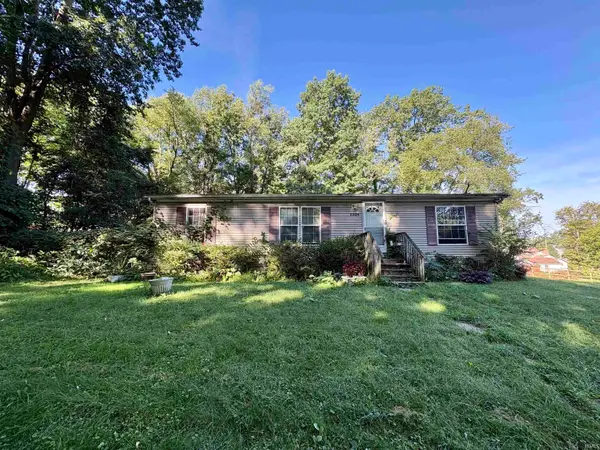 $120,000Active3 beds 2 baths1,188 sq. ft.
2205 Philippa Street, South Bend, IN 46613
MLS# 202637986Listed by: COLDWELL BANKER REALTY - New
 $95,000Active3 beds 1 baths1,860 sq. ft.
1862 N Brookfield Street, South Bend, IN 46628
MLS# 202637987Listed by: COLDWELL BANKER REALTY - New
 $49,000Active2 beds 2 baths956 sq. ft.
621 E Dayton Street, South Bend, IN 46613
MLS# 202637957Listed by: HARBOR & LAKE REAL ESTATE - New
 $167,500Active3 beds 1 baths864 sq. ft.
4610 Ridgeway Street, South Bend, IN 46619
MLS# 202637901Listed by: MILESTONE REALTY, LLC - New
 $244,900Active3 beds 1 baths1,588 sq. ft.
929 Simon Court, South Bend, IN 46615
MLS# 202637902Listed by: OPEN DOOR REALTY, INC - New
 $625,000Active6 beds 4 baths4,200 sq. ft.
330 N Sunnyside Avenue, South Bend, IN 46617
MLS# 202637909Listed by: COLDWELL BANKER REAL ESTATE GROUP


Protect your home and budget from life's surprises with an Assurant Home Warranty, backed by a partner that supports you through every step of homeownership. Explore Plans.
©2026 Century 21 Real Estate LLC. All rights reserved. CENTURY 21®, the CENTURY 21 Logo and C21® are service marks owned by Century 21 Real Estate LLC. Century 21 Real Estate LLC fully supports the principles of the Fair Housing Act and the Equal Opportunity Act. Each office is independently owned and operated. Listing information is deemed reliable but not guaranteed accurate.