
57940 Burning Ridge Trail, South Bend, IN 46619
Local realty services provided by:CENTURY 21 Circle
Listed by: tommy kraemer, terri bartekCell: 574-276-3072
Office: coldwell banker real estate group
MLS#:202644832
Source:Indiana Regional MLS
Price summary
- Price:$360,000
- Price per sq. ft.:$110.57
About this home
**OPEN HOUSE SAT 11-12 and SUN 2-3**Set on just over an acre, this spacious 4-bedroom, 3-bath home offers a flexible floor plan, abundant storage and room to spread out on three levels. Built in 1998, the home has been refreshed with all-new interior paint in summer 2026 and a new roof in July 2026. The main level features two bedrooms and a full bath, a generous living room with fireplace, and a large eat-in kitchen with extensive oak cabinetry, center island and plenty of workspace. Upstairs are two additional bedrooms and another full bath, including an especially spacious bedroom with charming dormer architecture. The finished basement adds even more versatility with a large rec room, additional finished room, full bath and a second kitchen (gas range and refrigerator included) - ideal for entertaining, hobbies or creating a separate gathering space. Outside, enjoy the covered front porch, backyard patio, and more than an acre of open yard. An oversized two-car garage plus a large shed with loft provide exceptional space for vehicles, lawn equipment, projects and storage. With two kitchens, flexible living areas and major 2026 updates already completed, this home offers plenty of space and possibilities inside and out....
Contact an agent
Home facts
- Year built:1998
- Subdivision & Development:Fieldstone Trails
- Listing ID #:202644832
- Added:1 day(s) ago
- Updated:October 30, 2026 at 07:58 PM
Rooms and interior
- Bedrooms:4
- Total bathrooms:3
- Full bathrooms:3
- Rooms Total:7
- Flooring:Carpet, Tile, Vinyl
- Kitchen Description:Breakfast Bar, Dishwasher, Eat-In Kitchen, Kitchenette, Microwave, Range-Gas, Range/Oven Hookup, Refrigerator
- Basement Description:Finished, Full Basement
- Living area:2,836 sq. ft.
Heating and cooling
- Cooling:Central Air
- Heating:Forced Air, Gas
Structure and exterior
- Roof:Asphalt, Shingle
- Year built:1998
- Building area:2,836 sq. ft.
- Lot area:1.03 Acres
- Lot Features:Level
- Architectural Style:Cape Cod, One and Half Story
- Construction Materials:Vinyl
- Exterior Features:Porch Covered
- Levels:1 1/2 Stories
Schools
- High school:Washington
- Middle school:Navarre
- Elementary school:Wilson
Utilities
- Water:Well
- Sewer:Septic
Finances and disclosures
- Price:$360,000
- Price per sq. ft.:$110.57
- Tax amount:$3,204
Features and amenities
- Laundry features:Dryer Hook Up Gas, Main Floor Laundry
- Amenities:Ceiling Fan(s), Countertops-Laminate, Garage Door Opener, Sump Pump
Parking
- Parking description:Attached
- Garage spaces:2
New listings near 57940 Burning Ridge Trail
- Coming Soon
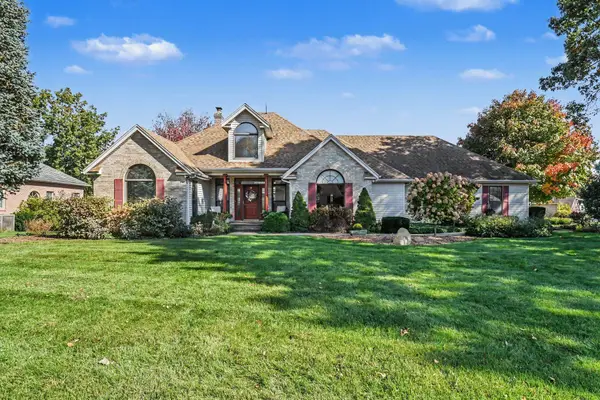 $489,900Coming Soon5 beds 4 baths3,926 sq. ft.
59390 High Pointe Drive, South Bend, IN 46614
MLS# 202644173Listed by: COLDWELL BANKER REAL ESTATE GROUP - Coming Soon
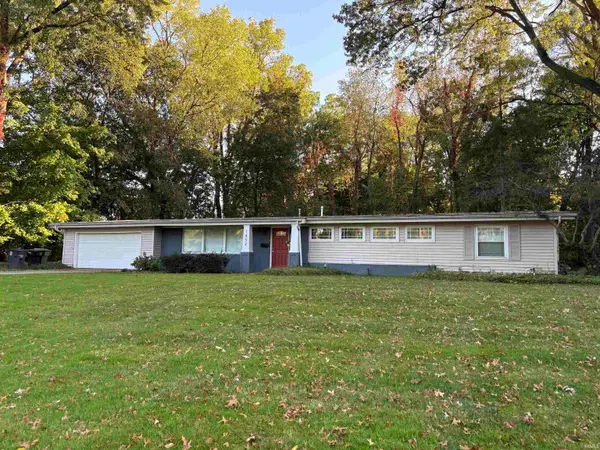 $335,000Coming Soon4 beds 2 baths2,000 sq. ft.
1452 Ridgedale Road, South Bend, IN 46614
MLS# 202644131Listed by: CRESSY & EVERETT - SOUTH BEND - Coming Soon
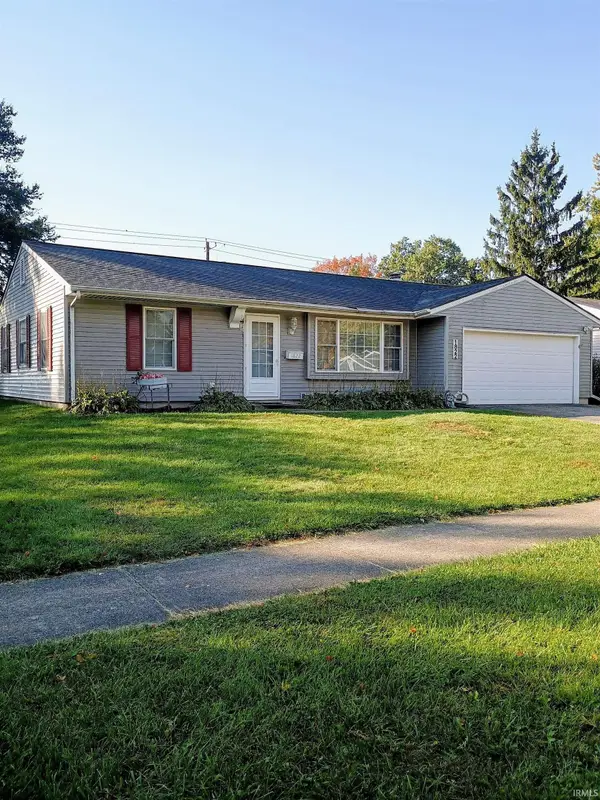 $229,900Coming Soon3 beds 2 baths1,580 sq. ft.
1822 Renfrew Drive, South Bend, IN 46614
MLS# 202642350Listed by: OPEN DOOR REALTY, INC - New
 $369,000Active2 beds 2 baths2,068 sq. ft.
17977 Ashmont Place, South Bend, IN 46635
MLS# 202644866Listed by: INSPIRED HOMES INDIANA - New
 $247,000Active3 beds 2 baths1,786 sq. ft.
428 Ostemo Place, South Bend, IN 46617
MLS# 202644837Listed by: WEICHERT RLTRS-J.DUNFEE&ASSOC. - New
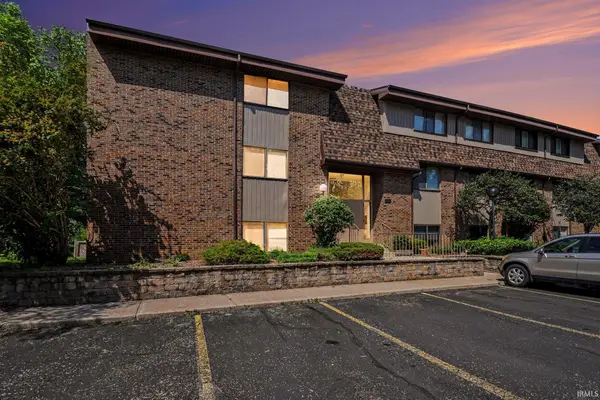 $205,000Active2 beds 2 baths1,200 sq. ft.
1441 Wildflower Way #207, South Bend, IN 46617
MLS# 202644848Listed by: R1 PROPERTY GROUP LLC - New
 $375,000Active4 beds 4 baths3,318 sq. ft.
6823 Stewart Drive, South Bend, IN 46614
MLS# 202644789Listed by: CRESSY & EVERETT - SOUTH BEND - New
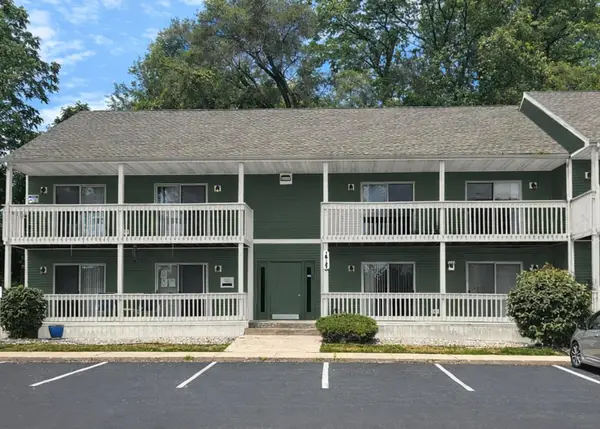 $299,000Active2 beds 2 baths1,103 sq. ft.
18115-B Bulla Road #B, South Bend, IN 46635
MLS# 202644793Listed by: COLDWELL BANKER REAL ESTATE GROUP - New
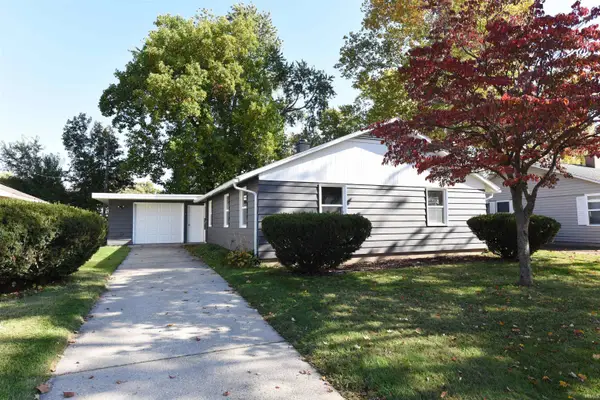 $205,000Active4 beds 2 baths1,376 sq. ft.
3128 Wilder Drive, South Bend, IN 46615
MLS# 202644778Listed by: CRESSY & EVERETT - SOUTH BEND


Protect your home and budget from life's surprises with an Assurant Home Warranty, backed by a partner that supports you through every step of homeownership. Explore Plans.
©2026 Century 21 Real Estate LLC. All rights reserved. CENTURY 21®, the CENTURY 21 Logo and C21® are service marks owned by Century 21 Real Estate LLC. Century 21 Real Estate LLC fully supports the principles of the Fair Housing Act and the Equal Opportunity Act. Each office is independently owned and operated. Listing information is deemed reliable but not guaranteed accurate.