
51955 Courtland Drive, South Bend, IN 46637
Local realty services provided by:CENTURY 21 Scheetz
51955 Courtland Drive,South Bend, IN 46637
$292,500
- 3 Beds
- 2 Baths
- 1,642 sq. ft.
- Condominium
- Pending
Listed by: donna roweCell: 574-340-3538
Office: coldwell banker real estate group
MLS#:202635887
Source:Indiana Regional MLS
Price summary
- Price:$292,500
- Price per sq. ft.:$178.14
- Monthly HOA dues:$175
About this home
A very rare find in the Villas at Georgetown North! FREE STANDING VILLA. 2 OR 3 bedroom, depending on how you use it, this particular floor plan was the only one built in this subdivision.
Contact an agent
Home facts
- Year built:2005
- Subdivision & Development:Georgetown North Villas
- Listing ID #:202635887
- Added:1 day(s) ago
- Updated:September 02, 2026 at 06:46 PM
Rooms and interior
- Bedrooms:3
- Total bathrooms:2
- Full bathrooms:2
- Rooms Total:8
- Flooring:Carpet, Vinyl
- Kitchen Description:Dishwasher, Eat-In Kitchen, Microwave, Range-Electric, Range/Oven Hookup, Refrigerator
- Basement Description:Crawl
- Living area:1,642 sq. ft.
Heating and cooling
- Cooling:Central Air
- Heating:Forced Air, Gas
Structure and exterior
- Roof:Shingle
- Year built:2005
- Building area:1,642 sq. ft.
- Lot Features:Level, Rolling
- Architectural Style:One Story, Ranch
- Construction Materials:Brick, Vinyl
- Exterior Features:Porch Enclosed
- Levels:1 Story
Schools
- High school:Adams
- Middle school:Clay International Academy
- Elementary school:Darden Primary Center
Utilities
- Water:City
- Sewer:City
Finances and disclosures
- Price:$292,500
- Price per sq. ft.:$178.14
- Tax amount:$3,092
Features and amenities
- Laundry features:Dryer Hook Up Electric, Main Floor Laundry, Washer Hook-Up
- Amenities:Cable Available, Cable Ready, Ceiling Fan(s), Ceilings-Vaulted, Closet(s) Walk-in, Countertops-Laminate, Garage Door Opener, Great Room, Irrigation System, Pocket Doors
Parking
- Parking description:Attached, Concrete Driveway
- Garage spaces:2
New listings near 51955 Courtland Drive
- Coming Soon
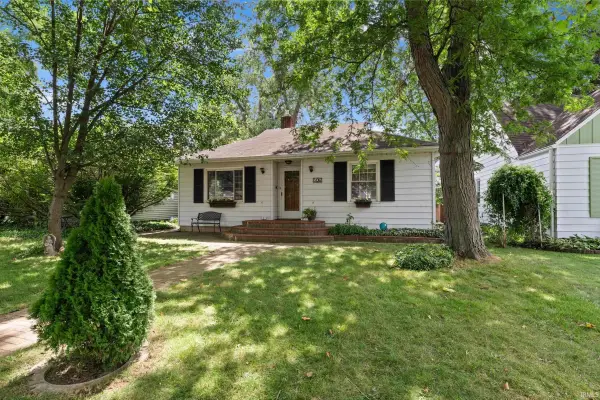 $265,000Coming Soon3 beds 2 baths1,158 sq. ft.
506 Ostemo Place, South Bend, IN 46617
MLS# 202635646Listed by: CRESSY & EVERETT - SOUTH BEND - New
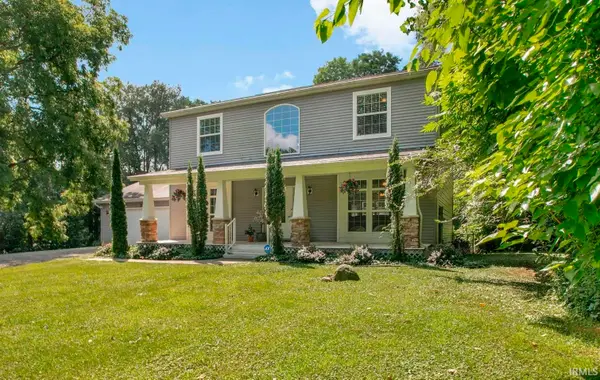 $559,000Active4 beds 4 baths3,301 sq. ft.
21654 W Ireland Road, South Bend, IN 46614
MLS# 202636193Listed by: BERKSHIRE HATHAWAY HOMESERVICES NORTHERN INDIANA REAL ESTATE - Open Sun, 1 to 3pmNew
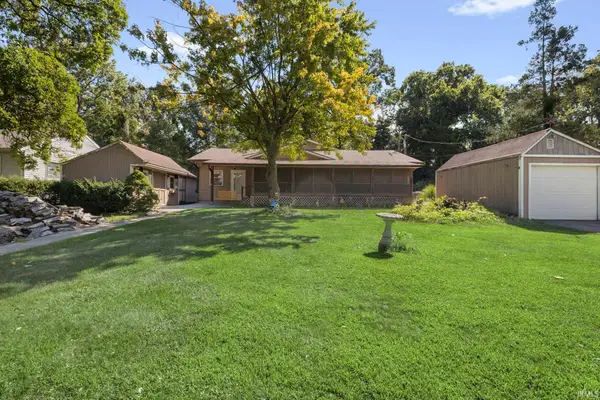 $319,000Active3 beds 3 baths2,767 sq. ft.
53316 Nadine Street, South Bend, IN 46637
MLS# 202636196Listed by: MCKINNIES REALTY, LLC - New
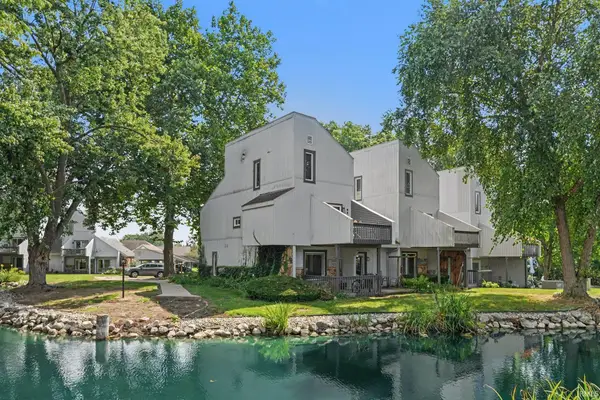 $147,000Active1 beds 1 baths776 sq. ft.
18133 Stoneridge Street #E, South Bend, IN 46637
MLS# 202636219Listed by: HOWARD HANNA SB REAL ESTATE - New
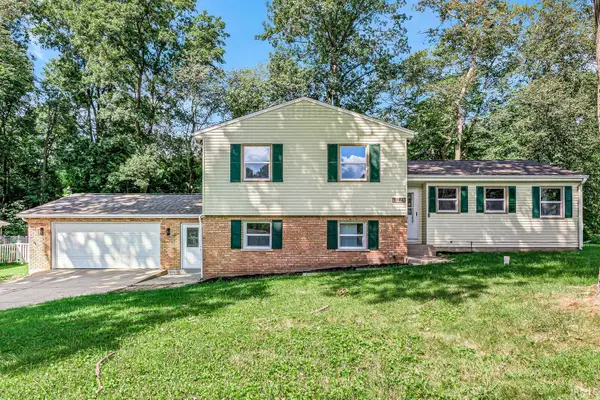 $299,900Active4 beds 2 baths2,154 sq. ft.
60195 Emerald Drive, South Bend, IN 46614
MLS# 202636163Listed by: AT HOME REALTY GROUP - New
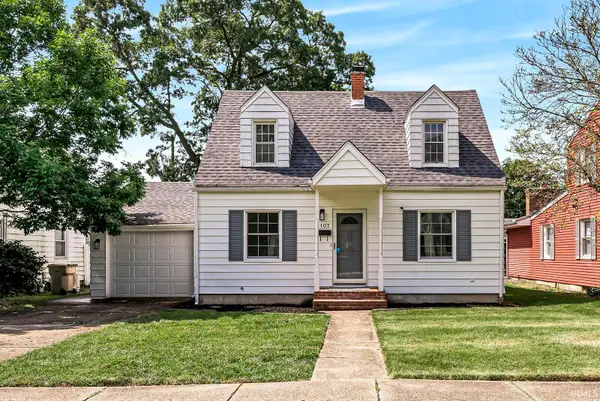 $319,900Active3 beds 2 baths1,578 sq. ft.
107 S Coquillard Drive, South Bend, IN 46617
MLS# 202636151Listed by: AT HOME REALTY GROUP - New
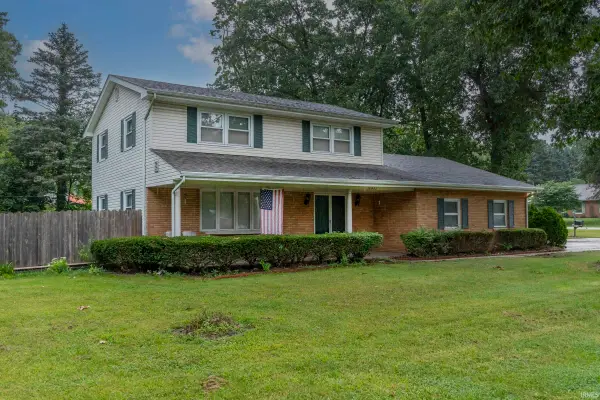 $301,500Active4 beds 3 baths1,992 sq. ft.
18481 Cleveland Road, South Bend, IN 46637
MLS# 202636113Listed by: SUNRISE REALTY - New
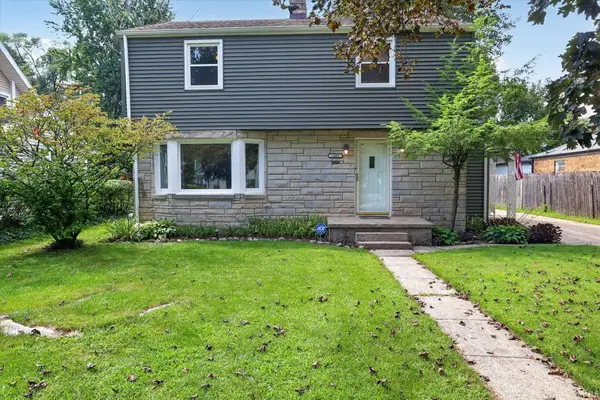 $215,000Active3 beds 2 baths1,948 sq. ft.
1865 College Street, South Bend, IN 46628
MLS# 202636110Listed by: BERKSHIRE HATHAWAY HOMESERVICES ELKHART - New
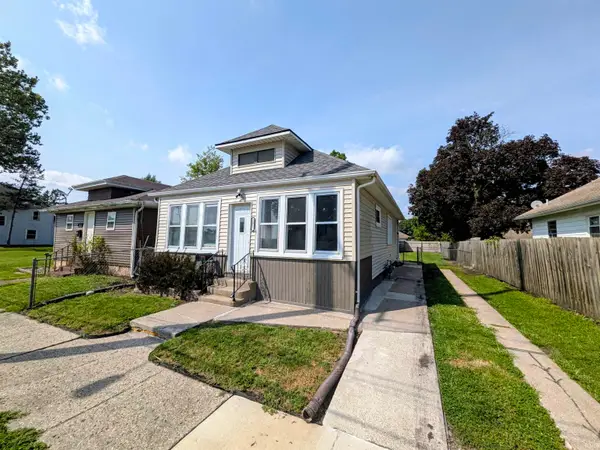 $124,900Active2 beds 1 baths864 sq. ft.
2617 Dunham Street, South Bend, IN 46619
MLS# 202636075Listed by: HEART CITY REALTY LLC - New
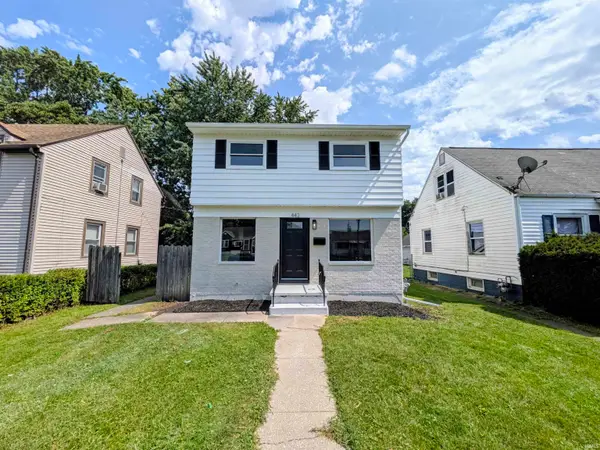 $179,900Active5 beds 2 baths1,472 sq. ft.
442 S Albert Avenue, South Bend, IN 46619
MLS# 202636077Listed by: HEART CITY REALTY LLC


Protect your home and budget from life's surprises with an Assurant Home Warranty, backed by a partner that supports you through every step of homeownership. Explore Plans.
©2026 Century 21 Real Estate LLC. All rights reserved. CENTURY 21®, the CENTURY 21 Logo and C21® are service marks owned by Century 21 Real Estate LLC. Century 21 Real Estate LLC fully supports the principles of the Fair Housing Act and the Equal Opportunity Act. Each office is independently owned and operated. Listing information is deemed reliable but not guaranteed accurate.