
52923 Camellia Drive, South Bend, IN 46637
Local realty services provided by:CENTURY 21 Affiliated
Listed by: julia robbinsCell: 574-210-6957
Office: re/max 100
MLS#:202645005
Source:Indiana Regional MLS
Price summary
- Price:$325,000
- Price per sq. ft.:$104.84
About this home
Located just five minutes from Notre Dame and downtown South Bend, this beautifully refreshed home offers timeless character, quality construction, and an inviting setting. Owned by just two families, this spacious home features all-new neutral paint throughout and original hardwood floors that have just been refinished. Situated on just over half an acre, the backyard is fully fenced and offers wonderful privacy. The expansive covered patio is perfect for outdoor dining, relaxing evenings, and entertaining family and friends. Enjoy added peace of mind with newer major exterior improvements, including siding, windows, and roofing. The completely dry basement offers excellent potential for additional finished living space. A wonderful opportunity to own a classic home in a desirable location! Don't delay in scheduling your private showing. Make this home yours and be settled in just in time for the holidays!
Contact an agent
Home facts
- Year built:1966
- Subdivision & Development:Green Briar / Greenbriar
- Listing ID #:202645005
- Added:1 day(s) ago
- Updated:November 01, 2026 at 03:45 AM
Rooms and interior
- Bedrooms:4
- Total bathrooms:3
- Full bathrooms:2
- Rooms Total:8
- Flooring:Hardwood Floors, Laminate
- Dining Description:Main Level
- Kitchen Description:Dishwasher, Eat-In Kitchen, Kitchen Exhaust Hood, Microwave, On Main Level, Range-Electric, Refrigerator
- Basement Description:Full Basement, Unfinished
- Living area:1,982 sq. ft.
Heating and cooling
- Cooling:Central Air
- Heating:Forced Air, Gas
Structure and exterior
- Roof:Asphalt
- Year built:1966
- Building area:1,982 sq. ft.
- Lot area:0.45 Acres
- Lot Features:Level
- Architectural Style:Two Story
- Construction Materials:Vinyl
- Exterior Features:Patio Covered, Porch Covered
- Levels:2 Stories
Schools
- High school:Adams
- Middle school:Jefferson
- Elementary school:Darden Primary Center
Utilities
- Water:Well
- Sewer:Septic
Finances and disclosures
- Price:$325,000
- Price per sq. ft.:$104.84
- Tax amount:$2,055
Features and amenities
- Laundry features:On Lower Level
- Amenities:Built-In Bookcase, Ceiling Fan(s), Countertops-Laminate, Irrigation System
Parking
- Parking description:Attached, Concrete Driveway
- Garage spaces:2
New listings near 52923 Camellia Drive
- Coming Soon
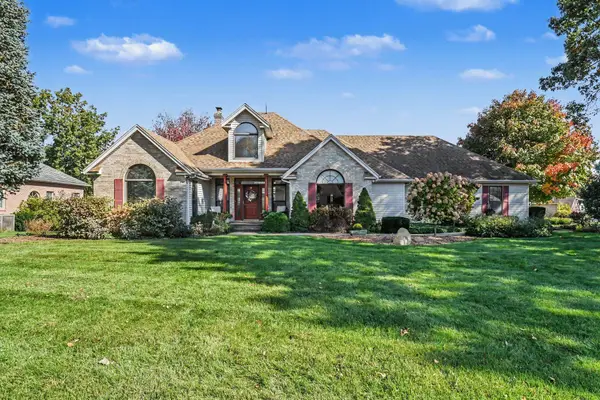 $489,900Coming Soon5 beds 4 baths3,926 sq. ft.
59390 High Pointe Drive, South Bend, IN 46614
MLS# 202644173Listed by: COLDWELL BANKER REAL ESTATE GROUP - Coming Soon
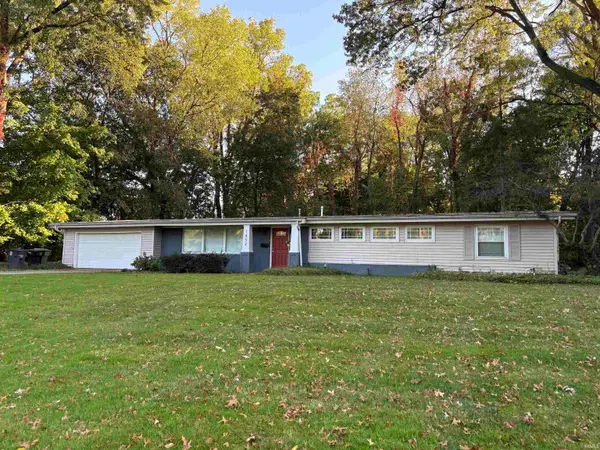 $335,000Coming Soon4 beds 2 baths2,000 sq. ft.
1452 Ridgedale Road, South Bend, IN 46614
MLS# 202644131Listed by: CRESSY & EVERETT - SOUTH BEND - Coming Soon
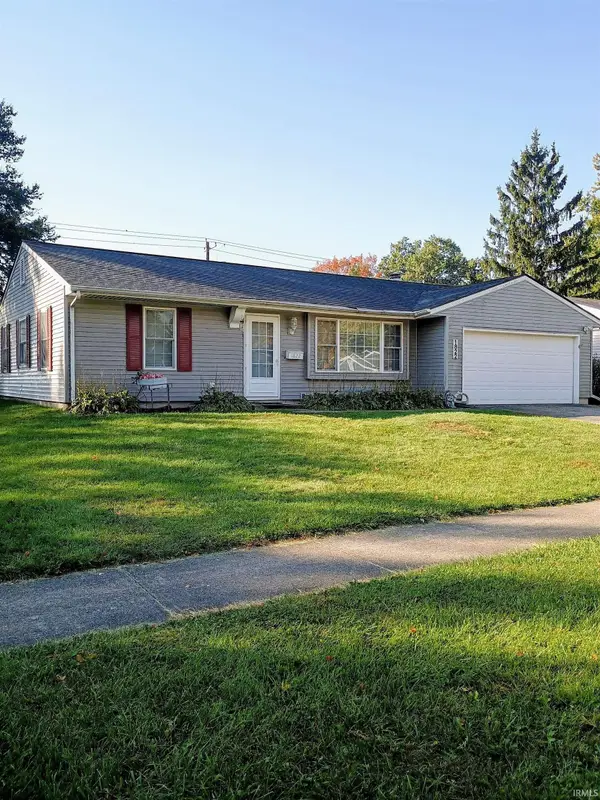 $229,900Coming Soon3 beds 2 baths1,580 sq. ft.
1822 Renfrew Drive, South Bend, IN 46614
MLS# 202642350Listed by: OPEN DOOR REALTY, INC - New
 $159,900Active3 beds 1 baths1,070 sq. ft.
1501 Obrien Street, South Bend, IN 46628
MLS# 202644969Listed by: EXP REALTY, LLC - New
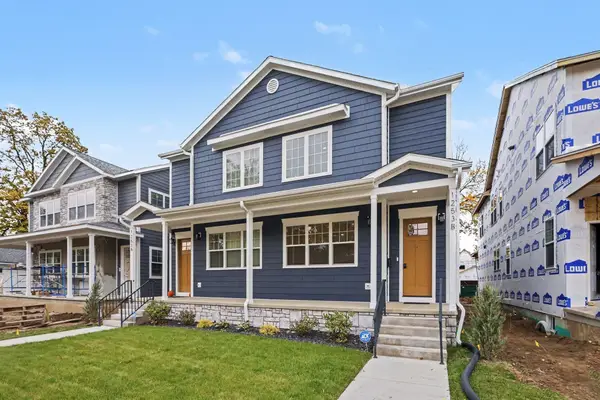 $1,065,000Active5 beds 5 baths3,204 sq. ft.
1253 Corby Boulevard #B, South Bend, IN 46617
MLS# 202644938Listed by: COLDWELL BANKER REAL ESTATE GROUP - New
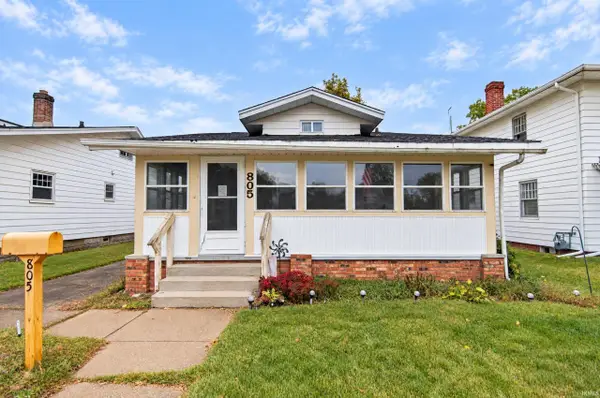 $112,000Active2 beds 1 baths920 sq. ft.
805 S 30th Street, South Bend, IN 46615
MLS# 202644928Listed by: ST. JOSEPH REALTY GROUP - New
 $155,000Active3 beds 1 baths952 sq. ft.
255 N Edison Avenue, South Bend, IN 46619
MLS# 202644891Listed by: RE/MAX 100 - New
 $369,000Active2 beds 2 baths2,068 sq. ft.
17977 Ashmont Place, South Bend, IN 46635
MLS# 202644866Listed by: INSPIRED HOMES INDIANA - New
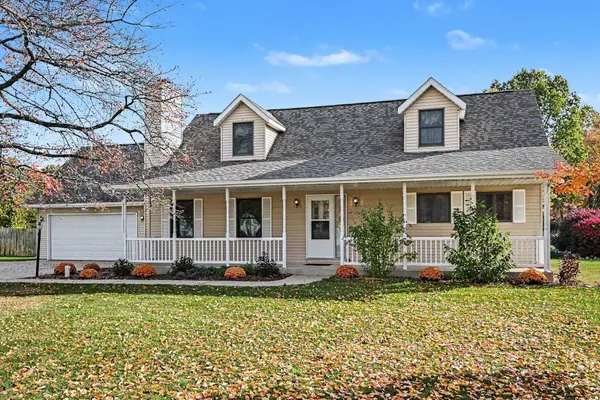 $360,000Active4 beds 3 baths2,836 sq. ft.
57940 Burning Ridge Trail, South Bend, IN 46619
MLS# 202644832Listed by: COLDWELL BANKER REAL ESTATE GROUP


Protect your home and budget from life's surprises with an Assurant Home Warranty, backed by a partner that supports you through every step of homeownership. Explore Plans.
©2026 Century 21 Real Estate LLC. All rights reserved. CENTURY 21®, the CENTURY 21 Logo and C21® are service marks owned by Century 21 Real Estate LLC. Century 21 Real Estate LLC fully supports the principles of the Fair Housing Act and the Equal Opportunity Act. Each office is independently owned and operated. Listing information is deemed reliable but not guaranteed accurate.