
55207 Glenn Road, South Bend, IN 46628
Local realty services provided by:CENTURY 21 Affiliated
Listed by: kirsten sharpeCell: 574-339-7959
Office: sharpe realty, llc.
MLS#:202628147
Source:Indiana Regional MLS
Price summary
- Price:$295,000
- Price per sq. ft.:$68.8
About this home
Set on nearly half an acre in the desirable Ardmore area, this expansive South Bend ranch with 4 bedrooms and 3.5 bathrooms offers far more space than it appears from the outside and has been lovingly maintained by the same owners for 42 years. The main level features a primary suite with multiple closets and a private bath with walk-in shower. Three more bedrooms plus a full and half bath are on the main level. The remodeled kitchen includes a walk-in pantry and a pass-through to the dining room, creating an easy flow for everyday living and entertaining. A versatile office, bonus, or playroom with built-in cabinets and storage benches adds flexibility, while the four-season sunroom—complete with additional built-ins and counter space—overlooks the deck and generous yard. The finished lower level offers a welcoming family room with built-in bookshelves, a wet bar with cabinetry, full bath, and laundry. A large barn provides exceptional storage, hobby, or workshop potential and almost all windows were replaced 10 years ago....
Contact an agent
Home facts
- Year built:1965
- Subdivision & Development:None
- Listing ID #:202628147
- Added:62 day(s) ago
- Updated:September 15, 2026 at 09:19 AM
Rooms and interior
- Bedrooms:4
- Total bathrooms:4
- Full bathrooms:3
- Rooms Total:7
- Flooring:Carpet, Ceramic Tile
- Kitchen Description:Dishwasher, Microwave, Range-Gas, Range/Oven Hookup, Refrigerator
- Basement Description:Partially Finished
- Living area:4,146 sq. ft.
Heating and cooling
- Cooling:Central Air, Heat Pump
- Heating:Forced Air, Gas
Structure and exterior
- Roof:Asphalt, Shingle
- Year built:1965
- Building area:4,146 sq. ft.
- Lot area:0.45 Acres
- Lot Features:Level
- Architectural Style:One Story, Ranch
- Construction Materials:Brick, Vinyl
- Exterior Features:Deck Open
- Levels:1 Story
Schools
- High school:Washington
- Middle school:Navarre
- Elementary school:Coquillard
Utilities
- Water:Well
- Sewer:Septic
Finances and disclosures
- Price:$295,000
- Price per sq. ft.:$68.8
- Tax amount:$2,452
Features and amenities
- Laundry features:Dryer Hook Up Gas, On Lower Level, Washer Hook-Up
- Amenities:Ceiling Fan(s), Garage Door Opener, Irrigation System, Sump Pump
Parking
- Parking description:Attached
- Garage spaces:2
New listings near 55207 Glenn Road
- New
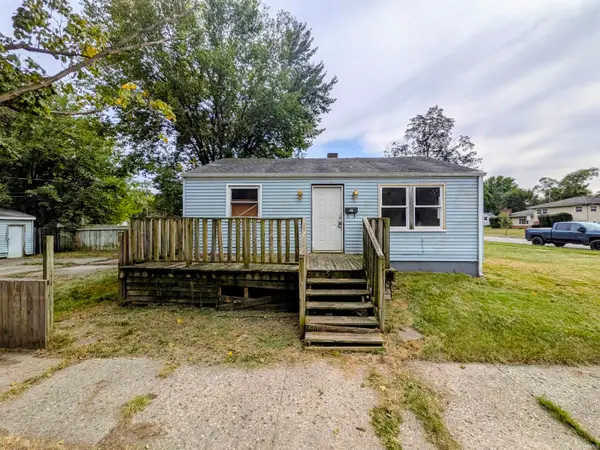 $49,900Active2 beds 1 baths720 sq. ft.
1758 Huey Street, South Bend, IN 46628
MLS# 202638015Listed by: HEART CITY REALTY LLC - New
 $49,000Active3 beds 1 baths1,516 sq. ft.
121 E Dayton Street, South Bend, IN 46613
MLS# 202637977Listed by: HARBOR & LAKE REAL ESTATE - New
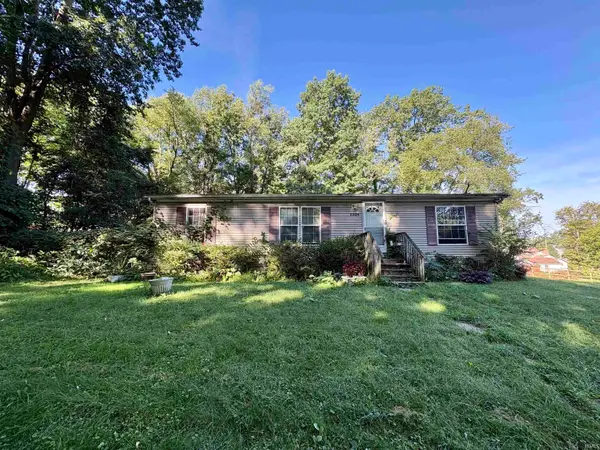 $120,000Active3 beds 2 baths1,188 sq. ft.
2205 Philippa Street, South Bend, IN 46613
MLS# 202637986Listed by: COLDWELL BANKER REALTY - New
 $95,000Active3 beds 1 baths1,860 sq. ft.
1862 N Brookfield Street, South Bend, IN 46628
MLS# 202637987Listed by: COLDWELL BANKER REALTY - New
 $49,000Active2 beds 2 baths956 sq. ft.
621 E Dayton Street, South Bend, IN 46613
MLS# 202637957Listed by: HARBOR & LAKE REAL ESTATE - New
 $167,500Active3 beds 1 baths864 sq. ft.
4610 Ridgeway Street, South Bend, IN 46619
MLS# 202637901Listed by: MILESTONE REALTY, LLC - New
 $244,900Active3 beds 1 baths1,588 sq. ft.
929 Simon Court, South Bend, IN 46615
MLS# 202637902Listed by: OPEN DOOR REALTY, INC - New
 $625,000Active6 beds 4 baths4,200 sq. ft.
330 N Sunnyside Avenue, South Bend, IN 46617
MLS# 202637907Listed by: COLDWELL BANKER REAL ESTATE GROUP - New
 $164,999Active4 beds 1 baths1,832 sq. ft.
809 Garden Lane, South Bend, IN 46619
MLS# 202637856Listed by: COLDWELL BANKER REALTY - New
 $215,000Active1 beds 1 baths750 sq. ft.
1801 Irish Way #1851, South Bend, IN 46637
MLS# 202637860Listed by: COLDWELL BANKER REAL ESTATE GROUP


Protect your home and budget from life's surprises with an Assurant Home Warranty, backed by a partner that supports you through every step of homeownership. Explore Plans.
©2026 Century 21 Real Estate LLC. All rights reserved. CENTURY 21®, the CENTURY 21 Logo and C21® are service marks owned by Century 21 Real Estate LLC. Century 21 Real Estate LLC fully supports the principles of the Fair Housing Act and the Equal Opportunity Act. Each office is independently owned and operated. Listing information is deemed reliable but not guaranteed accurate.