
61705 Greentree Drive, South Bend, IN 46614
Local realty services provided by:CENTURY 21 Bradley Realty, Inc.
Listed by: rodger pendlCell: 574-532-5005
Office: exp realty, llc.
MLS#:202630212
Source:Indiana Regional MLS
Price summary
- Price:$825,000
- Price per sq. ft.:$150.82
About this home
RELISTED! ALL MAJOR MECHANICAL UPDATES COMPLETE! TIMELESS COLONIAL ELEGANCE | 2.6 PRIVATE, FULLY IRRIGATED ACRES | TRULY TURNKEY Tucked at the end of a quiet cul-de-sac on 2.6 beautifully landscaped acres, this distinguished Colonial estate pairs timeless architecture with exceptional privacy and the confidence of extensive recent improvements. Meticulously maintained and truly turnkey, the home features two new high-efficiency furnaces (2026), new water heater (2026), new constant-pressure well pump (2026), new ac (2022 and 2026), a newer roof (2023), and a Generac whole-home generator—an extraordinary collection of major updates already completed for its next owner. Inside, soaring ceilings, hardwood floors, oversized archways, and gracious formal spaces set an elegant tone. The gourmet kitchen features abundant cabinetry, a new Wolf double oven, JennAir island range, stainless appliances, breakfast bar, and sunlit dining nook. Open to the kitchen, the impressive great room offers vaulted ceilings, a masonry fireplace, custom built-ins, wet bar, and seamless access to the four-season room. The serene primary suite features tray ceilings, a bay window, dual walk-in closets, and a spacious bath, while three additional bedrooms and two full baths complete the second floor. The finished lower level extends the living space with a 3/4 bathroom, media room and, and flexible areas ideal for a home office, fitness room, or recreation. A walk-in wine cellar with custom olive wood and space for your whole collection beautifully rounds out the lower level. Outdoors, the expansive, remarkably private backyard feels like a personal park, complemented by a generous patio and large storage barn. A finished three-car garage with Tesla charger, Andersen windows, reverse-osmosis system, main-floor laundry, and whole-home generator further enhance the home’s effortless livability. Timeless, private, beautifully maintained, and exceptionally well-equipped—this is a rare opportunity to simply move in and enjoy. Open to selling fully furnished to accommodate transient professionals...
Contact an agent
Home facts
- Year built:2003
- Subdivision & Development:Other
- Listing ID #:202630212
- Added:46 day(s) ago
- Updated:September 12, 2026 at 08:11 AM
Rooms and interior
- Bedrooms:4
- Total bathrooms:5
- Full bathrooms:4
- Rooms Total:24
- Kitchen Description:Eat-In Kitchen, Kitchen Island, Microwave, Range-Electric, Refrigerator
- Basement Description:Finished
- Living area:5,145 sq. ft.
Heating and cooling
- Cooling:Central Air
- Heating:Forced Air, Gas
Structure and exterior
- Year built:2003
- Building area:5,145 sq. ft.
- Lot area:2.63 Acres
- Lot Features:Cul-De-Sac, Level, Slope
- Architectural Style:Two Story
- Construction Materials:Brick, Vinyl
- Exterior Features:Landscaped, Patio Open, Porch Covered
- Levels:2 Stories
Schools
- High school:Riley
- Middle school:Jackson
- Elementary school:Marshall Traditional
Utilities
- Water:Well
- Sewer:Septic
Finances and disclosures
- Price:$825,000
- Price per sq. ft.:$150.82
- Tax amount:$5,023
Features and amenities
- Laundry features:Main Floor Laundry
- Amenities:Built-In Desk, Ceiling-9+, Ceilings-Vaulted, Closet(s) Walk-in, Garage Door Opener, Generator Built-In, Great Room, Irrigation System
Parking
- Parking description:Attached
- Garage spaces:3
New listings near 61705 Greentree Drive
- Coming Soon
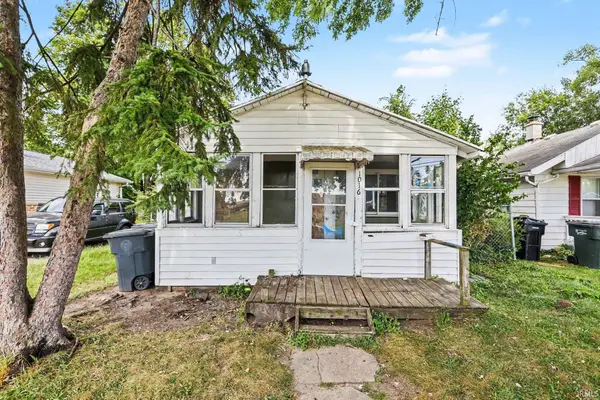 $309,000Coming Soon3 beds 1 baths880 sq. ft.
1016 Duey Avenue, South Bend, IN 46617
MLS# 202637185Listed by: BERKSHIRE HATHAWAY HOMESERVICES NORTHERN INDIANA REAL ESTATE - New
 $189,900Active2 beds 2 baths1,000 sq. ft.
5061 S Main Street, South Bend, IN 46614
MLS# 202637702Listed by: TIFFANY GROUP REAL ESTATE ADVISORS LLC - New
 $544,900Active3 beds 2 baths1,874 sq. ft.
3391 Blarney Drive, South Bend, IN 46628
MLS# 202637704Listed by: IRISH REALTY - New
 $225,000Active4 beds 2 baths2,824 sq. ft.
1012 W Colfax Avenue, South Bend, IN 46616
MLS# 202637644Listed by: POLACK REALTY - New
 $334,900Active2 beds 2 baths1,080 sq. ft.
1534 N Oak Hill Drive, South Bend, IN 46637
MLS# 202637662Listed by: IRISH REALTY - New
 $375,000Active3 beds 2 baths1,499 sq. ft.
1435 E Lasalle Avenue, South Bend, IN 46617
MLS# 202637665Listed by: WEICHERT RLTRS-J.DUNFEE&ASSOC. - New
 $214,900Active4 beds 1 baths2,330 sq. ft.
55071 Holmes Road, South Bend, IN 46628
MLS# 202637672Listed by: HEART CITY REALTY LLC - New
 $215,000Active3 beds 2 baths2,155 sq. ft.
3721 Riverside Drive, South Bend, IN 46628
MLS# 202637683Listed by: KELLER WILLIAMS REALTY GROUP - New
 $155,000Active3 beds 1 baths1,680 sq. ft.
1305 N Kaley Street, South Bend, IN 46628
MLS# 202637696Listed by: BROKERWORKS GROUP - New
 $310,000Active3 beds 2 baths1,000 sq. ft.
1801 Irish Way #1854, South Bend, IN 46637
MLS# 202637571Listed by: COLDWELL BANKER REAL ESTATE GROUP


Protect your home and budget from life's surprises with an Assurant Home Warranty, backed by a partner that supports you through every step of homeownership. Explore Plans.
©2026 Century 21 Real Estate LLC. All rights reserved. CENTURY 21®, the CENTURY 21 Logo and C21® are service marks owned by Century 21 Real Estate LLC. Century 21 Real Estate LLC fully supports the principles of the Fair Housing Act and the Equal Opportunity Act. Each office is independently owned and operated. Listing information is deemed reliable but not guaranteed accurate.