
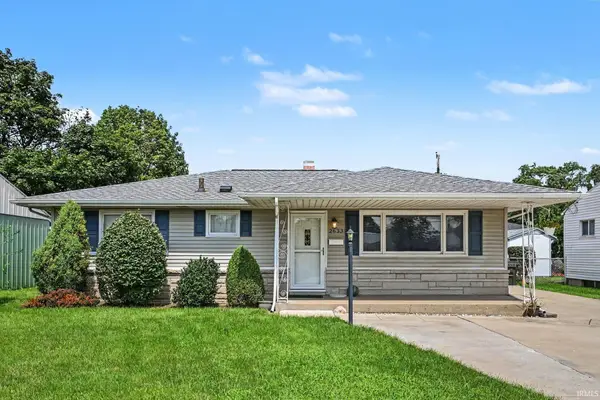
908 Dover Drive, South Bend, IN 46614
Local realty services provided by:CENTURY 21 Bradley Realty, Inc.
Listed by: kimberly clingenpeelCell: 574-339-9310
Office: cressy & everett - south bend
MLS#:202634143
Source:Indiana Regional MLS
Price summary
- Price:$130,000
- Price per sq. ft.:$180.56
About this home
You will find this 2-bedroom ranch home delightful. The backyard is fenced, there is a small garden shed and a 1-car detached garage with a newer opener and remote. The appliances are included but not warranted. This is a great home for starting or downsizing. It has been successful as a rental property. The roof was done in 2023 and a water heater is being installed this week. There is central AC and a gas forced-air furnace.
Contact an agent
Home facts
- Year built:1951
- Subdivision & Development:Miami Hills
- Listing ID #:202634143
- Added:1 day(s) ago
- Updated:August 21, 2026 at 01:44 AM
Rooms and interior
- Bedrooms:2
- Total bathrooms:1
- Full bathrooms:1
- Rooms Total:5
- Flooring:Carpet, Vinyl
- Kitchen Description:On Main Level, Range-Gas, Refrigerator
- Living area:720 sq. ft.
Heating and cooling
- Cooling:Central Air
- Heating:Gas
Structure and exterior
- Roof:Asphalt
- Year built:1951
- Building area:720 sq. ft.
- Lot area:0.17 Acres
- Lot Features:Slope
- Architectural Style:One Story, Ranch
- Construction Materials:Vinyl
- Levels:1 Story
Schools
- High school:Riley
- Middle school:Marshall
- Elementary school:Monroe
Utilities
- Water:Public
- Sewer:Public
Finances and disclosures
- Price:$130,000
- Price per sq. ft.:$180.56
- Tax amount:$2,463
Parking
- Parking description:Detached, Off Street Parking
- Garage spaces:1
New listings near 908 Dover Drive
- New
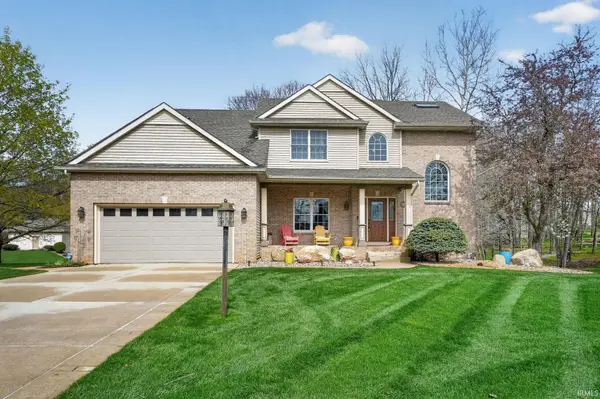 $589,900Active5 beds 4 baths3,900 sq. ft.
51801 Vance Vista Court, South Bend, IN 46628
MLS# 202634170Listed by: RE/MAX 100 - New
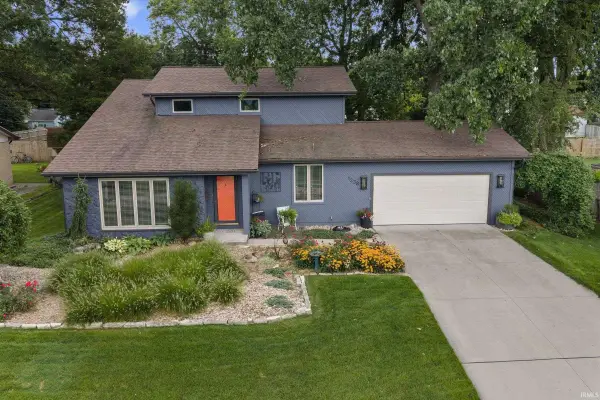 $363,800Active3 beds 3 baths2,230 sq. ft.
1238 Echo Drive, South Bend, IN 46614
MLS# 202634173Listed by: CRESSY & EVERETT - SOUTH BEND - New
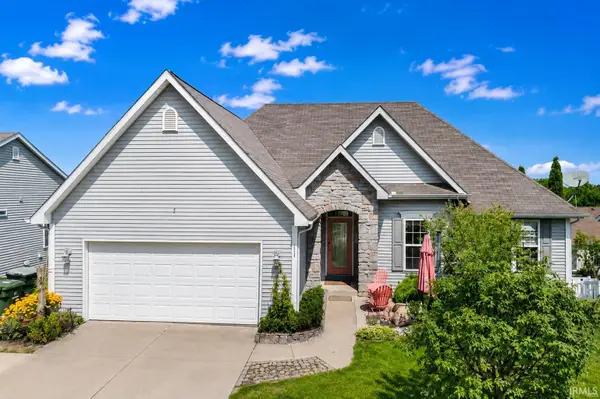 $339,900Active3 beds 2 baths2,073 sq. ft.
2411 Cranston Street, South Bend, IN 46614
MLS# 202634126Listed by: MCKINNIES REALTY, LLC - New
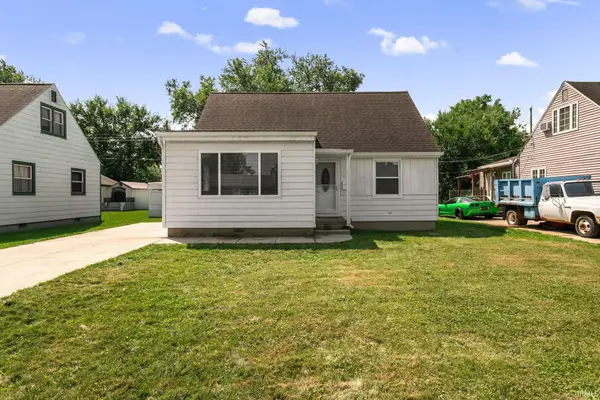 $174,900Active4 beds 1 baths1,560 sq. ft.
4606 Meadow Lane, South Bend, IN 46619
MLS# 202634144Listed by: REALTY PLUS, INC. - New
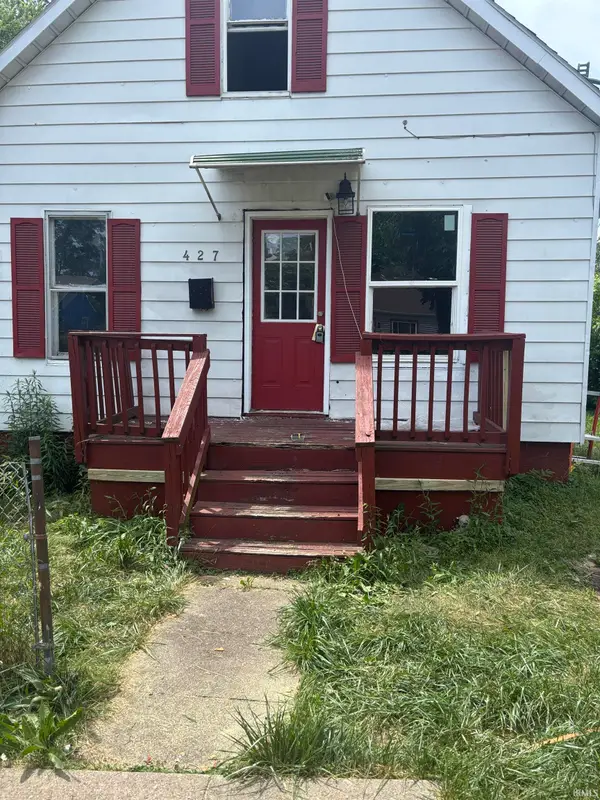 $69,000Active4 beds 1 baths1,408 sq. ft.
427 S Illinois Street, South Bend, IN 46619
MLS# 202634151Listed by: HARBOR & LAKE REAL ESTATE - New
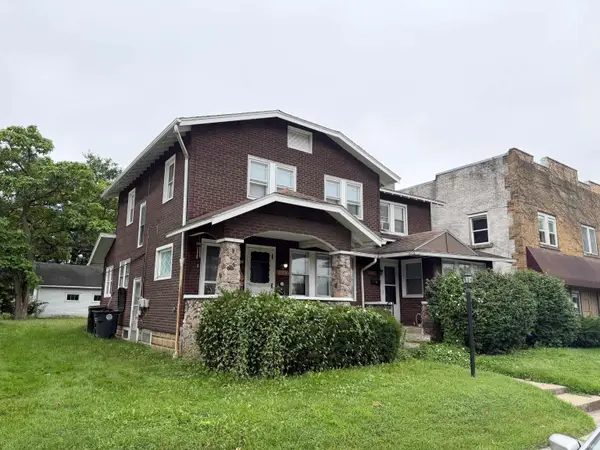 $249,900Active4 beds 3 baths2,064 sq. ft.
3306 3308 Mishawaka Avenue, South Bend, IN 46615
MLS# 202634120Listed by: TIFFANY GROUP REAL ESTATE ADVISORS LLC - New
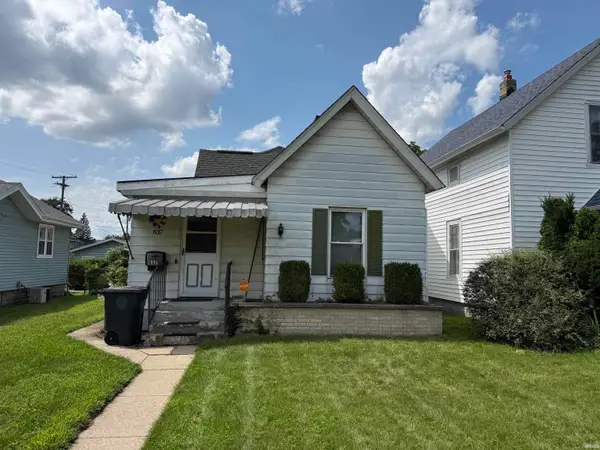 $139,900Active3 beds 1 baths898 sq. ft.
837 S 36th Street, South Bend, IN 46615
MLS# 202634095Listed by: POLACK REALTY - New
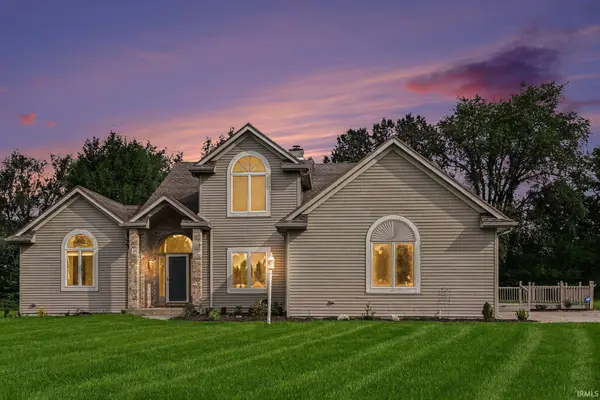 $649,900Active5 beds 4 baths4,700 sq. ft.
61470 Miami Meadows Court, South Bend, IN 46614
MLS# 202634052Listed by: WEICHERT RLTRS-J.DUNFEE&ASSOC. - Open Sat, 2 to 4pmNew
 $245,000Active3 beds 1 baths1,040 sq. ft.
2633 Edison Road, South Bend, IN 46615
MLS# 202634055Listed by: HOWARD HANNA SB REAL ESTATE


Protect your home and budget from life's surprises with an Assurant Home Warranty, backed by a partner that supports you through every step of homeownership. Explore Plans.
©2026 Century 21 Real Estate LLC. All rights reserved. CENTURY 21®, the CENTURY 21 Logo and C21® are service marks owned by Century 21 Real Estate LLC. Century 21 Real Estate LLC fully supports the principles of the Fair Housing Act and the Equal Opportunity Act. Each office is independently owned and operated. Listing information is deemed reliable but not guaranteed accurate.