
10344 Lakeview Drive, Saint John, IN 46373
Local realty services provided by:CENTURY 21 Affiliated
Listed by: thomas cummings
Office: keller williams preferred real708-798-1111
MLS#:842391
Source:Northwest Indiana AOR as distributed by MLS GRID
10344 Lakeview Drive,St. John, IN 46373
$499,900
- 3 Beds
- 2 Baths
- 1,750 sq. ft.
- Single family
- Active
Price summary
- Price:$499,900
- Price per sq. ft.:$285.66
- Monthly HOA dues:$10
About this home
Modern Luxury Duplex with Premium Finishes Experience the perfect blend of style, comfort, and low-maintenance living in this beautifully crafted new construction duplex. Thoughtfully designed with an open-concept floor plan, this home offers a dramatic cathedral entry, soaring ceilings in the great room and kitchen, and quality finishes throughout. The gourmet kitchen features quartz countertops, soft-close cabinetry and drawers, an oversized sink, walk-in pantry, premium black hardware and plumbing fixtures, and opens seamlessly to the spacious great room with a stunning fireplace--ideal for entertaining or relaxing at home. Engineered hand-scraped hardwood flooring flows throughout the main living areas, complemented by ceramic tile bathrooms, elegant wainscoting in the dining room, and custom trim details including 51/4-inch baseboards and solid 2-panel doors. Outside, this attractive duplex boasts timeless curb appeal with a combination of stone, board and batten, and vinyl siding, Andersen 100 Series double-hung windows, lifetime architectural shingles, carriage-style garage doors with decorative hardware, a finished attached garage with opener, professional landscaping, and a spacious 14' x 14' lanai overlooking the oversized premium lot. Additional highlights include a full daylight basement with 9-foot foundation walls and bathroom rough-in, high-efficiency HVAC system, direct-vent water heater, convenient upper-level laundry. Built with quality craftsmanship, energy-efficient features, and modern farmhouse-inspired design, this exceptional duplex offers the perfect balance of luxury, convenience, and easy living. Don't miss your opportunity to own this stunning new construction home! Estimated completion date of 12/26....
Contact an agent
Home facts
- Year built:2026
- Subdivision & Development:Three Spgs Add
- Listing ID #:842391
- Added:58 day(s) ago
- Updated:September 13, 2026 at 02:34 PM
Rooms and interior
- Bedrooms:3
- Total bathrooms:2
- Full bathrooms:2
- Rooms Total:7
- Kitchen Description:Dishwasher, Gas Range, Microwave, Refrigerator
- Basement:Yes
- Basement Description:Basement
- Living area:1,750 sq. ft.
Structure and exterior
- Year built:2026
- Building area:1,750 sq. ft.
- Lot area:0.24 Acres
- Exterior Features:Private Yard
Utilities
- Water:Public
Finances and disclosures
- Price:$499,900
- Price per sq. ft.:$285.66
- Tax amount:$14 (2024)
Parking
- Parking description:Attached, Driveway, Garage Door Opener, Oversized
- Garage:Yes
- Garage spaces:3
New listings near 10344 Lakeview Drive
- New
 $504,900Active4 beds 2 baths2,013 sq. ft.
8900 Mallard Lane, St. John, IN 46373
MLS# 845207Listed by: RE/MAX REALTY ASSOCIATES - New
 $1,039,900Active4 beds 4 baths3,763 sq. ft.
9609 Tall Grass Trail, St. John, IN 46373
MLS# 845188Listed by: BETTER HOMES AND GARDENS REAL - Open Sun, 1 to 3pmNew
 $867,000Active4 beds 4 baths2,200 sq. ft.
9405 Julia Drive, St. John, IN 46373
MLS# 845171Listed by: EXP REALTY, LLC - New
 $1,065,000Active5 beds 4 baths4,198 sq. ft.
14831 Laurel Court, St. John, IN 46373
MLS# 845182Listed by: MCCOLLY REAL ESTATE - New
 $750,000Active5 beds 3 baths3,506 sq. ft.
8302 Wyman Drive, St. John, IN 46373
MLS# 845110Listed by: BLUE RIDGE REALTY GROUP - New
 $424,900Active3 beds 3 baths2,384 sq. ft.
12641 W 108th Place, St. John, IN 46373
MLS# 845082Listed by: REALTY EXECUTIVES PREMIER - New
 $650,000Active3 beds 4 baths5,017 sq. ft.
9894 W Oakridge Drive, St. John, IN 46373
MLS# 845049Listed by: MCCOLLY REAL ESTATE - New
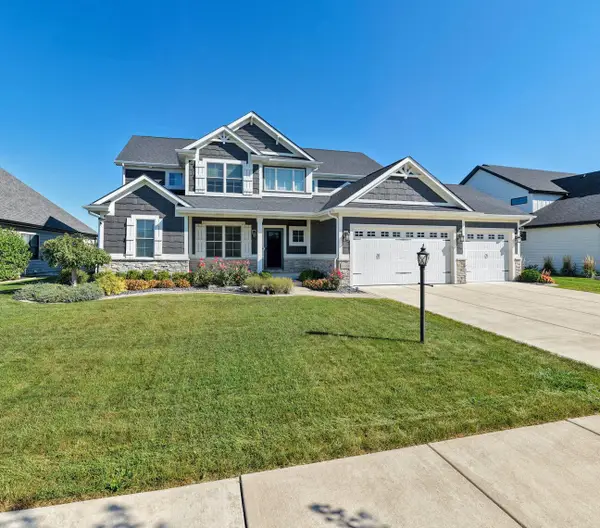 $815,000Active5 beds 4 baths2,831 sq. ft.
13366 Waterleaf Drive, St. John, IN 46373
MLS# 844991Listed by: F.C. TUCKER 1ST TEAM REAL ESTA - New
 $662,516Active4 beds 3 baths2,620 sq. ft.
8032 Wyman Drive, St. John, IN 46373
MLS# 844977Listed by: BLUE RIDGE REALTY GROUP - Open Sun, 12 to 2pmNew
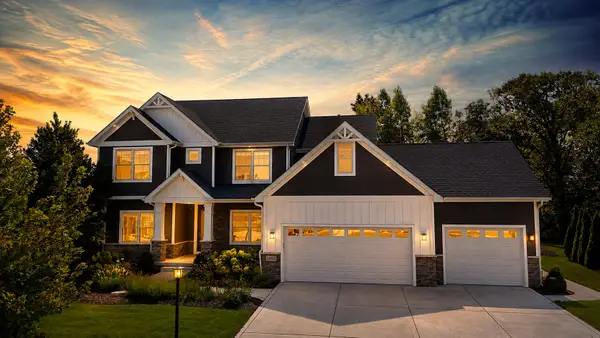 $817,000Active5 beds 4 baths3,551 sq. ft.
12925 Red Lily Way, St. John, IN 46373
MLS# 844922Listed by: MCCOLLY REAL ESTATE


Protect your home and budget from life's surprises with an Assurant Home Warranty, backed by a partner that supports you through every step of homeownership. Explore Plans.
©2026 Century 21 Real Estate LLC. All rights reserved. CENTURY 21®, the CENTURY 21 Logo and C21® are service marks owned by Century 21 Real Estate LLC. Century 21 Real Estate LLC fully supports the principles of the Fair Housing Act and the Equal Opportunity Act. Each office is independently owned and operated. Listing information is deemed reliable but not guaranteed accurate.