10730 Forestdale Street, Saint John, IN 46373
Local realty services provided by:CENTURY 21 Affiliated
Listed by: carrie adelman
Office: ginter realty219-942-1141
MLS#:838741
Source:Northwest Indiana AOR as distributed by MLS GRID
10730 Forestdale Street,St. John, IN 46373
$439,000
- 3 Beds
- 3 Baths
- 2,169 sq. ft.
- Single family
- Active
Price summary
- Price:$439,000
- Price per sq. ft.:$202.4
About this home
This 3bedroom home is ready to welcome it's next chapter; nestled on a beautiful 1.43-acre lot with a serene field stretching out behind you! This home has gone through many updates including: a newer furnace & a/c, roof, cement siding, however, the current pricing allows for the new owners to customize to their style! This home offers lot's of natural light through ample windows including 2 bay windows, and 4 skylights. The warm and inviting kitchen features solid oak cabinets and the garden window is perfect for plant lovers or bird watchers. Cozy den offers a beautiful custom built book shelf making it a great reading nook or office space. Large primary bedroom en-suite hosts a bay window and skylights. Both additional bedrooms are a generous size and both host a walk-in closet and great views of the serene backyard. Bedrooms are separated by a full size bathroom with double sinks and a linen closet. Tall cathedral ceilings and a classic wood-burning stove sets the perfect fall ambience. The newly remodeled all seasons room is perfect for captivating sunset's and wildlife year round, as well as an abundance of natural sunlight. the three-tiered deck is composite making it long lasting! Perfectly located just miles from the Illinois border making an easy commute to Chicago. St. John address but Hanover township making for lower taxes! The garage is heated and there are 2 storage sheds for ample outdoor storage space. You will also enjoy the best of both worlds with city water and sewer service, plus a well dedicated to outdoor use- keeping those landscaping cost's down! This move-in ready home is ready to start it's next chapter. Are you?...
Contact an agent
Home facts
- Year built:1949
- Subdivision & Development:Artesian Wells B
- Listing ID #:838741
- Added:168 day(s) ago
- Updated:October 28, 2026 at 03:05 PM
Rooms and interior
- Bedrooms:3
- Total bathrooms:3
- Full bathrooms:2
- Rooms Total:6
- Kitchen Description:Dishwasher, Gas Range, Microwave, Refrigerator
- Basement Description:No Basement
- Living area:2,169 sq. ft.
Structure and exterior
- Year built:1949
- Building area:2,169 sq. ft.
- Lot area:1.43 Acres
- Lot Features:Landscaped
Schools
- High school:Hanover Central High School
- Middle school:Hanover Central Middle School
- Elementary school:Liberty Elementary School
Utilities
- Water:Public
Finances and disclosures
- Price:$439,000
- Price per sq. ft.:$202.4
- Tax amount:$2,946 (2025)
Features and amenities
- Laundry features:Dryer, Washer
Parking
- Parking description:Attached, Driveway
- Garage:Yes
- Garage spaces:2
New listings near 10730 Forestdale Street
- Open Sun, 1 to 3pmNew
 $410,000Active3 beds 2 baths1,871 sq. ft.
11253 W 80th Court, St. John, IN 46373
MLS# 847370Listed by: EXP REALTY, LLC - New
 $995,000Active4 beds 5 baths3,575 sq. ft.
9601 Sweetspire Avenue, St. John, IN 46373
MLS# 847333Listed by: MCCOLLY REAL ESTATE - New
 $1,099,000Active4 beds 5 baths3,700 sq. ft.
13025 Spirea Avenue, St. John, IN 46373
MLS# 847321Listed by: HOFFMAN REALTORS LLC - New
 $1,394,900Active4 beds 4 baths4,334 sq. ft.
8737 Silver Maple Cove, St. John, IN 46373
MLS# 847277Listed by: LISTING LEADERS NORTHWEST - Open Sat, 2 to 4pmNew
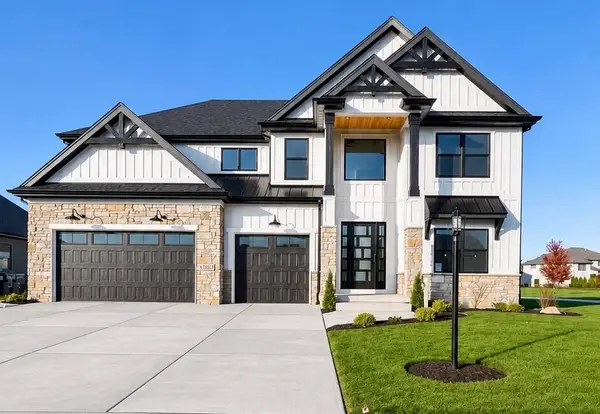 $969,200Active6 beds 4 baths3,688 sq. ft.
13350 Camas Drive, St. John, IN 46373
MLS# 847197Listed by: HOUSE HUNTERS REALTY, LLC - New
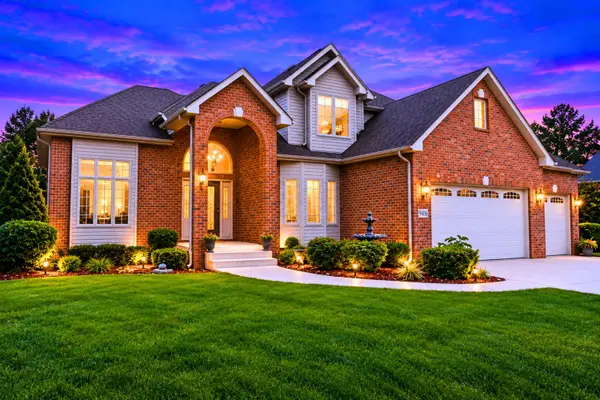 $867,000Active4 beds 4 baths4,593 sq. ft.
9405 Julia Drive, St. John, IN 46373
MLS# 847139Listed by: REALTY OF AMERICA LLC - New
 $569,900Active4 beds 3 baths3,248 sq. ft.
8097 W 102nd Avenue, St. John, IN 46373
MLS# 847132Listed by: @PROPERTIES/CHRISTIE'S INTL RE - New
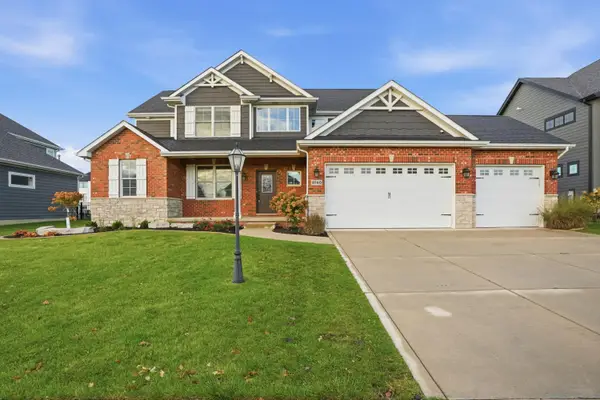 $749,900Active6 beds 5 baths4,252 sq. ft.
9740 Tall Grass Trail, St. John, IN 46373
MLS# 847129Listed by: MCCOLLY REAL ESTATE - New
 $279,990Active3 beds 3 baths1,543 sq. ft.
9025 Remington Way, St. John, IN 46373
MLS# 847110Listed by: DRH REALTY OF INDIANA - New

 $369,999Active3 beds 3 baths3,026 sq. ft.
11345 Valley Drive #11345, St. John, IN 46373
MLS# 847081Listed by: CENTURY 21 CIRCLE


Protect your home and budget from life's surprises with an Assurant Home Warranty, backed by a partner that supports you through every step of homeownership. Explore Plans.
©2026 Century 21 Real Estate LLC. All rights reserved. CENTURY 21®, the CENTURY 21 Logo and C21® are service marks owned by Century 21 Real Estate LLC. Century 21 Real Estate LLC fully supports the principles of the Fair Housing Act and the Equal Opportunity Act. Each office is independently owned and operated. Listing information is deemed reliable but not guaranteed accurate.