13366 Waterleaf Drive, Saint John, IN 46373
Local realty services provided by:CENTURY 21 Circle
Listed by: jeffrey safrin, grace safrin
Office: f.c. tucker 1st team real esta219-309-9930
MLS#:844991
Source:Northwest Indiana AOR as distributed by MLS GRID
Price summary
- Price:$788,000
- Price per sq. ft.:$278.35
- Monthly HOA dues:$45.83
About this home
SELLER OFFERING SPECIAL INCENTIVES AVAILABLE TO BUYER! Gorgeous Contemporary Open Concept Home in The Preserve Neighborhood of St. John, IN. Perched on almost 1/3 Acre Lot, w/Fenced backyard, 4411 Total SF home Features: 5 BR's, 4 baths, 3 Car attach finish garage (another 724 SF), EV Charger Ready w/220 Plug. Full Unfinished Basement w/Egress window, plumbed for future bath. Impressive facade : Gable Pediments, ambient landscape lighting, inviting Front Porch, New Screen Door. Inside: Beautiful Hand Scraped Wide Plank Hard Wood floors in 2 Story Entry Foyer, FDR, GR, Kitchen & Hall. Arched Doorways, Crown Moldings, Wide/Varied Trim Details throughout main floor. Stunning Great Room w/18 ft. ceilings, Wall of Windows, Stone gas Fireplace. Kitchen light & bright w/Abundance of Cabinets featuring accent + under cab lighting, Gleaming Granite Counters & Breakfast Island, Stainless Appliances, Double Oven, Walk-in Pantry, Desk Area, Shelves for Collectibles, Sliding Patio doors extend entertaining space. One section of rear patio has reinforced concrete=Hot Tub Ready! Handy Mud Rm w/Storage Bench, Closet w/2nd W&D hookups & Half Bath off Kitchen makes easy access to garage. Main Floor Master: Lavish Ensuite Bath w/Soaking Tub, Walk-In Glass/Tiled Rainfall Shower, Double Vanity, Water Closet w/Towel Closet, Big Walk-in Closet w/Window. Flexible FDR/Home Office off Foyer completes main level. Upstairs: Dramatic Catwalk balcony overlooks Great Room & Foyer, connecting the BR wings. All 4 upstairs BR's have walk-in closets, ceiling fans & carpet. BR 2 & 3 share Full Hall Bath. Br 4 & 5 share Jack n Jill Bath. Convenient Upstairs Laundry w/cabinets, drying rack & window. Zone Heat & A/C. Reverse Osmosis Water Purifier. Water Softener. Sump Pump w/Battery Backup. Wired for Alarm. Lawn Irrigation System (Rachio). Nest/ Google Thermostats, Doorbell, & CO2 Monitors. Window Well Covers. Covered Back Patio w/Xeno Wet Ceiling Fan. SELLER IS WILLING TO CONSIDER CONTINGENT OFFERS!...
Contact an agent
Home facts
- Year built:2019
- Subdivision & Development:Preserve Ph 3
- Listing ID #:844991
- Added:44 day(s) ago
- Updated:October 23, 2026 at 02:34 PM
Rooms and interior
- Bedrooms:5
- Total bathrooms:4
- Full bathrooms:3
- Half bathrooms:1
- Rooms Total:10
- Kitchen Description:Built-In Gas Range, Dishwasher, Disposal, Gas Range, Microwave, Range, Range Hood, Refrigerator, Stainless Steel Appliance(s)
- Basement:Yes
- Basement Description:Basement
- Living area:2,831 sq. ft.
Structure and exterior
- Year built:2019
- Building area:2,831 sq. ft.
- Lot area:0.33 Acres
- Lot Features:Landscaped
- Exterior Features:Lighting, Rain Gutters
Utilities
- Water:Public
Finances and disclosures
- Price:$788,000
- Price per sq. ft.:$278.35
- Tax amount:$5,731 (2024)
Parking
- Parking description:Attached, Driveway, Garage Door Opener, Off Street, On Street
- Garage:Yes
- Garage spaces:3
New listings near 13366 Waterleaf Drive
- New
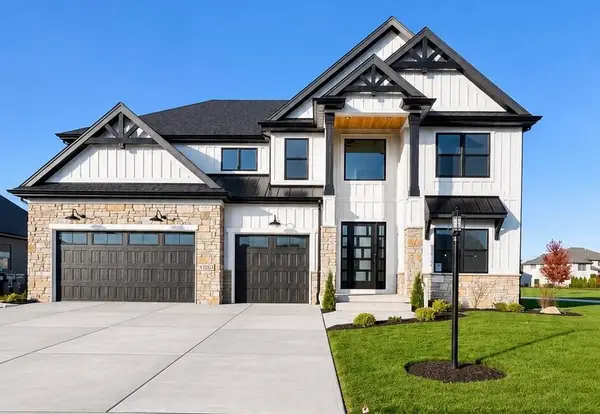 $969,200Active6 beds 4 baths3,688 sq. ft.
13350 Camas Drive, St. John, IN 46373
MLS# 847197Listed by: HOUSE HUNTERS REALTY, LLC - New
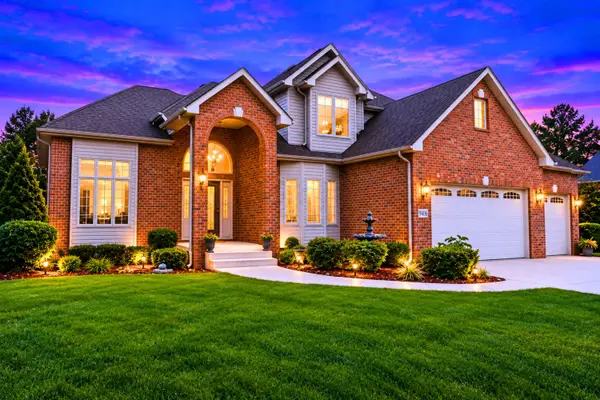 $867,000Active4 beds 4 baths4,593 sq. ft.
9405 Julia Drive, St. John, IN 46373
MLS# 847139Listed by: REALTY OF AMERICA LLC - New
 $569,900Active4 beds 3 baths3,248 sq. ft.
8097 W 102nd Avenue, St. John, IN 46373
MLS# 847132Listed by: @PROPERTIES/CHRISTIE'S INTL RE - Open Sun, 1 to 3pmNew
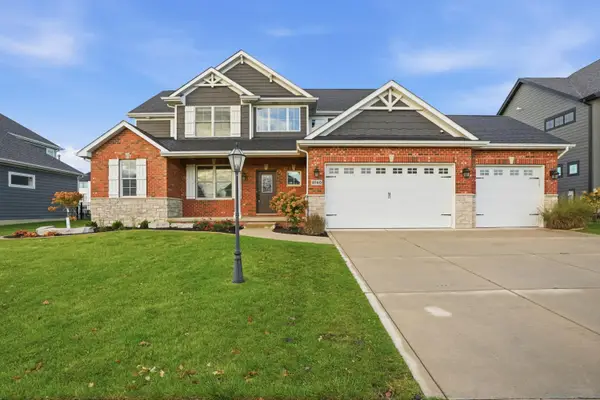 $749,900Active6 beds 5 baths4,252 sq. ft.
9740 Tall Grass Trail, St. John, IN 46373
MLS# 847129Listed by: MCCOLLY REAL ESTATE - New
 $289,490Active3 beds 3 baths1,543 sq. ft.
9025 Remington Way, St. John, IN 46373
MLS# 847110Listed by: DRH REALTY OF INDIANA - New

 $369,999Active3 beds 3 baths3,026 sq. ft.
11345 Valley Drive #11345, St. John, IN 46373
MLS# 847081Listed by: CENTURY 21 CIRCLE - New
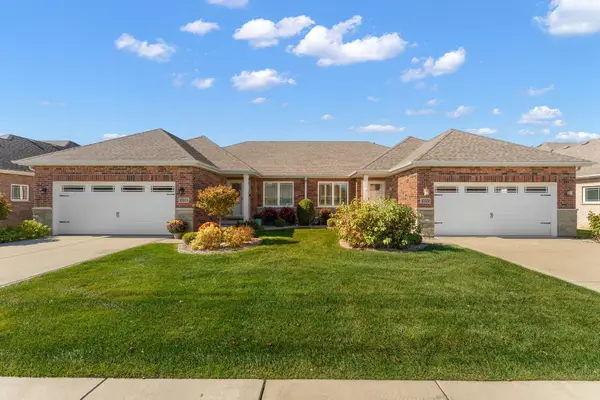 $469,900Active3 beds 5 baths3,540 sq. ft.
10700 Arbor Lane, St. John, IN 46373
MLS# 847072Listed by: RE/MAX 10 SCHERERVILLE - New
 $339,000Active4 beds 2 baths1,640 sq. ft.
10624 Bailey Street, St. John, IN 46373
MLS# 847029Listed by: CENTURY 21 CIRCLE - New
 $639,900Active3 beds 2 baths2,132 sq. ft.
10294 Red Rock Place, Dyer, IN 46311
MLS# 847022Listed by: BETTER HOMES AND GARDENS REAL - New
 $459,900Active4 beds 3 baths2,482 sq. ft.
9133 Kardel Drive, St. John, IN 46373
MLS# 847019Listed by: KELLER WILLIAMS PREFERRED REAL


Protect your home and budget from life's surprises with an Assurant Home Warranty, backed by a partner that supports you through every step of homeownership. Explore Plans.
©2026 Century 21 Real Estate LLC. All rights reserved. CENTURY 21®, the CENTURY 21 Logo and C21® are service marks owned by Century 21 Real Estate LLC. Century 21 Real Estate LLC fully supports the principles of the Fair Housing Act and the Equal Opportunity Act. Each office is independently owned and operated. Listing information is deemed reliable but not guaranteed accurate.