8445 Jennifer Court, Saint John, IN 46373
Local realty services provided by:CENTURY 21 Circle
Listed by: rebecca mitchell, david jacinto
Office: realty executives premier219-462-2224
MLS#:845417
Source:Northwest Indiana AOR as distributed by MLS GRID
8445 Jennifer Court,St. John, IN 46373
$559,900
- 3 Beds
- 4 Baths
- 3,492 sq. ft.
- Single family
- Active
Price summary
- Price:$559,900
- Price per sq. ft.:$160.34
About this home
Welcome home to Jennifer Court! This is the kind of home that keeps surprising you, in the best way. From the spacious layout to the incredible backyard and extensive list of updates, there's so much more here than meets the eye. Step inside and the open concept layout immediately creates a welcoming, connected feel. Picture slow mornings in the kitchen, hosting holidays and get togethers, or simply having the extra space to spread out and enjoy. With 3 bedrooms, 4 bathrooms, and the possibility of a 4th bedroom, the home offers plenty of flexibility. Create a guest room, private home office, hobby space, workout room, or additional bedroom, the choice is yours. Also for a little extra everyday convenience, the home even features a laundry chute, one of those classic details you don't see in every home! The current owner has invested an ample amount in improvements over the past five years, meaning so much of the work has already been done. Updates include newer flooring and trim, fresh interior paint, an updated powder room, custom closets by Design, newer appliances, and a refreshed garage with paint and newer LED lighting. The big ticket items haven't been overlooked either. The furnace is less than 2 years old, the A/C is approximately 4 years old, and a brand new roof was recently installed on both the home and shed, along with partially replaced gutters. Then there's the backyard. It's the kind of outdoor space that immediately gets your imagination going. There's room to entertain, garden, create an outdoor living area, give your pets space to roam, or simply enjoy having a large yard all to yourself. With four bathrooms, flexible living space, an open layout, extensive updates, custom storage, and a backyard that truly sets it apart, this home has been thoughtfully cared for and invested in. The updates are done, the space is here, and the next chapter is ready to be yours. Schedule your private viewing today!...
Contact an agent
Home facts
- Year built:1999
- Subdivision & Development:Lantern View
- Listing ID #:845417
- Added:1 day(s) ago
- Updated:September 17, 2026 at 03:23 PM
Rooms and interior
- Bedrooms:3
- Total bathrooms:4
- Full bathrooms:2
- Half bathrooms:1
- Rooms Total:9
- Kitchen Description:Dishwasher, Disposal, Gas Range, Microwave, Refrigerator, Stainless Steel Appliance(s)
- Basement:Yes
- Basement Description:Basement
- Living area:3,492 sq. ft.
Structure and exterior
- Year built:1999
- Building area:3,492 sq. ft.
- Lot area:0.63 Acres
- Lot Features:Corner Lot, Cul-De-Sac, Landscaped
- Exterior Features:Private Yard, Rain Gutters
Schools
- High school:Lake Central High School
Utilities
- Water:Public
Finances and disclosures
- Price:$559,900
- Price per sq. ft.:$160.34
- Tax amount:$4,276 (2026)
Features and amenities
- Laundry features:Washer
Parking
- Parking description:Driveway, Garage Door Opener, On Street
- Garage:Yes
- Garage spaces:3
New listings near 8445 Jennifer Court
- New
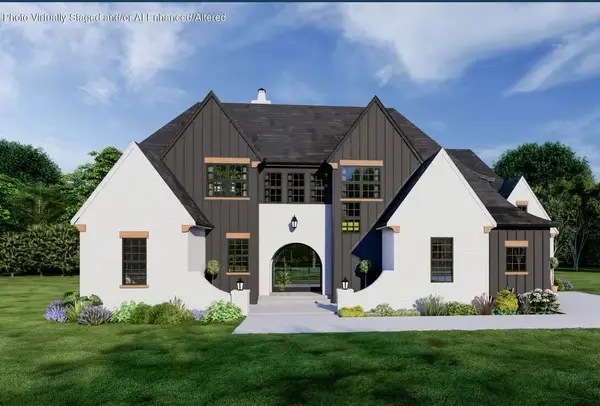 $1,349,900Active5 beds 5 baths3,933 sq. ft.
8645 W 105th Avenue, St. John, IN 46373
MLS# 845430Listed by: MCCOLLY REAL ESTATE - New
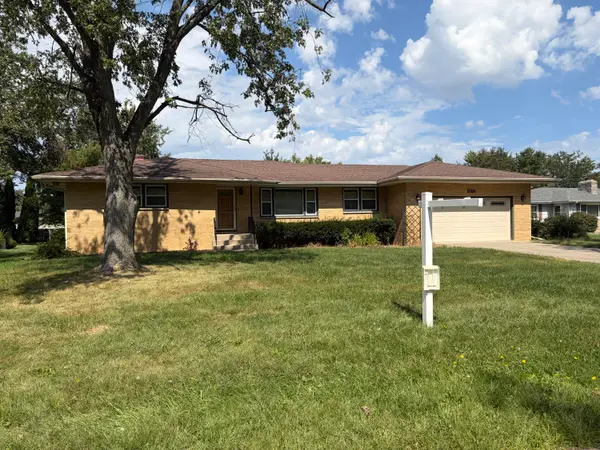 $319,900Active3 beds 2 baths1,652 sq. ft.
12170 S Oakwood Drive, St. John, IN 46373
MLS# 845385Listed by: JESSUP REAL ESTATE SERVICES - New
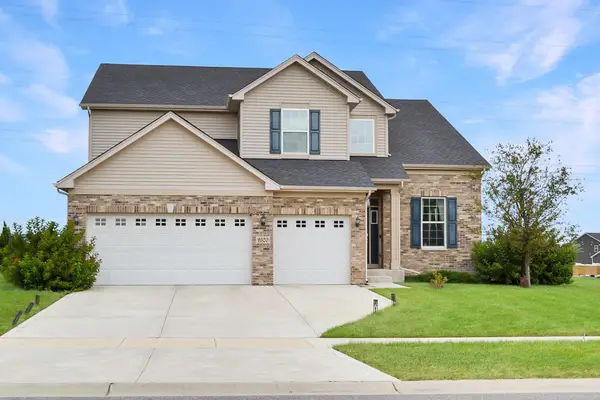 $549,000Active4 beds 3 baths2,833 sq. ft.
9520 W 103rd Street, St. John, IN 46373
MLS# 845346Listed by: F.C. TUCKER 1ST TEAM REAL ESTA - New
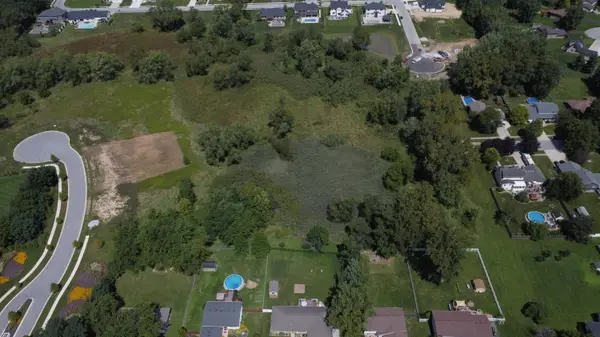 $49,900Active3.42 Acres
9580 W 93rd Avenue, St. John, IN 46373
MLS# 845348Listed by: BROKERWORKS GROUP - New
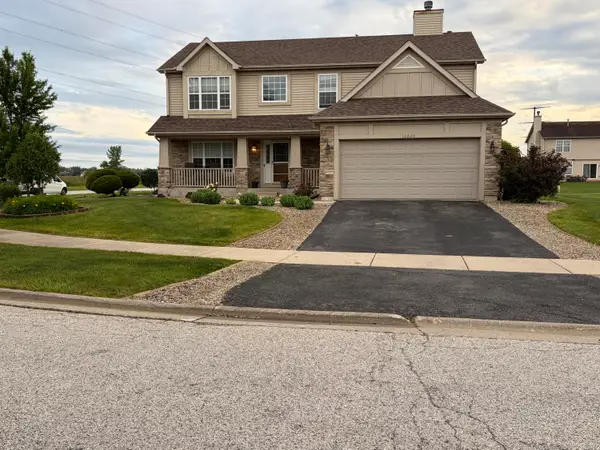 $509,900Active5 beds 3 baths4,092 sq. ft.
10220 Sagebrush Lane, Dyer, IN 46311
MLS# 845340Listed by: KERI HIR 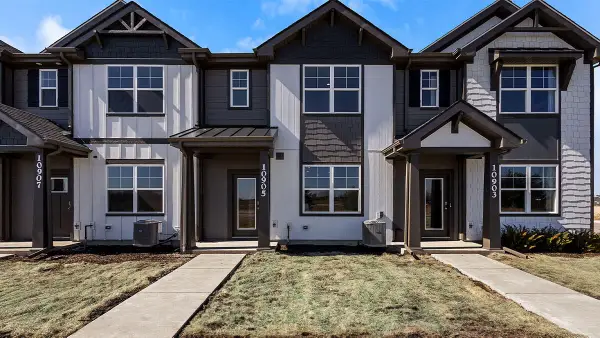 $298,990Pending3 beds 3 baths1,542 sq. ft.
9029 Remington Way, St. John, IN 46373
MLS# 845319Listed by: DRH REALTY OF INDIANA- New
 $409,000Active3 beds 3 baths2,372 sq. ft.
10560 Azalea Drive, Crown Point, IN 46307
MLS# 845317Listed by: LISTING LEADERS MVPS - New
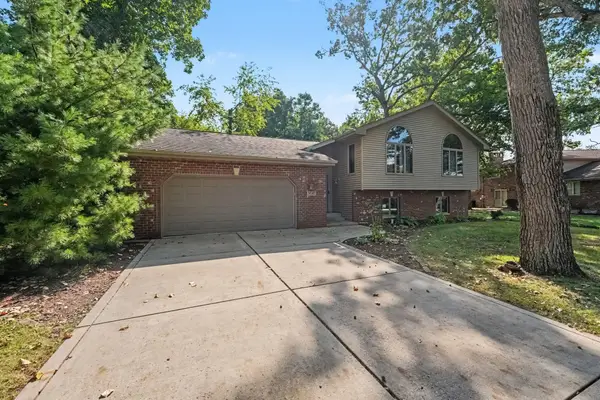
 $464,000Active3 beds 2 baths2,848 sq. ft.
8647 Magnolia Street, St. John, IN 46373
MLS# 845305Listed by: CENTURY 21 CIRCLE - New
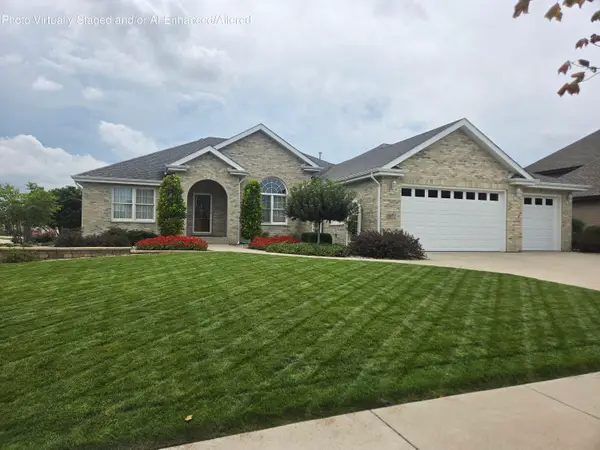 $659,000Active3 beds 2 baths4,492 sq. ft.
8971 Hibiscus Drive, St. John, IN 46373
MLS# 845262Listed by: VILLAGE REALTY OF INDIANA, INC


Protect your home and budget from life's surprises with an Assurant Home Warranty, backed by a partner that supports you through every step of homeownership. Explore Plans.
©2026 Century 21 Real Estate LLC. All rights reserved. CENTURY 21®, the CENTURY 21 Logo and C21® are service marks owned by Century 21 Real Estate LLC. Century 21 Real Estate LLC fully supports the principles of the Fair Housing Act and the Equal Opportunity Act. Each office is independently owned and operated. Listing information is deemed reliable but not guaranteed accurate.