8530 Heather Court, Saint John, IN 46373
Local realty services provided by:CENTURY 21 Circle
Listed by: ashley fitzsimons
Office: better homes and gardens real219-999-8990
MLS#:842446
Source:Northwest Indiana AOR as distributed by MLS GRID
8530 Heather Court,St. John, IN 46373
$439,900
- 3 Beds
- 2 Baths
- 1,793 sq. ft.
- Single family
- Pending
Price summary
- Price:$439,900
- Price per sq. ft.:$245.34
About this home
Welcome home to this beautifully updated, turn-key ranch located in the highly desirable heart of St. John, Indiana! Perfectly situated just west of Route 41 and nestled within the top-rated Lake Central School Corporation, this home offers both incredible convenience and modern elegance. Step inside to an airy, light-filled layout boasting dramatic vaulted ceilings, brand-new lighting throughout the entire home, and new luxury vinyl plank flooring that flows seamlessly. Right off the inviting foyer, you will find a versatile third bedroom--currently styled as a home office--perfect for remote work. The heart of the home features a spacious eat-in kitchen complete with premium GE Profile appliances, sleek granite countertops, and an open dining area that transitions effortlessly into a stunning great room framed by wall-to-wall windows that let in an abundance of natural light. Tucked quietly down the main hallway, the home features a spacious second bedroom and a fully renovated guest bathroom with updated raised-height quartz countertops. The primary suite serves as your personal retreat, showcasing a spacious walk-in closet and a luxury fully remodeled en-suite bath with dual-sink raised quartz countertops, a custom-tiled shower, and a deep soaking tub perfect for unwinding. The massive basement is an incredible bonus, already drywalled with a generous 25x12 bonus room and massive storage capacity--it just needs your choice of ceiling and flooring to fully finish! Complete with a brand-new water softener, a convenient utility sink, and a sump pump featuring a reliable battery backup system, this lower level offers absolute convenience and peace of mind. Outside, enjoy your own private oasis in the fully fenced backyard, plus a spacious 2.5-car garage. With modern updates and mechanical upgrades from top to bottom, this immaculate ranch is completely move-in ready. Schedule your showing today!...
Contact an agent
Home facts
- Year built:1994
- Subdivision & Development:Ventura Estates
- Listing ID #:842446
- Added:54 day(s) ago
- Updated:September 10, 2026 at 07:43 AM
Rooms and interior
- Bedrooms:3
- Total bathrooms:2
- Full bathrooms:2
- Rooms Total:8
- Kitchen Description:Dishwasher, Disposal, Gas Range, Microwave, Refrigerator, Stainless Steel Appliance(s)
- Basement:Yes
- Basement Description:Basement
- Living area:1,793 sq. ft.
Structure and exterior
- Year built:1994
- Building area:1,793 sq. ft.
- Lot area:0.28 Acres
- Lot Features:Landscaped
- Exterior Features:Private Yard
Utilities
- Water:Public
Finances and disclosures
- Price:$439,900
- Price per sq. ft.:$245.34
- Tax amount:$3,209 (2025)
Features and amenities
- Laundry features:Dryer, Washer
Parking
- Parking description:Attached, Driveway, Garage Door Opener
- Garage:Yes
- Garage spaces:3
New listings near 8530 Heather Court
- New
 $650,000Active3 beds 4 baths5,017 sq. ft.
9894 W Oakridge Drive, St. John, IN 46373
MLS# 845049Listed by: MCCOLLY REAL ESTATE - New
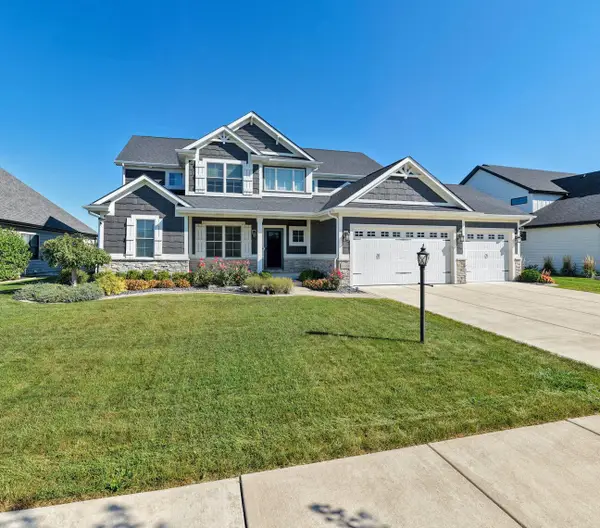 $815,000Active5 beds 4 baths2,831 sq. ft.
13366 Waterleaf Drive, St. John, IN 46373
MLS# 844991Listed by: F.C. TUCKER 1ST TEAM REAL ESTA - New
 $662,516Active4 beds 3 baths2,620 sq. ft.
8032 Wyman Drive, St. John, IN 46373
MLS# 844977Listed by: BLUE RIDGE REALTY GROUP - Open Sun, 12 to 2pmNew
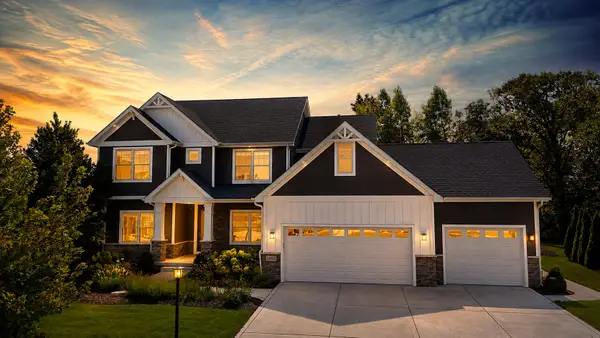 $817,000Active5 beds 4 baths3,551 sq. ft.
12925 Red Lily Way, St. John, IN 46373
MLS# 844922Listed by: MCCOLLY REAL ESTATE  $439,990Active3 beds 3 baths2,251 sq. ft.
7853 W 106th Place, Crown Point, IN 46307
MLS# 843534Listed by: DRH REALTY OF INDIANA- New

 $340,000Active3 beds 2 baths1,655 sq. ft.
9962 Hart Street, St. John, IN 46373
MLS# 844860Listed by: CENTURY 21 CIRCLE - New
 $430,000Active3 beds 3 baths1,638 sq. ft.
9228 Briar Lane, St. John, IN 46373
MLS# 844801Listed by: EXP REALTY, LLC - New
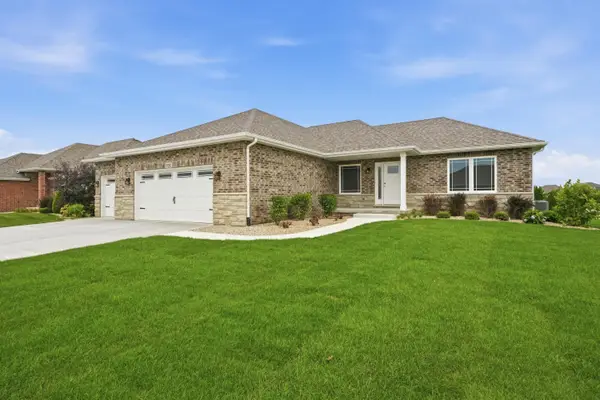 $629,900Active3 beds 2 baths1,820 sq. ft.
9377 W 106th Place, St. John, IN 46373
MLS# 844794Listed by: MCCOLLY REAL ESTATE  $689,000Pending5 beds 5 baths4,869 sq. ft.
9201 Schillton Drive, St. John, IN 46373
MLS# 844740Listed by: COLDWELL BANKER REALTY- New
 $929,900Active4 beds 4 baths5,673 sq. ft.
12825 Rosewood Drive, St. John, IN 46373
MLS# 844728Listed by: BHHS EXECUTIVE REALTY


Protect your home and budget from life's surprises with an Assurant Home Warranty, backed by a partner that supports you through every step of homeownership. Explore Plans.
©2026 Century 21 Real Estate LLC. All rights reserved. CENTURY 21®, the CENTURY 21 Logo and C21® are service marks owned by Century 21 Real Estate LLC. Century 21 Real Estate LLC fully supports the principles of the Fair Housing Act and the Equal Opportunity Act. Each office is independently owned and operated. Listing information is deemed reliable but not guaranteed accurate.