
9026 Remington Way, Saint John, IN 46373
Local realty services provided by:CENTURY 21 Affiliated
Listed by: kristin hadley
Office: drh realty of indiana317-797-7036
MLS#:841864
Source:Northwest Indiana AOR as distributed by MLS GRID
9026 Remington Way,St. John, IN 46373
$289,990
- 3 Beds
- 3 Baths
- 1,542 sq. ft.
- Townhouse
- Active
Upcoming open houses
- Sat, Aug 2212:00 pm - 05:00 pm
- Sun, Aug 2312:00 pm - 05:00 pm
- Sat, Aug 2912:00 pm - 05:00 pm
- Sun, Aug 3012:00 pm - 05:00 pm
Price summary
- Price:$289,990
- Price per sq. ft.:$188.06
- Monthly HOA dues:$200
About this home
Discover yourself at 9026 Remington Way, St John Indiana, a beautiful new townhome in our Maple Gate community. This townhome is move-in READY! Homesite includes a fully sodded yard that is maintained throughout the year as well as snow removal in the winter. This Norfolk townhome plan offers over 1,500 square feet of living space with 3 bedrooms plus a loft, 2.5 baths, a mudroom and a 2-car garage. As soon as you step inside, you'll be greeted by our open concept living area, featuring luxury vinyl plank and 9' ceilings throughout the main living areas. The expansive kitchen overlooks the dining and great room areas, making it the ideal space to entertain. Additionally, your kitchen features designer 36-inch cabinetry, a spacious island with quartz countertops, and pantry. Enjoy your large primary bedroom with a walk-in closet and connecting en suite bathroom. The rest of the upper level features a laundry room, secondary bedrooms with a full second bath, and linen closet. All Northwest Indiana homes include our America's Smart Home Technology, featuring a smart video doorbell, smart Honeywell thermostat, smart door lock, Deako smart light switches and more. Photos are of similar home and model home. Actual home built may vary....
Contact an agent
Home facts
- Year built:2025
- Subdivision & Development:95116
- Listing ID #:841864
- Added:43 day(s) ago
- Updated:August 20, 2026 at 02:42 PM
Rooms and interior
- Bedrooms:3
- Total bathrooms:3
- Full bathrooms:1
- Half bathrooms:1
- Rooms Total:9
- Kitchen Description:Dishwasher, Disposal, Microwave, Range
- Basement Description:No Basement
- Living area:1,542 sq. ft.
Structure and exterior
- Year built:2025
- Building area:1,542 sq. ft.
- Lot area:0.04 Acres
- Lot Features:Landscaped
Utilities
- Water:Public
Finances and disclosures
- Price:$289,990
- Price per sq. ft.:$188.06
- Tax amount:$100 (2024)
Features and amenities
- Smart home:Yes
Parking
- Parking description:Attached, Driveway, Garage Door Opener
- Garage:Yes
- Garage spaces:2
New listings near 9026 Remington Way
- New
 $699,900Active4 beds 3 baths3,830 sq. ft.
14265 W 93rd Place, St. John, IN 46373
MLS# 843999Listed by: JK PRO REALTY, LLC - New
 $459,900Active3 beds 3 baths3,322 sq. ft.
10370 White Sand Lane #A, Dyer, IN 46311
MLS# 843982Listed by: KELLER WILLIAMS PREFERRED REAL - Open Sun, 1 to 3pmNew
 $569,900Active4 beds 3 baths2,756 sq. ft.
11103 Isles Avenue, Dyer, IN 46311
MLS# 843972Listed by: JESSUP REAL ESTATE SERVICES - New
 $1,135,000Active4 beds 4 baths3,700 sq. ft.
13822 Waterleaf Drive, St. John, IN 46373
MLS# 12727572Listed by: MCCOLLY REAL ESTATE
- New
 $1,150,000Active4 beds 4 baths2,912 sq. ft.
9635 Switch Grass Lane, St. John, IN 46373
MLS# 843709Listed by: KELLER WILLIAMS PREFERRED REAL - New
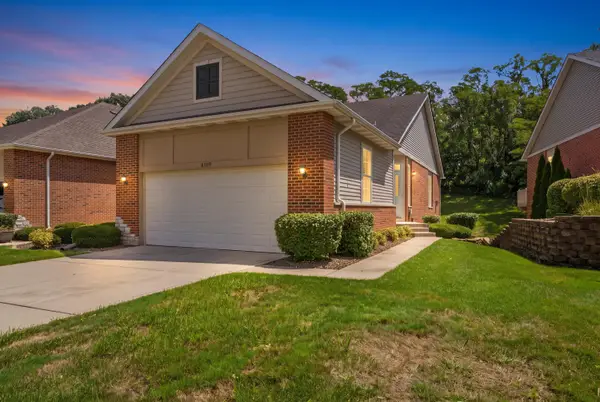 $424,999Active3 beds 3 baths3,000 sq. ft.
8789 Forest Glen Court, St. John, IN 46373
MLS# 843696Listed by: LISTING LEADERS NORTHWEST - New
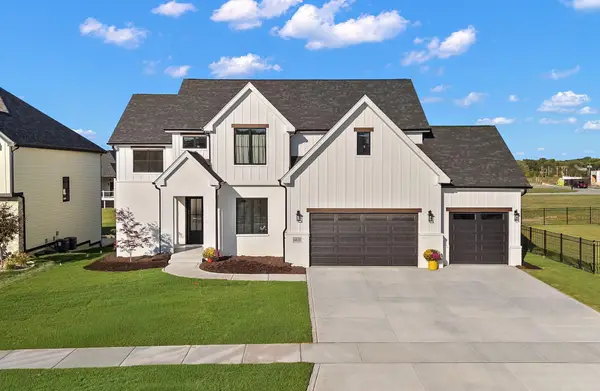 $859,900Active4 beds 4 baths2,955 sq. ft.
9701 Sweetspire Avenue, St. John, IN 46373
MLS# 843678Listed by: MCCOLLY REAL ESTATE 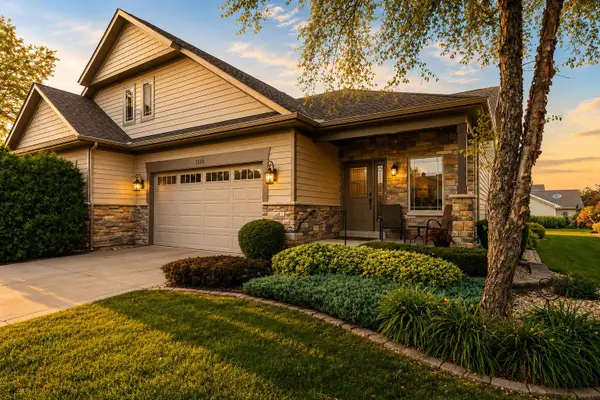 $440,000Active3 beds 3 baths3,072 sq. ft.
9390 W 107th Place, St. John, IN 46373
MLS# 843672Listed by: EXP REALTY, LLC $340,000Pending3 beds 2 baths1,686 sq. ft.
9898 Hart Street, St. John, IN 46373
MLS# 843656Listed by: REALTY EXECUTIVES PREMIER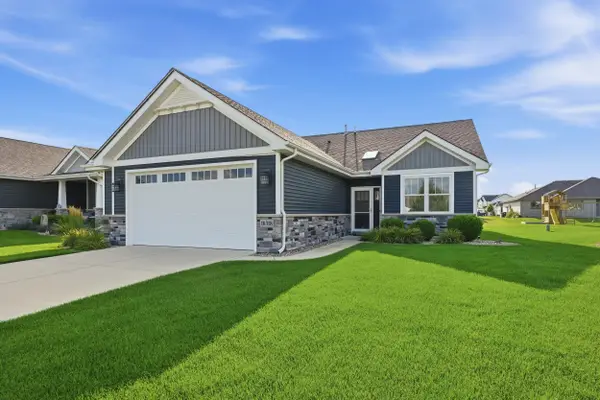 $449,900Active3 beds 2 baths1,885 sq. ft.
10318 Garnet Way, Dyer, IN 46311
MLS# 843637Listed by: COMPASS INDIANA, LLC


Protect your home and budget from life's surprises with an Assurant Home Warranty, backed by a partner that supports you through every step of homeownership. Explore Plans.
©2026 Century 21 Real Estate LLC. All rights reserved. CENTURY 21®, the CENTURY 21 Logo and C21® are service marks owned by Century 21 Real Estate LLC. Century 21 Real Estate LLC fully supports the principles of the Fair Housing Act and the Equal Opportunity Act. Each office is independently owned and operated. Listing information is deemed reliable but not guaranteed accurate.