
9390 W 107th Place, Saint John, IN 46373
Local realty services provided by:CENTURY 21 Circle
Listed by: kaitlyn lydon, tracy burt-lydon
Office: exp realty, llc.888-611-3912
MLS#:843672
Source:Northwest Indiana AOR as distributed by MLS GRID
Price summary
- Price:$440,000
- Price per sq. ft.:$143.23
About this home
Welcome to 9390 W 107th Place in St. John! Meticulously maintained and absolutely pristine, this ranch-style townhome shows like new! Pride of ownership is evident from the moment you step inside, with every space exceptionally cared for and move-in ready. This spacious ranch-style townhome offers an impressive combination of main-level living and a finished basement with room to spread out. Step inside to an open and inviting layout featuring a generous living room, dedicated dining area, and spacious kitchen which is perfect for everyday living and entertaining. The main level features three bedrooms, including a comfortable primary suite with a private bath and walk-in closet. An additional full bath, convenient main-level laundry, and plenty of storage add to the home's functional layout. Thoughtful accessibility features include a walk-in soaking tub with grab bar, offering added comfort and convenience. The finished basement truly sets this home apart, offering a large recreation room, private office, additional room, full bath, walk-in closet, and storage space. Whether you need a home office, hobby space, workout area, guest accommodations, or simply more room to relax and entertain, the possibilities are exceptional. With generous room sizes, abundant storage, and the convenience of ranch-style living paired with an expansive finished basement, this St. John townhome offers much more space than you might expect. Step outside and enjoy the concrete patio, offering the perfect spot for morning coffee, grilling, outdoor dining, or simply relaxing and enjoying the outdoors. Move in and make it your own!...
Contact an agent
Home facts
- Year built:2013
- Subdivision & Development:The Gates of St. John
- Listing ID #:843672
- Added:44 day(s) ago
- Updated:September 22, 2026 at 07:44 AM
Rooms and interior
- Bedrooms:3
- Total bathrooms:3
- Full bathrooms:3
- Rooms Total:12
- Kitchen Description:Dishwasher, Freezer, Gas Range, Microwave, Refrigerator, Stainless Steel Appliance(s)
- Basement:Yes
- Basement Description:Basement
- Living area:3,072 sq. ft.
Structure and exterior
- Year built:2013
- Building area:3,072 sq. ft.
- Lot area:0.12 Acres
Utilities
- Water:Public
Finances and disclosures
- Price:$440,000
- Price per sq. ft.:$143.23
- Tax amount:$4,311 (2025)
Features and amenities
- Laundry features:Dryer, Washer
Parking
- Parking description:Attached, Driveway
- Garage:Yes
- Garage spaces:3
New listings near 9390 W 107th Place
- New
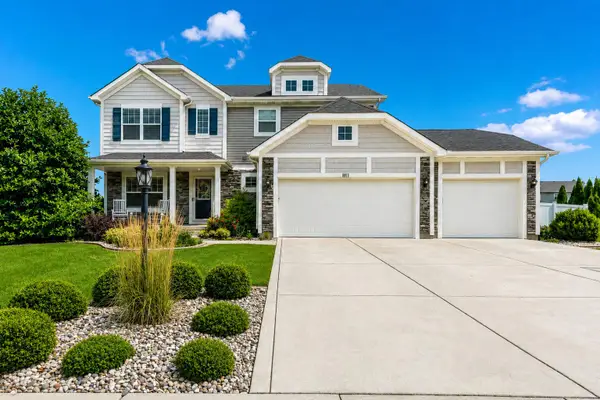 $599,900Active5 beds 4 baths4,989 sq. ft.
8813 Marquette Street, St. John, IN 46373
MLS# 845714Listed by: BETTER HOMES AND GARDENS REAL - New
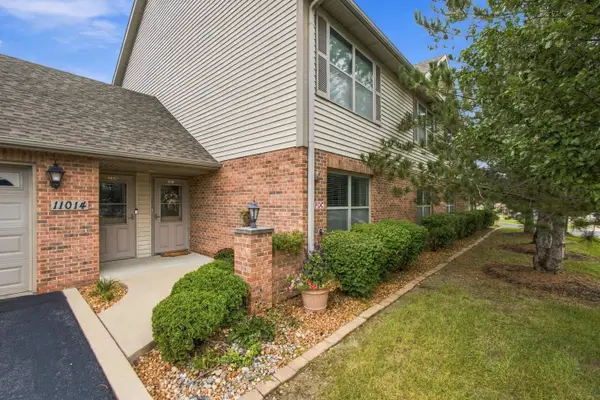 $299,999Active2 beds 2 baths1,516 sq. ft.
11014 Beacon Court, St. John, IN 46373
MLS# 845685Listed by: BHHS EXECUTIVE REALTY - New
 $560,990Active5 beds 3 baths2,951 sq. ft.
8930 102nd Street, St. John, IN 46373
MLS# 845687Listed by: HOMESMART REALTY GROUP - New
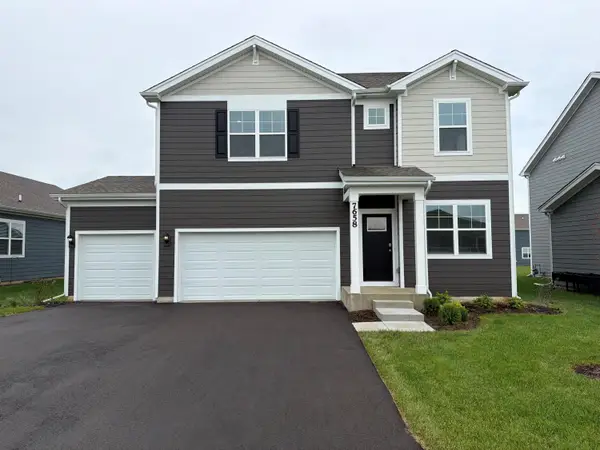 $444,990Active4 beds 3 baths2,356 sq. ft.
7658 W 106th Place, Crown Point, IN 46307
MLS# 845616Listed by: DRH REALTY OF INDIANA - New
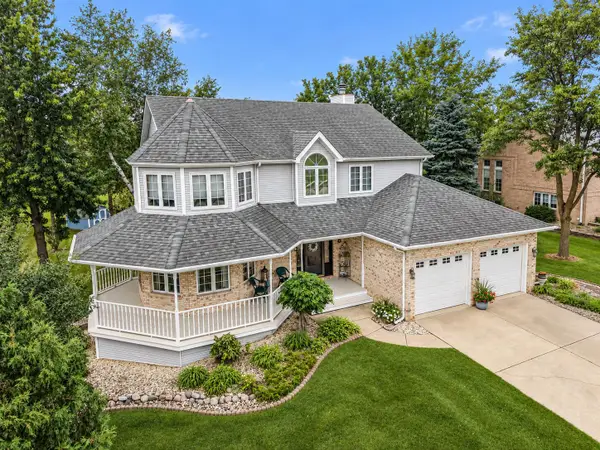 $599,900Active4 beds 4 baths3,462 sq. ft.
9260 Franklin Drive, St. John, IN 46373
MLS# 845612Listed by: MCCOLLY REAL ESTATE - New
 $409,900Active2 beds 2 baths1,787 sq. ft.
10532 Juniper Lane, St. John, IN 46373
MLS# 845590Listed by: LISTING LEADERS NORTHWEST - New
 $739,900Active4 beds 4 baths2,930 sq. ft.
8322 Wyman Drive, St. John, IN 46373
MLS# 845577Listed by: MCCOLLY REAL ESTATE - New
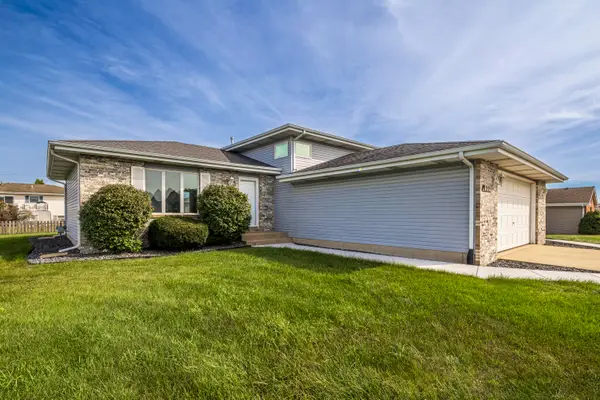 $379,900Active3 beds 2 baths1,637 sq. ft.
11712 S Magoun Drive, St. John, IN 46373
MLS# 845532Listed by: EXP REALTY, LLC - New
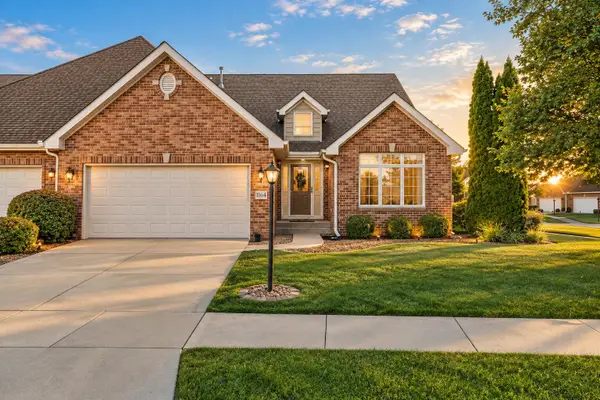 $410,000Active2 beds 2 baths1,937 sq. ft.
11649 Upper Peninsula Place, St. John, IN 46373
MLS# 845504Listed by: KELLER WILLIAMS PREFERRED REAL - New
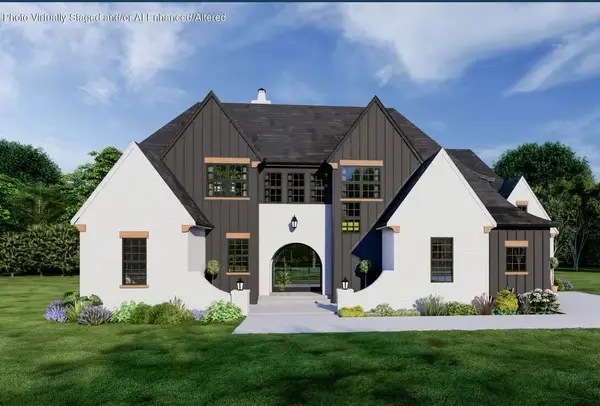 $1,349,900Active5 beds 5 baths3,933 sq. ft.
8645 W 105th Avenue, St. John, IN 46373
MLS# 845430Listed by: MCCOLLY REAL ESTATE


Protect your home and budget from life's surprises with an Assurant Home Warranty, backed by a partner that supports you through every step of homeownership. Explore Plans.
©2026 Century 21 Real Estate LLC. All rights reserved. CENTURY 21®, the CENTURY 21 Logo and C21® are service marks owned by Century 21 Real Estate LLC. Century 21 Real Estate LLC fully supports the principles of the Fair Housing Act and the Equal Opportunity Act. Each office is independently owned and operated. Listing information is deemed reliable but not guaranteed accurate.