
9225 102nd Place, Saint John, IN 46373
Local realty services provided by:CENTURY 21 Circle
Listed by: roman sawczak
Office: homesmart realty group219-472-2004
MLS#:842216
Source:Northwest Indiana AOR as distributed by MLS GRID
9225 102nd Place,St. John, IN 46373
$511,535
- 4 Beds
- 3 Baths
- 2,448 sq. ft.
- Single family
- Active
Upcoming open houses
- Sun, Sep 1311:00 am - 05:00 pm
Price summary
- Price:$511,535
- Price per sq. ft.:$208.96
- Monthly HOA dues:$50
About this home
HOMESITE # 0038 SPECIAL INCENTIVES AVAILABLE! 3 CAR GARAGE OPTION! * This new two-story home is optimized for gracious living. The first floor features a formal dining room, a casual family room, a modern kitchen with an oversized center island, a lovely breakfast room and a private study. Through sliding glass doors is the backyard for outdoor moments. Upstairs are three secondary bedrooms and a tranquil owner's suite with two closets. Completing the home is a desirable THREE car garage. *Photos are not this actual home* Exterior will be IRON GRAY color siding with SULLIVAN stone color brick. (pic for reference ONLY) * Astoria is a thoughtfully designed community of brand-new single-family homes, now selling in St. John, IN. Nestled on generous homesites, this neighborhood offers the perfect blend of comfort, beauty, and outdoor enjoyment. Future residents will enjoy a planned bike path that winds through the community, an inviting park, and landscaped green spaces along the southern border--creating a peaceful and picturesque environment right outside your door. Located in the charming town of St. John, Astoria offers access to a variety of local parks, lakes, and recreational destinations, making it easy to enjoy nature, stay active, and connect with the outdoors. Whether you're seeking a quiet retreat or fun for the whole family, St. John has something for everyone. At Astoria, you'll find more than a home--you'll find a lifestyle centered around space, serenity, and connection to the natural world....
Contact an agent
Home facts
- Year built:2025
- Subdivision & Development:Astoria
- Listing ID #:842216
- Added:61 day(s) ago
- Updated:September 13, 2026 at 02:34 PM
Rooms and interior
- Bedrooms:4
- Total bathrooms:3
- Full bathrooms:2
- Half bathrooms:1
- Rooms Total:9
- Kitchen Description:Dishwasher, Gas Range, Microwave, Refrigerator, Stainless Steel Appliance(s)
- Basement:Yes
- Basement Description:Basement
- Living area:2,448 sq. ft.
Structure and exterior
- Year built:2025
- Building area:2,448 sq. ft.
- Lot area:0.25 Acres
- Exterior Features:Lighting, Rain Gutters
Schools
- High school:Hanover Central High School
- Middle school:Hanover Central Middle School
- Elementary school:Lincoln Elementary School
Utilities
- Water:Public
Finances and disclosures
- Price:$511,535
- Price per sq. ft.:$208.96
Parking
- Garage:Yes
- Garage spaces:3
New listings near 9225 102nd Place
- New
 $504,900Active4 beds 2 baths2,013 sq. ft.
8900 Mallard Lane, St. John, IN 46373
MLS# 845207Listed by: RE/MAX REALTY ASSOCIATES - New
 $1,039,900Active4 beds 4 baths3,763 sq. ft.
9609 Tall Grass Trail, St. John, IN 46373
MLS# 845188Listed by: BETTER HOMES AND GARDENS REAL - Open Sun, 1 to 3pmNew
 $867,000Active4 beds 4 baths2,200 sq. ft.
9405 Julia Drive, St. John, IN 46373
MLS# 845171Listed by: EXP REALTY, LLC - New
 $1,065,000Active5 beds 4 baths4,198 sq. ft.
14831 Laurel Court, St. John, IN 46373
MLS# 845182Listed by: MCCOLLY REAL ESTATE - New
 $750,000Active5 beds 3 baths3,506 sq. ft.
8302 Wyman Drive, St. John, IN 46373
MLS# 845110Listed by: BLUE RIDGE REALTY GROUP - New
 $424,900Active3 beds 3 baths2,384 sq. ft.
12641 W 108th Place, St. John, IN 46373
MLS# 845082Listed by: REALTY EXECUTIVES PREMIER - New
 $650,000Active3 beds 4 baths5,017 sq. ft.
9894 W Oakridge Drive, St. John, IN 46373
MLS# 845049Listed by: MCCOLLY REAL ESTATE - New
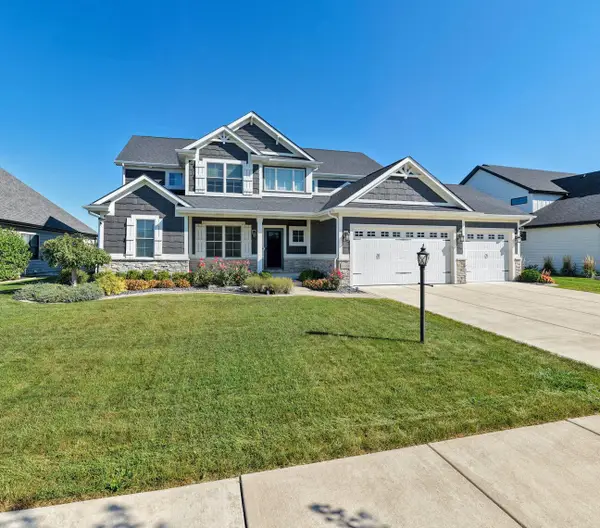 $815,000Active5 beds 4 baths2,831 sq. ft.
13366 Waterleaf Drive, St. John, IN 46373
MLS# 844991Listed by: F.C. TUCKER 1ST TEAM REAL ESTA - New
 $662,516Active4 beds 3 baths2,620 sq. ft.
8032 Wyman Drive, St. John, IN 46373
MLS# 844977Listed by: BLUE RIDGE REALTY GROUP - Open Sun, 12 to 2pmNew
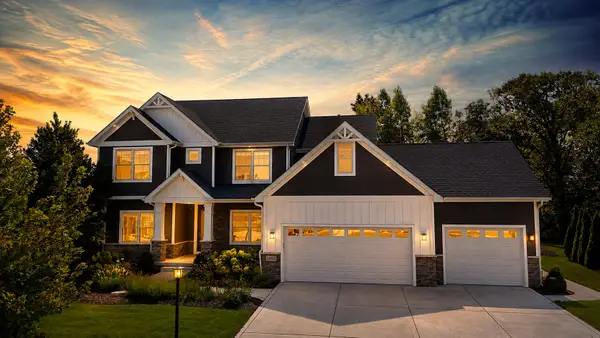 $817,000Active5 beds 4 baths3,551 sq. ft.
12925 Red Lily Way, St. John, IN 46373
MLS# 844922Listed by: MCCOLLY REAL ESTATE


Protect your home and budget from life's surprises with an Assurant Home Warranty, backed by a partner that supports you through every step of homeownership. Explore Plans.
©2026 Century 21 Real Estate LLC. All rights reserved. CENTURY 21®, the CENTURY 21 Logo and C21® are service marks owned by Century 21 Real Estate LLC. Century 21 Real Estate LLC fully supports the principles of the Fair Housing Act and the Equal Opportunity Act. Each office is independently owned and operated. Listing information is deemed reliable but not guaranteed accurate.