
9609 Tall Grass Trail, Saint John, IN 46373
Local realty services provided by:CENTURY 21 Affiliated
Listed by: jennifer stiglitz
Office: better homes and gardens real219-365-8000
MLS#:845188
Source:Northwest Indiana AOR as distributed by MLS GRID
9609 Tall Grass Trail,St. John, IN 46373
$1,039,900
- 4 Beds
- 4 Baths
- 3,763 sq. ft.
- Single family
- Active
Price summary
- Price:$1,039,900
- Price per sq. ft.:$276.35
- Monthly HOA dues:$45.83
About this home
This beautifully designed 1.5-story home offers the craftsmanship of newer construction with many of the costly finishing touches already completed. Mature landscaping, custom blinds, permanent exterior color-changing accent lighting, an epoxied garage floor, finished bonus room above the garage, and added pantry cabinetry are just a few of the upgrades already in place. Inside, you'll find 4 bedrooms, 4 bathrooms, an upstairs office, and a versatile bonus room. The light-filled great room features soaring two-story ceilings, detailed trim work, and a dramatic floor-to-ceiling stone fireplace with custom built-ins. The chef's kitchen offers an oversized island, quartz countertops, stainless steel appliances, abundant cabinetry, and a butler's pantry with a convenient "Costco door" providing direct access from the garage. A formal dining room and dry bar with beverage cooler add to the entertaining space. The main-level primary suite provides a private retreat, while main-floor laundry and a custom mudroom with built-in lockers add everyday convenience. Expansive patio doors lead to a covered outdoor living area overlooking the established landscaping. The heated 3-car side-load garage includes an epoxied floor and utility sink. The basement offers excellent future potential with 3 egress windows and the rare convenience of access from both inside the home and directly from the garage. Thoughtfully upgraded throughout, this home offers the beauty of newer construction without the expense and time of adding all the extras after closing. Some images have been virtually staged....
Contact an agent
Home facts
- Year built:2022
- Subdivision & Development:Preserves
- Listing ID #:845188
- Added:1 day(s) ago
- Updated:September 13, 2026 at 02:34 PM
Rooms and interior
- Bedrooms:4
- Total bathrooms:4
- Full bathrooms:3
- Half bathrooms:1
- Rooms Total:11
- Kitchen Description:Dishwasher, Gas Range, Microwave, Range Hood, Refrigerator, Stainless Steel Appliance(s)
- Basement:Yes
- Basement Description:Basement
- Living area:3,763 sq. ft.
Structure and exterior
- Year built:2022
- Building area:3,763 sq. ft.
- Lot area:0.41 Acres
- Lot Features:Landscaped
- Exterior Features:Lighting, Private Yard, Rain Gutters
Schools
- High school:Lake Central High School
- Middle school:Kahler Middle School
- Elementary school:George Bibich Elementary School
Utilities
- Water:Public
Finances and disclosures
- Price:$1,039,900
- Price per sq. ft.:$276.35
- Tax amount:$8,589 (2024)
Features and amenities
- Laundry features:Dryer, Washer
Parking
- Parking description:Attached, Driveway, Garage Door Opener, Heated Garage, Oversized
- Garage:Yes
- Garage spaces:3
New listings near 9609 Tall Grass Trail
- New
 $504,900Active4 beds 2 baths2,013 sq. ft.
8900 Mallard Lane, St. John, IN 46373
MLS# 845207Listed by: RE/MAX REALTY ASSOCIATES - Open Sun, 1 to 3pmNew
 $867,000Active4 beds 4 baths2,200 sq. ft.
9405 Julia Drive, St. John, IN 46373
MLS# 845171Listed by: EXP REALTY, LLC - New
 $1,065,000Active5 beds 4 baths4,198 sq. ft.
14831 Laurel Court, St. John, IN 46373
MLS# 845182Listed by: MCCOLLY REAL ESTATE - New
 $750,000Active5 beds 3 baths3,506 sq. ft.
8302 Wyman Drive, St. John, IN 46373
MLS# 845110Listed by: BLUE RIDGE REALTY GROUP - New
 $424,900Active3 beds 3 baths2,384 sq. ft.
12641 W 108th Place, St. John, IN 46373
MLS# 845082Listed by: REALTY EXECUTIVES PREMIER - New
 $650,000Active3 beds 4 baths5,017 sq. ft.
9894 W Oakridge Drive, St. John, IN 46373
MLS# 845049Listed by: MCCOLLY REAL ESTATE - New
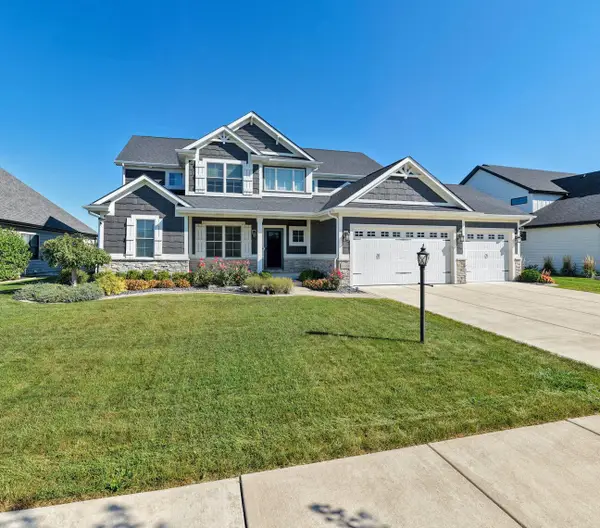 $815,000Active5 beds 4 baths2,831 sq. ft.
13366 Waterleaf Drive, St. John, IN 46373
MLS# 844991Listed by: F.C. TUCKER 1ST TEAM REAL ESTA - New
 $662,516Active4 beds 3 baths2,620 sq. ft.
8032 Wyman Drive, St. John, IN 46373
MLS# 844977Listed by: BLUE RIDGE REALTY GROUP - Open Sun, 12 to 2pmNew
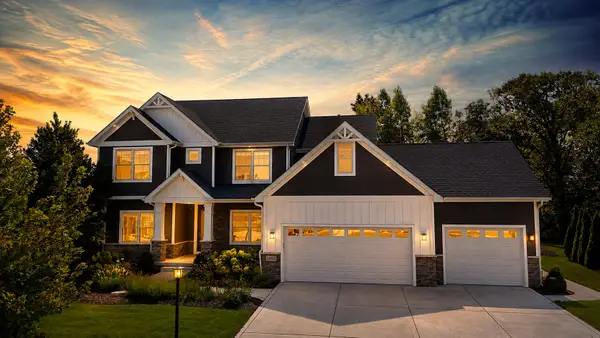 $817,000Active5 beds 4 baths3,551 sq. ft.
12925 Red Lily Way, St. John, IN 46373
MLS# 844922Listed by: MCCOLLY REAL ESTATE


Protect your home and budget from life's surprises with an Assurant Home Warranty, backed by a partner that supports you through every step of homeownership. Explore Plans.
©2026 Century 21 Real Estate LLC. All rights reserved. CENTURY 21®, the CENTURY 21 Logo and C21® are service marks owned by Century 21 Real Estate LLC. Century 21 Real Estate LLC fully supports the principles of the Fair Housing Act and the Equal Opportunity Act. Each office is independently owned and operated. Listing information is deemed reliable but not guaranteed accurate.