317 W Thompson Street, Sullivan, IN 47882
Local realty services provided by:CENTURY 21 Scheetz
317 W Thompson Street,Sullivan, IN 47882
$199,900
- 5 Beds
- 2 Baths
- 2,436 sq. ft.
- Single family
- Active
Listed by: gigi grande gutierrez
Office: re/max advanced realty
MLS#:22120558
Source:IN_MIBOR | Licensed in Indiana
Price summary
- Price:$199,900
- Price per sq. ft.:$60.25
About this home
Discover the space and convenience of this 5-bedroom, 2-bath home located in the heart of Sullivan. The main floor features the primary bedroom, while four additional bedrooms upstairs provide plenty of room for family, guests, or a home office. All appliances are included, and the roof was replaced within the past five years. The property also offers a shared driveway and shared garage, with two garage bays designated for this home. A spacious and centrally located property ready for its next owner!
Contact an agent
Home facts
- Year built:1920
- Subdivision & Development:No Subdivision
- Listing ID #:22120558
- Added:66 day(s) ago
- Updated:October 21, 2026 at 03:49 PM
Rooms and interior
- Bedrooms:5
- Total bathrooms:2
- Full bathrooms:2
- Dining Description:Dining Combo/Kitchen
- Kitchen Description:Electric Oven, Refrigerator
- Basement:Yes
- Basement Description:Basement, Unfinished
- Living area:2,436 sq. ft.
Heating and cooling
- Cooling:Window Unit(s)
- Heating:Forced Air
Structure and exterior
- Year built:1920
- Building area:2,436 sq. ft.
- Lot area:0.1 Acres
- Construction Materials:Vinyl Siding
- Foundation Description:Block
Schools
- High school:Sullivan High School
Utilities
- Water:Public Water
Finances and disclosures
- Price:$199,900
- Price per sq. ft.:$60.25
Features and amenities
- Appliances:Refrigerator, Washer
- Laundry features:Dryer, Washer
- Amenities:Attic Access
Parking
- Garage:Yes
- Garage spaces:2
New listings near 317 W Thompson Street
- Open Sun, 12:30 to 2pmNew
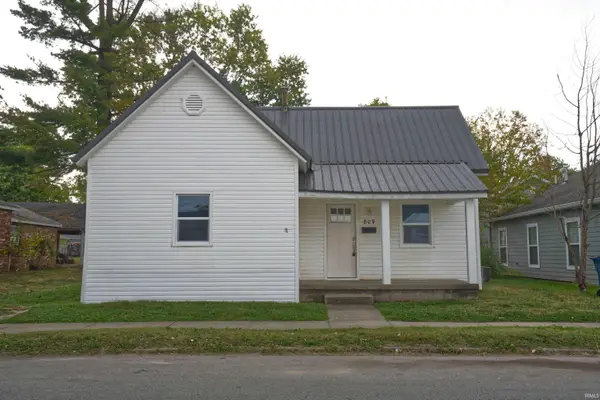 $149,000Active2 beds 1 baths984 sq. ft.
809 N Court Street, Sullivan, IN 47882
MLS# 202642821Listed by: KELLER WILLIAMS CAPITAL REALTY  $130,000Pending20 Acres
00 County Rd 300 S, Sullivan, IN 47882
MLS# 202642391Listed by: INTEGRITY REALTY GROUP LLC $55,000Pending2.5 Acres
00 County Rd 300 S, Sullivan, IN 47882
MLS# 202642394Listed by: INTEGRITY REALTY GROUP LLC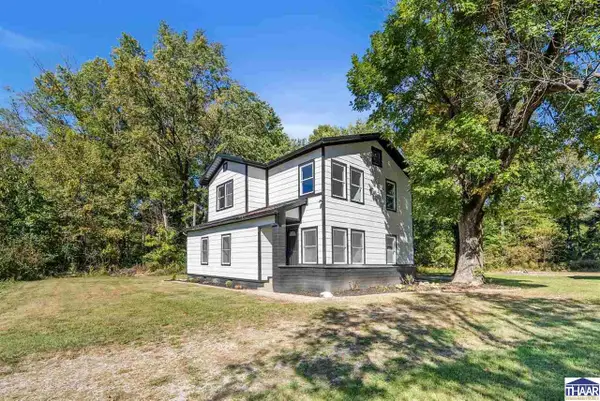
 $399,900Active4 beds 3 baths2,058 sq. ft.
3263 & 3271 Co Rd 325 N, Sullivan, IN 47882
MLS# 110696Listed by: CENTURY 21 ELITE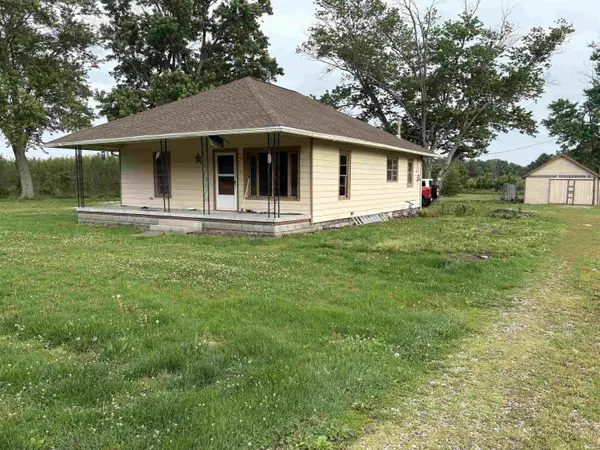 $138,000Active2 beds 2 baths1,080 sq. ft.
3784 E State Road 54, Sullivan, IN 47882
MLS# 202639615Listed by: HONEY BEE REALTY CO. LLC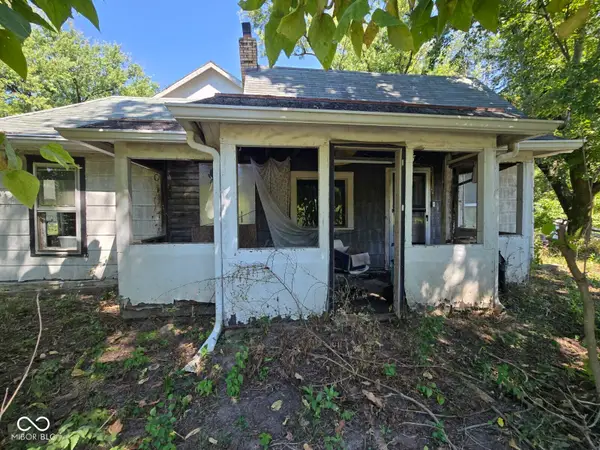 $14,900Active3 beds 1 baths1,457 sq. ft.
7155 E Cass Main Street, Sullivan, IN 47882
MLS# 22124596Listed by: L.J. MICHAELS, INC.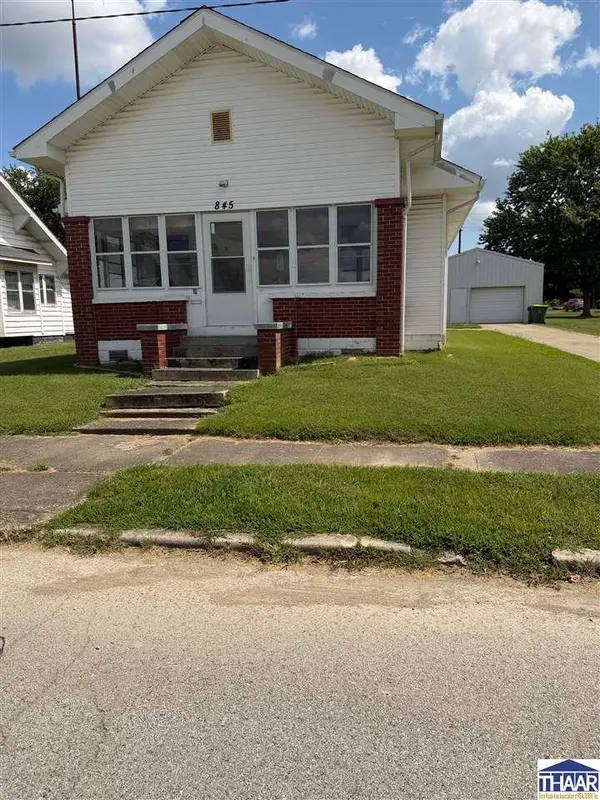 $120,000Active2 beds 1 baths988 sq. ft.
845 N Main Street, Sullivan, IN 47882
MLS# 110300Listed by: CENTURY 21 ELITE $28,900Active0.55 Acres
Joy Drive, Sullivan, IN 47882
MLS# 110124Listed by: CENTURY 21 ELITE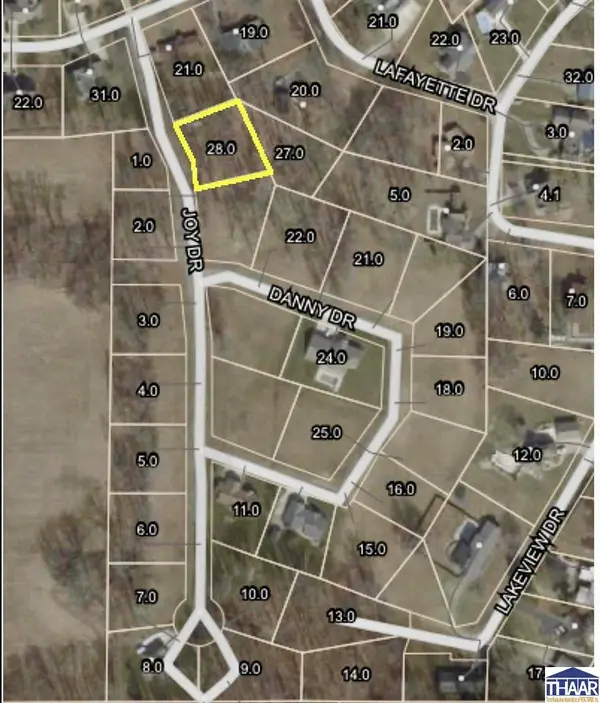 $26,900Active0.54 Acres
Joy Drive, Sullivan, IN 47882
MLS# 110125Listed by: CENTURY 21 ELITE


Protect your home and budget from life's surprises with an Assurant Home Warranty, backed by a partner that supports you through every step of homeownership. Explore Plans.
©2026 Century 21 Real Estate LLC. All rights reserved. CENTURY 21®, the CENTURY 21 Logo and C21® are service marks owned by Century 21 Real Estate LLC. Century 21 Real Estate LLC fully supports the principles of the Fair Housing Act and the Equal Opportunity Act. Each office is independently owned and operated. Listing information is deemed reliable but not guaranteed accurate.