7155 E Cass Main Street, Sullivan, IN 47882
Local realty services provided by:CENTURY 21 Scheetz
7155 E Cass Main Street,Sullivan, IN 47882
$19,900
- 3 Beds
- 1 Baths
- 1,457 sq. ft.
- Single family
- Active
Listed by: cy marlow
Office: l.j. michaels, inc.
MLS#:22124596
Source:IN_MIBOR | Licensed in Indiana
Price summary
- Price:$19,900
- Price per sq. ft.:$10.93
About this home
3-bed 1-bath located in Cass is on .22-acre lot with a 2-car detached garage. Home offers a fantastic opportunity for customization. Seller is requesting that Hold Harmless to be signed before any access is granted for interior inspection. Once hold harmless is signed and received access code will be given.
Contact an agent
Home facts
- Year built:1930
- Subdivision & Development:No Subdivision
- Listing ID #:22124596
- Added:7 day(s) ago
- Updated:September 12, 2026 at 12:47 AM
Rooms and interior
- Bedrooms:3
- Total bathrooms:1
- Full bathrooms:1
- Dining Description:Dining Combo/Kitchen
- Basement:Yes
- Basement Description:Basement, Cellar
- Living area:1,457 sq. ft.
Heating and cooling
- Heating:Forced Air
Structure and exterior
- Year built:1930
- Building area:1,457 sq. ft.
- Lot area:0.22 Acres
- Construction Materials:Wood Siding
- Foundation Description:Block
Schools
- High school:Dugger Union Community School Corp
Utilities
- Water:Well
Finances and disclosures
- Price:$19,900
- Price per sq. ft.:$10.93
Features and amenities
- Amenities:Attic Access
Parking
- Garage:Yes
- Garage spaces:2
New listings near 7155 E Cass Main Street
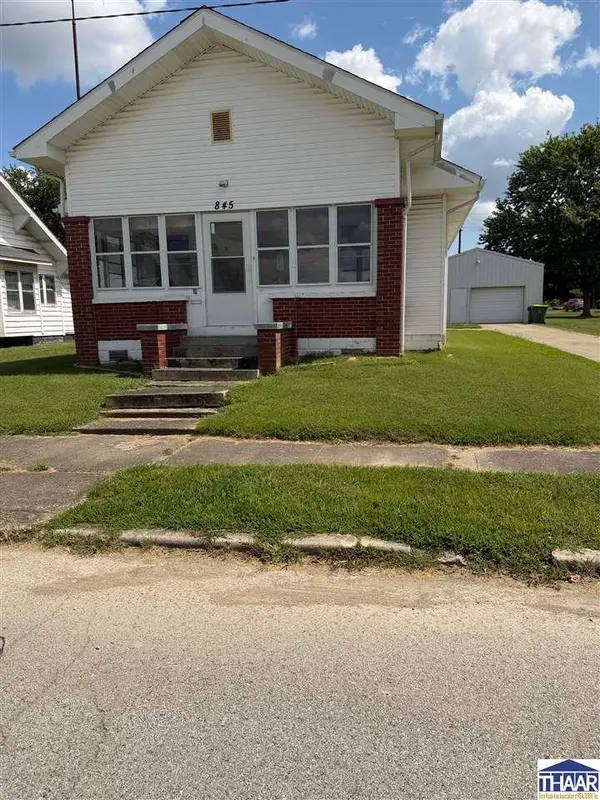
 $129,900Active2 beds 1 baths988 sq. ft.
845 N Main Street, Sullivan, IN 47882
MLS# 110300Listed by: CENTURY 21 ELITE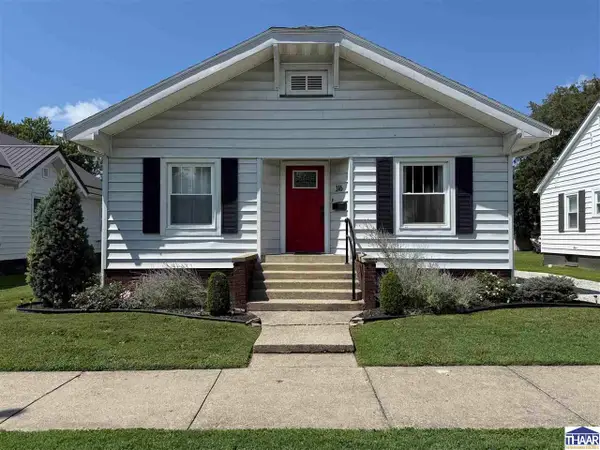 $160,000Pending2 beds 2 baths1,428 sq. ft.
316 N West Street, Sullivan, IN 47882
MLS# 110257Listed by: CENTURY 21 ELITE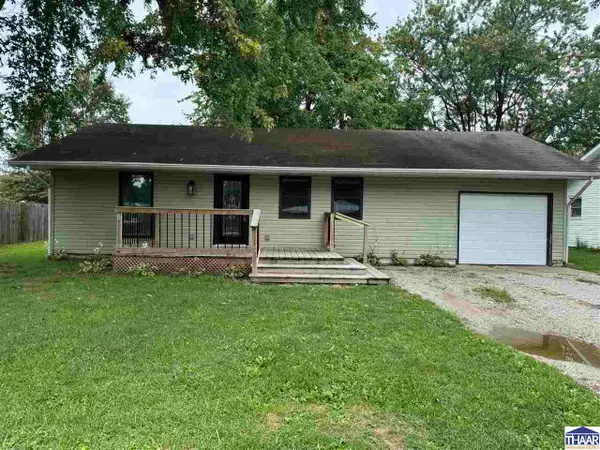 $134,900Pending2 beds 2 baths816 sq. ft.
1108 N State Street, Sullivan, IN 47882
MLS# 110215Listed by: CENTURY 21 ELITE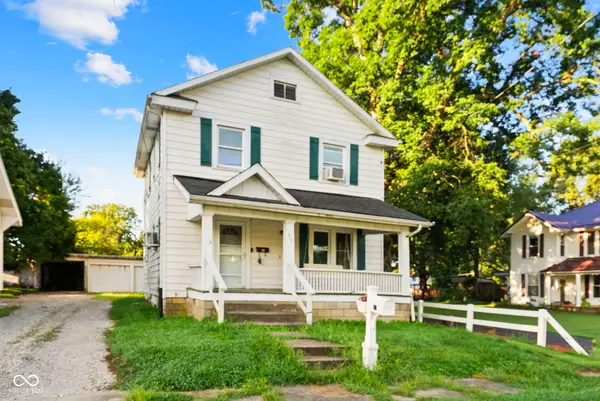 $199,900Active5 beds 2 baths2,436 sq. ft.
317 W Thompson Street, Sullivan, IN 47882
MLS# 22120558Listed by: RE/MAX ADVANCED REALTY $28,900Active0.55 Acres
Joy Drive, Sullivan, IN 47882
MLS# 110124Listed by: CENTURY 21 ELITE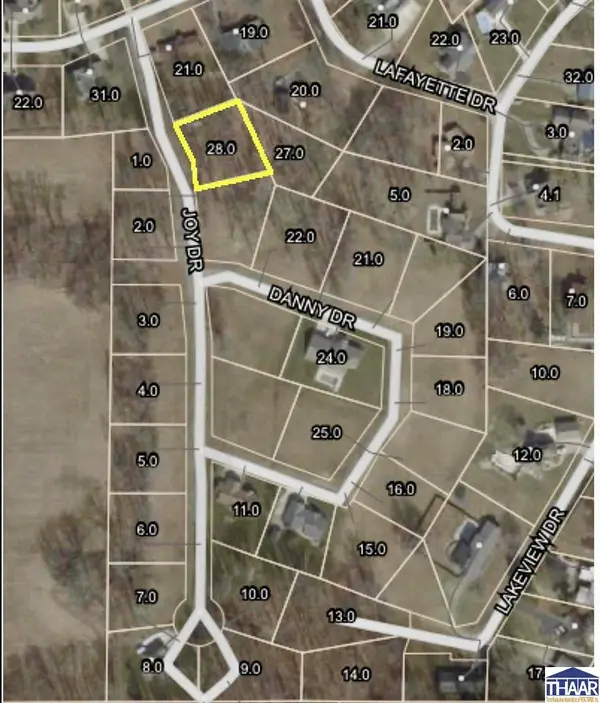 $26,900Active0.54 Acres
Joy Drive, Sullivan, IN 47882
MLS# 110125Listed by: CENTURY 21 ELITE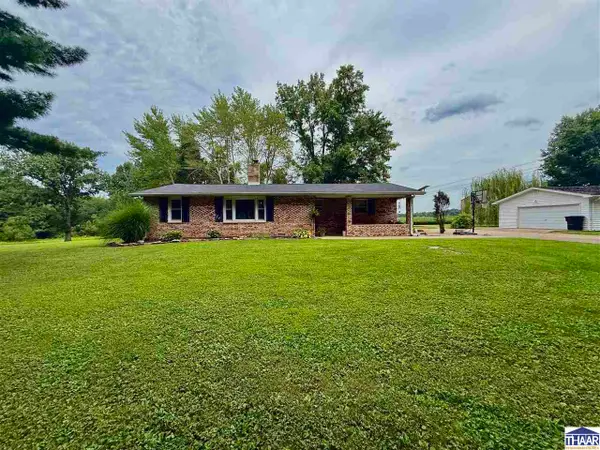 $220,000Pending3 beds 2 baths1,531 sq. ft.
6126 W Co Rd 100, Sullivan, IN 47882
MLS# 110084Listed by: CENTURY 21 ELITE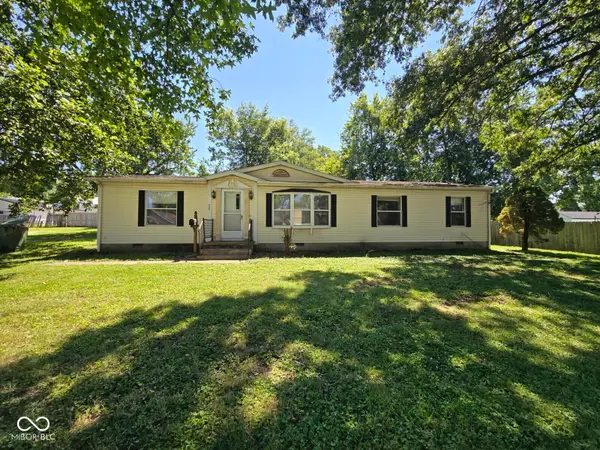 $61,500Pending3 beds 2 baths1,596 sq. ft.
435 S Section Street, Sullivan, IN 47882
MLS# 22115422Listed by: L.J. MICHAELS, INC.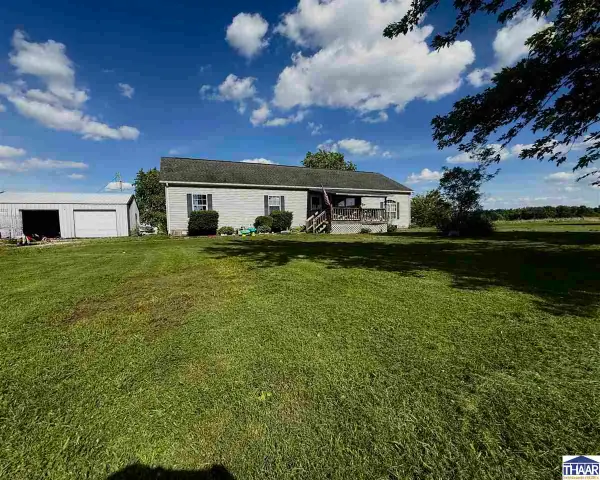 $272,000Active3 beds 2 baths1,904 sq. ft.
5019 S Co Rd 50 W, Sullivan, IN 47882
MLS# 109714Listed by: CENTURY 21 ELITE


Protect your home and budget from life's surprises with an Assurant Home Warranty, backed by a partner that supports you through every step of homeownership. Explore Plans.
©2026 Century 21 Real Estate LLC. All rights reserved. CENTURY 21®, the CENTURY 21 Logo and C21® are service marks owned by Century 21 Real Estate LLC. Century 21 Real Estate LLC fully supports the principles of the Fair Housing Act and the Equal Opportunity Act. Each office is independently owned and operated. Listing information is deemed reliable but not guaranteed accurate.